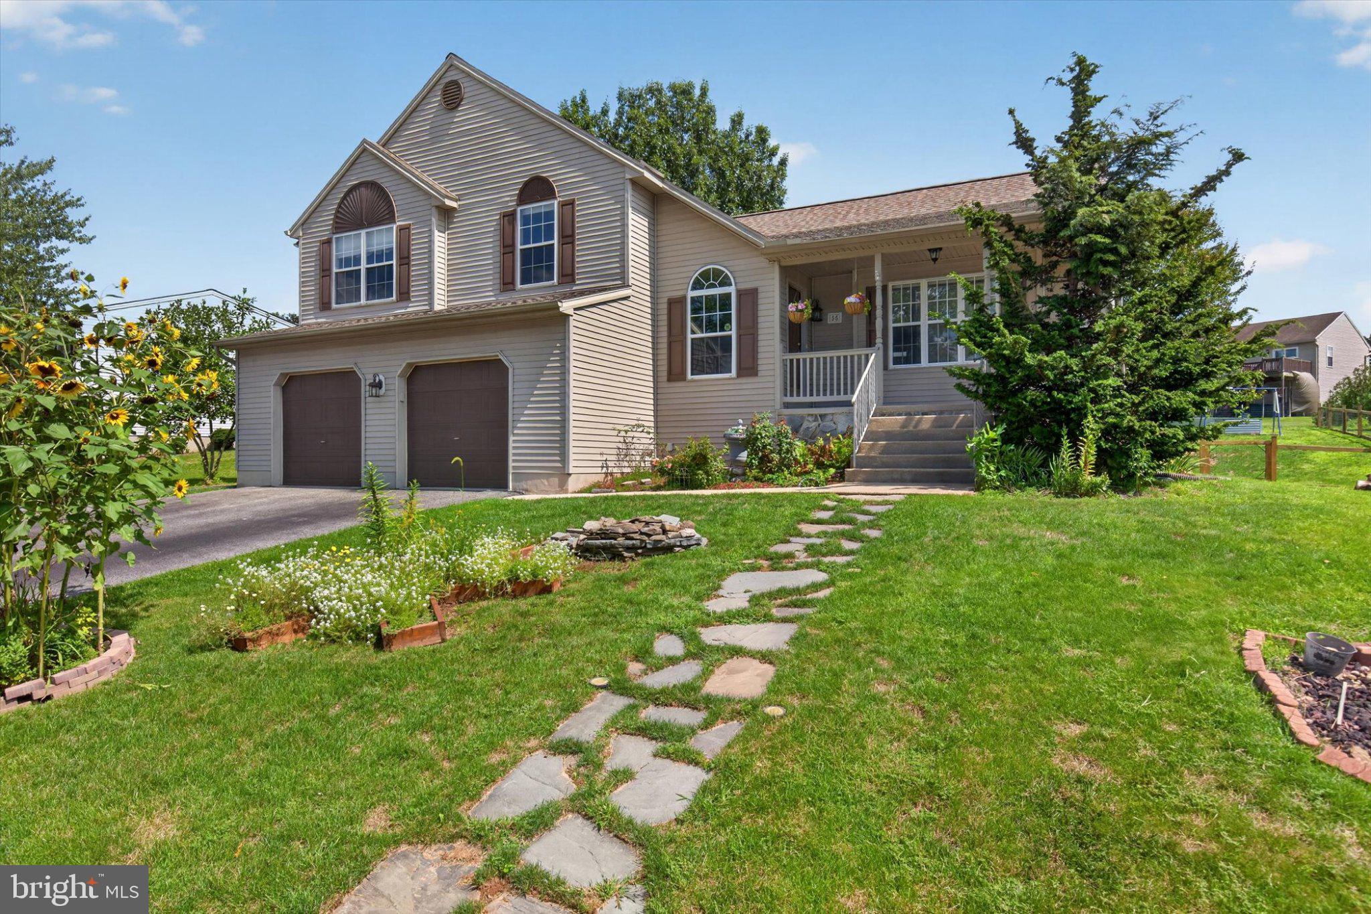
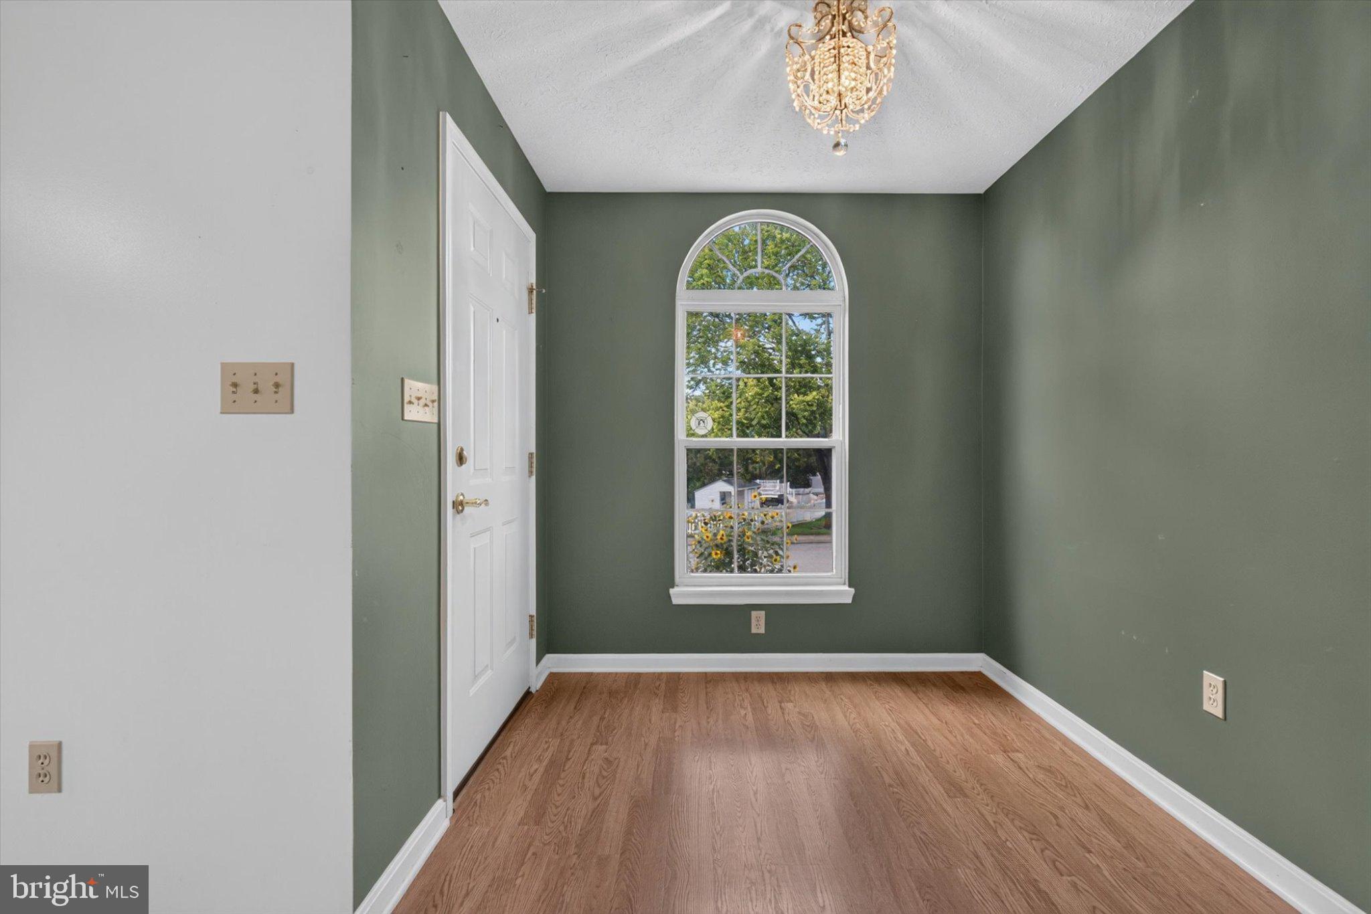
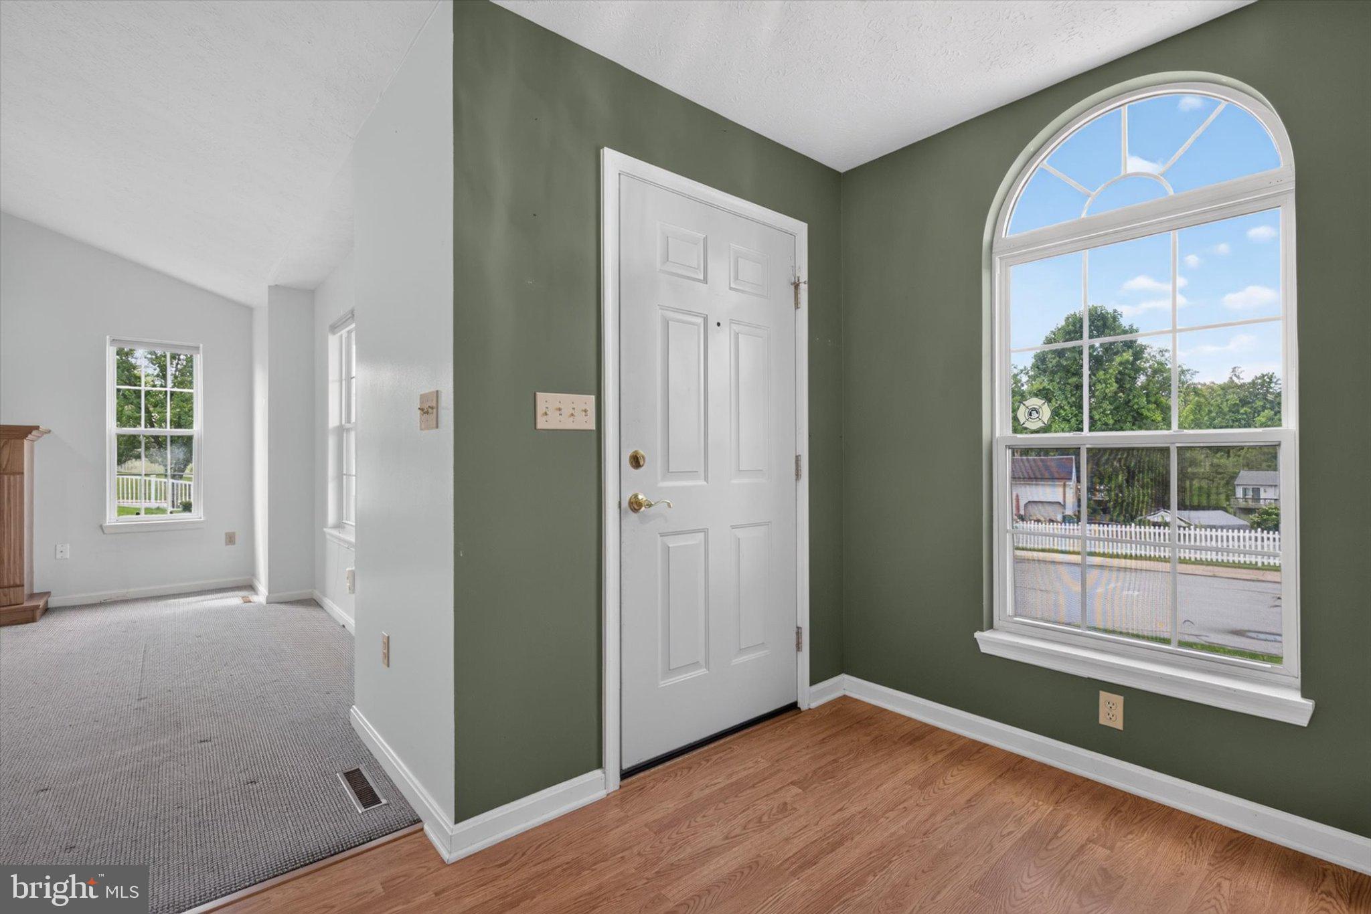
Welcome to 55 Farm Lane, a warm and inviting 3-bedroom, 2.5-bath home offering the space, flexibility, and outdoor features you've been looking for! Step inside to a bright living room with soaring cathedral ceilings, abundant natural light, and a cozy gas fireplace that creates the perfect gathering space. The kitchen offers stainless steel appliances and an eat-in area, while the adjoining dining space provides easy access to the deck for effortless indoor-outdoor living and entertaining.
Upstairs, you'll find all three bedrooms, including a spacious primary suite with a walk-in closet and private bath featuring double sinks and a soaking tub. Two additional bedrooms, a second full bath, and conveniently located upper-level laundry complete this level.
The finished lower level adds even more room to enjoy, with a generous family room, half bath, and direct access to the backyard and patio. An additional lower level provides flexible space for a home office, workshop, hobbies, or extra storage.
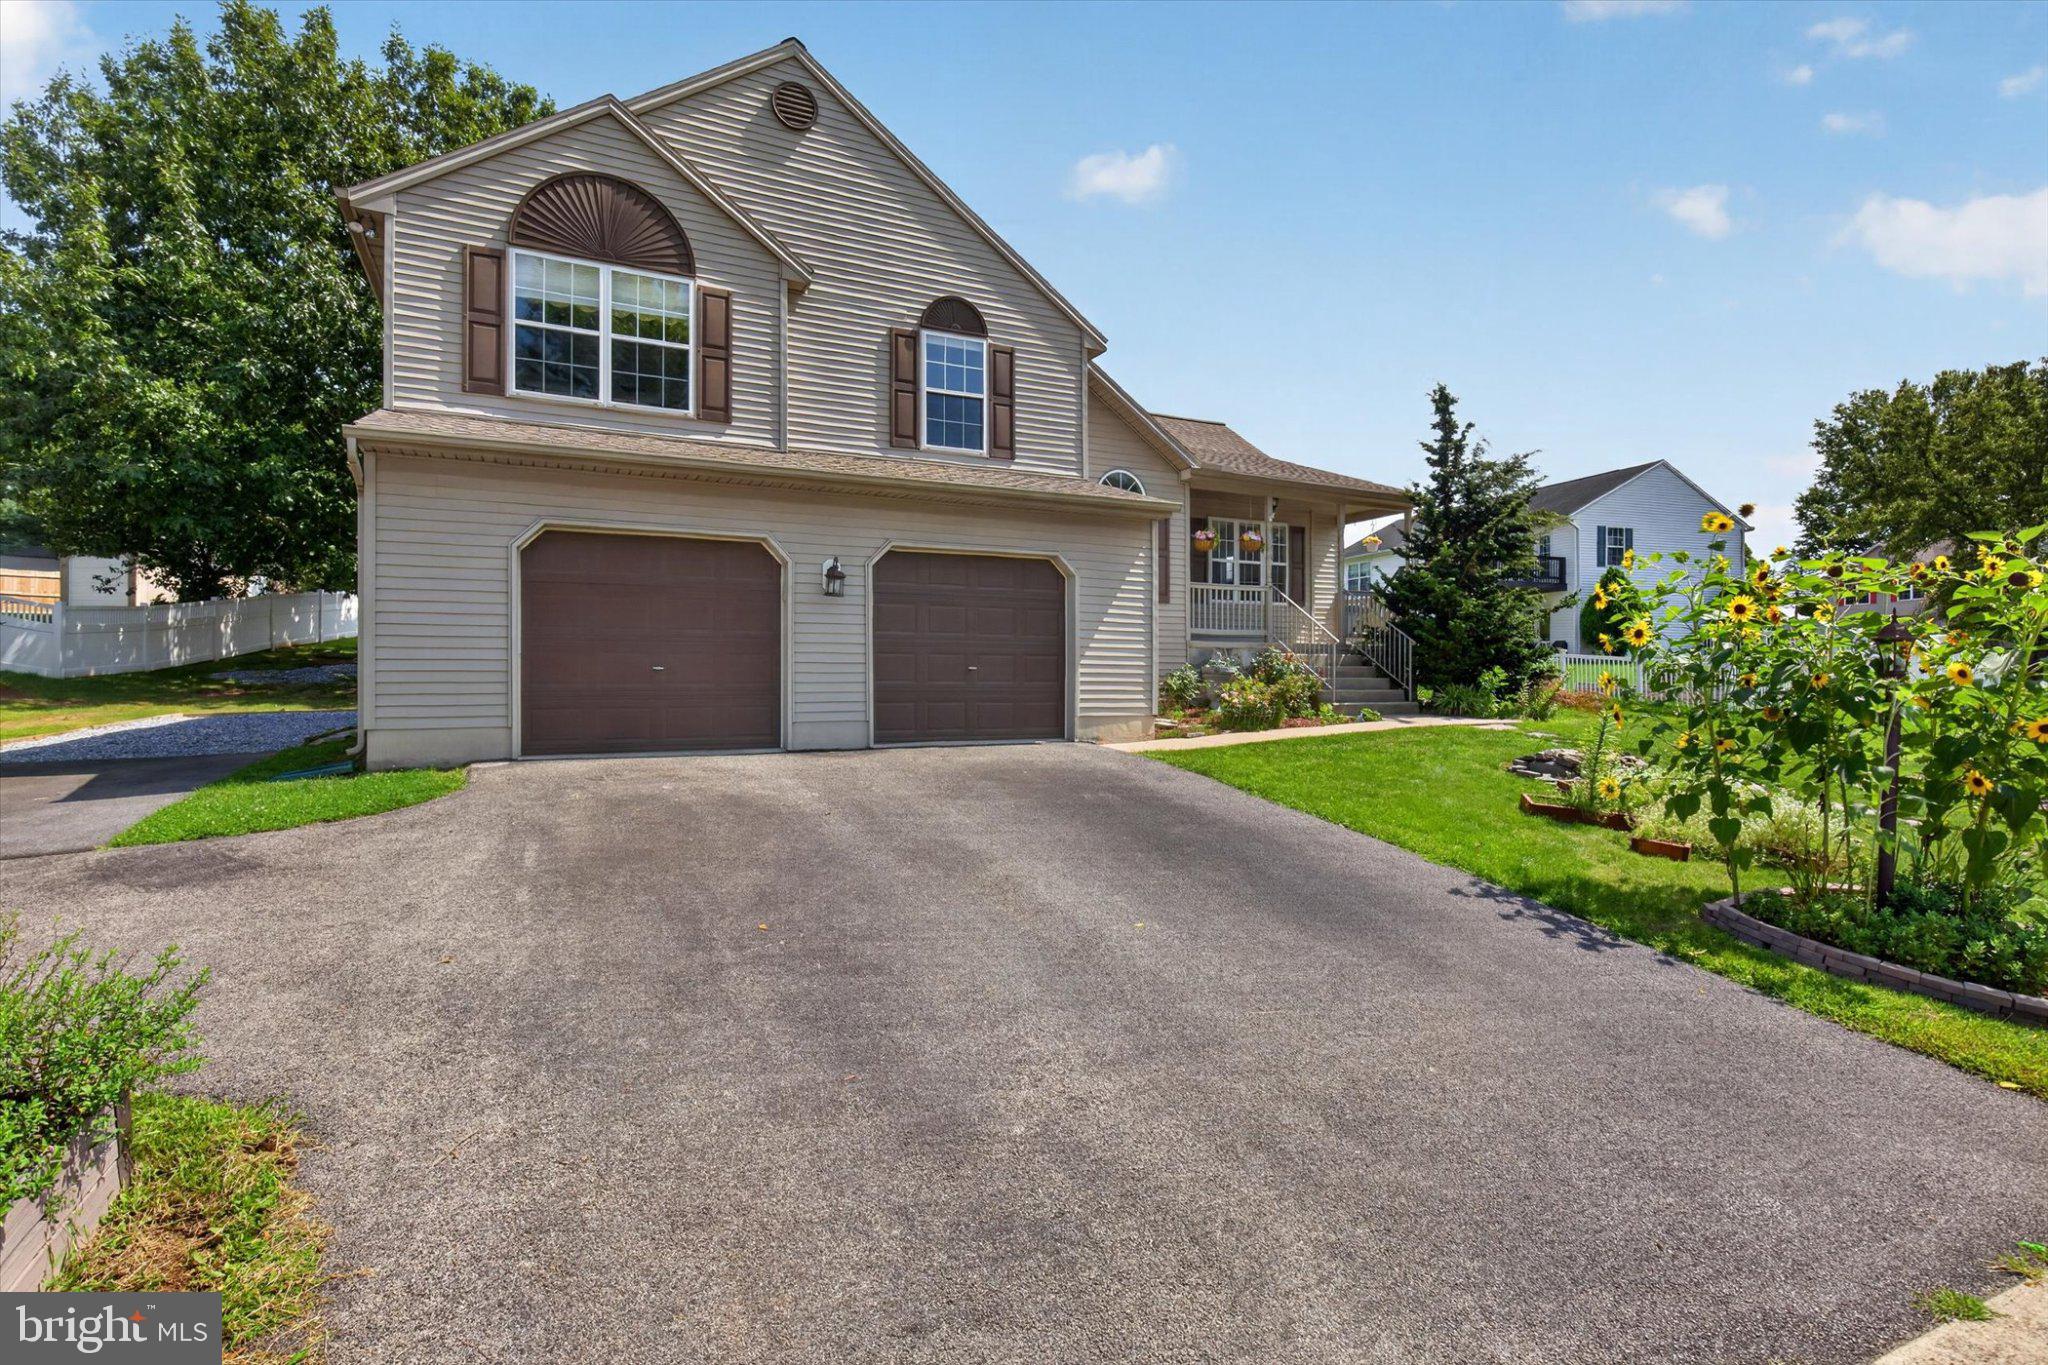
Outside, the fully fenced backyard is ready for pets, playtime, cookouts, and summer gatherings. The sellers have also added a new oversized shed for plenty of additional storage, plus a dedicated RV parking pad with electrical hookup, a fantastic bonus for RV or camper owners. An attached two-car garage, deck, patio, and plenty of storage complete the package.
Located in Manchester Borough within the Northeastern York School District and convenient to shopping, dining, and major routes, 55 Farm Lane offers the space to grow, gather, and truly feel at home.
Plus, the seller is offering a $1,500 credit toward carpet replacement with an acceptable offer. Schedule your showing and come see everything this home has to offer!
Save
Ask
Tour
Hide
Share
Listing Snapshot
Price
$359,900
Days On Site
59 Days
Bedrooms
3
Inside Area (SqFt)
1,880 sqft
Total Baths
3
Full Baths
2
Partial Baths
1
Lot Size
0.33 Acres
Year Built
1995
MLS Number
PAYK2110534
Status
Pending
Property Tax
$6,197
HOA/Condo/Coop Fees
N/A
Sq Ft Source
Assessor
Friends & Family
React
Comment
Invite
No Comments Yet
Did you know? You can invite friends and family to your search. They can join your search, rate and discuss listings with you.
Recent Activity
4 weeks ago
Status changed to Pending
4 weeks ago
Listing updated with changes from the MLS
4 weeks ago
Price changed to $359,900
2 months ago
Listing first seen on site
General Features
Acres
0.33
Attached Garage
Yes
Foundation
Concrete Perimeter
Garage
Yes
Garage Spaces
2
Parking
OversizedGarage Door OpenerOn StreetGarageDrivewayInside EntranceAttached
Parking Spaces
6
Property Sub Type
Single Family Residence
Sewer
Public Sewer
Special Circumstances
Standard
SqFt Above
1516
SqFt Below
364
SqFt Total
1880
Style
Split Level
Water Source
Public
Zoning
R-1
Interior Features
Appliances
Gas Water Heater
Basement
Cooling
Central AirElectric
Electric
200+ Amp Service
Fireplace
Yes
Fireplaces
1
Heating
Natural GasForced Air
Laundry Features
Laundry RoomLower Level
Bathroom 2
Bedroom 2
Bedroom 3
Dining Room
Level - Main
Foyer
Level - Main
Kitchen
Level - Main
Laundry
Living Room
Level - Main
Other
Primary Bathroom
Primary Bedroom
Features - Walk-In Closet(s)
Recreation Room
Storage Room
Utility Room
Save
Ask
Tour
Hide
Share
Exterior Features
Construction Details
Concrete
Fencing
WoodWire
Lot Features
ClearedPrivateBack Yard
Pool Features
None
Roof
Shingle
Community Features
MLS Area
Manchester Boro (15276)
School District
NORTHEASTERN YORK
Roads
Paved
Schools
School District
NORTHEASTERN YORK
Elementary School
ORENDORF
Middle School
NORTHEASTERN
High School
NORTHEASTERN SENIOR
Listing courtesy of NextHome Dream Seekers Realty)



Did you know? You can invite friends and family to your search. They can join your search, rate and discuss listings with you.