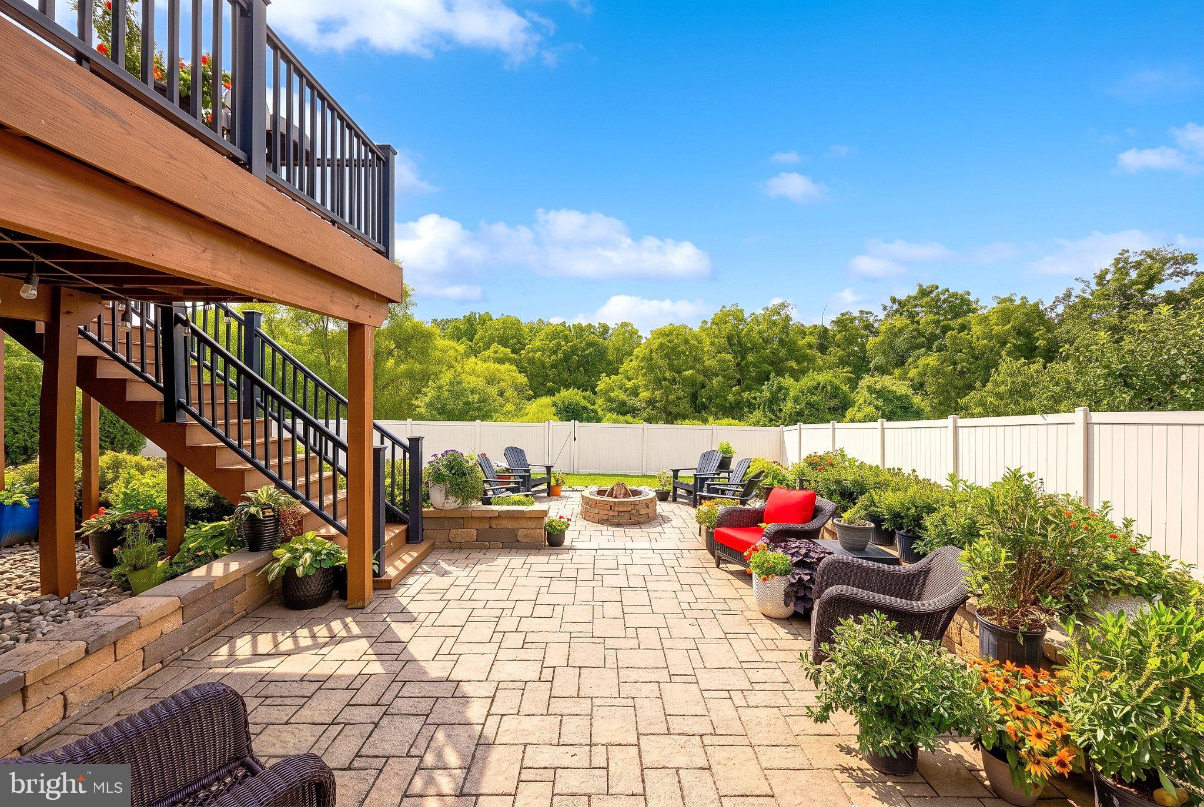
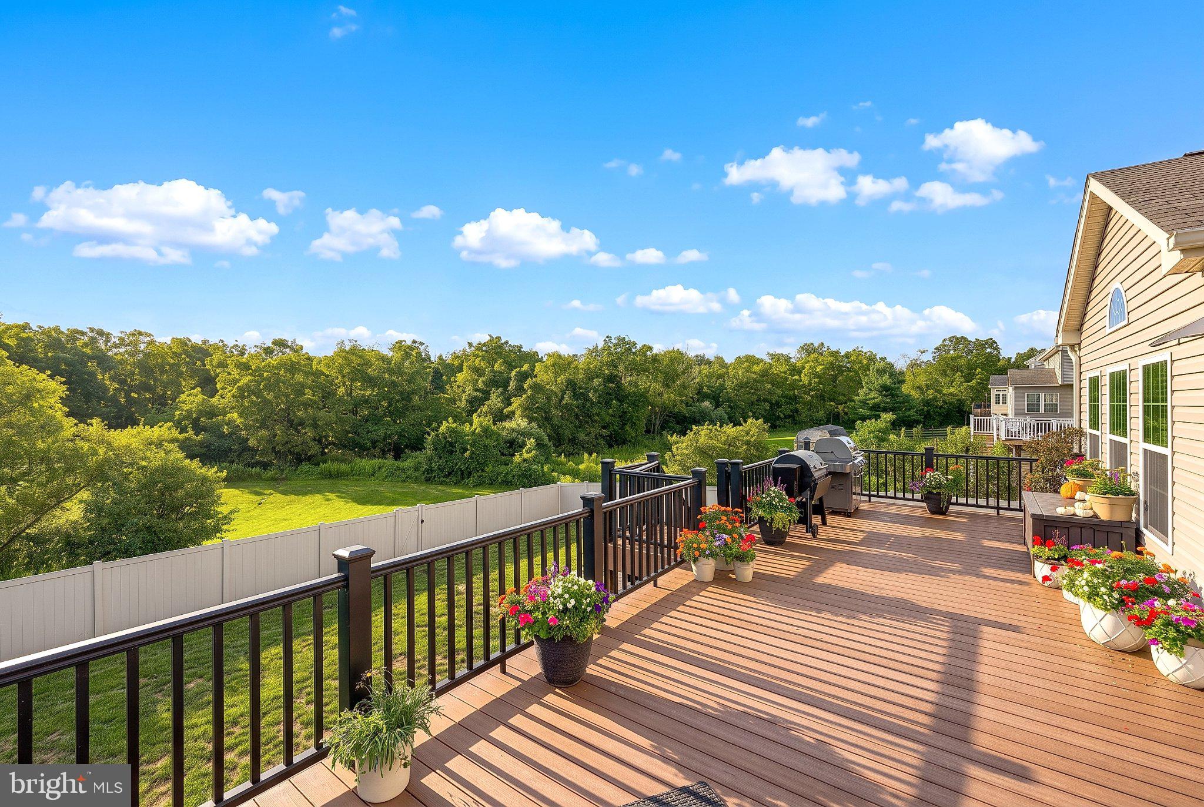
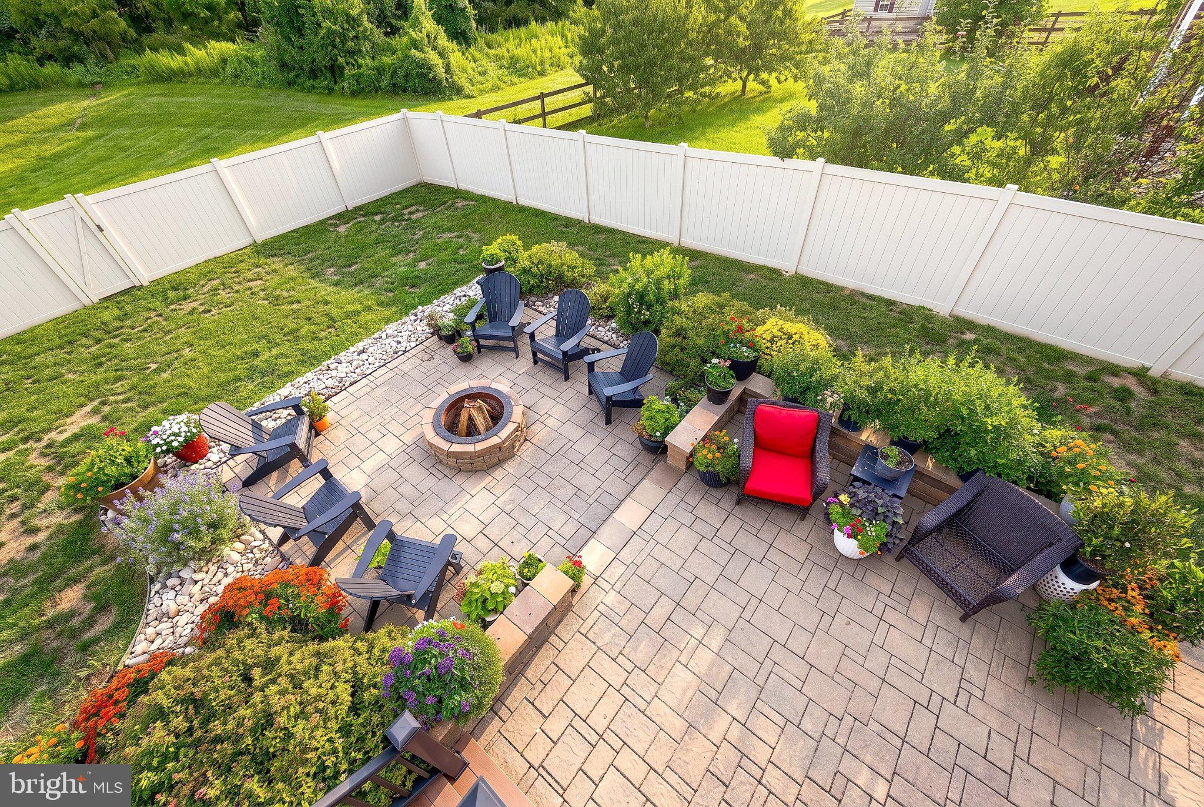
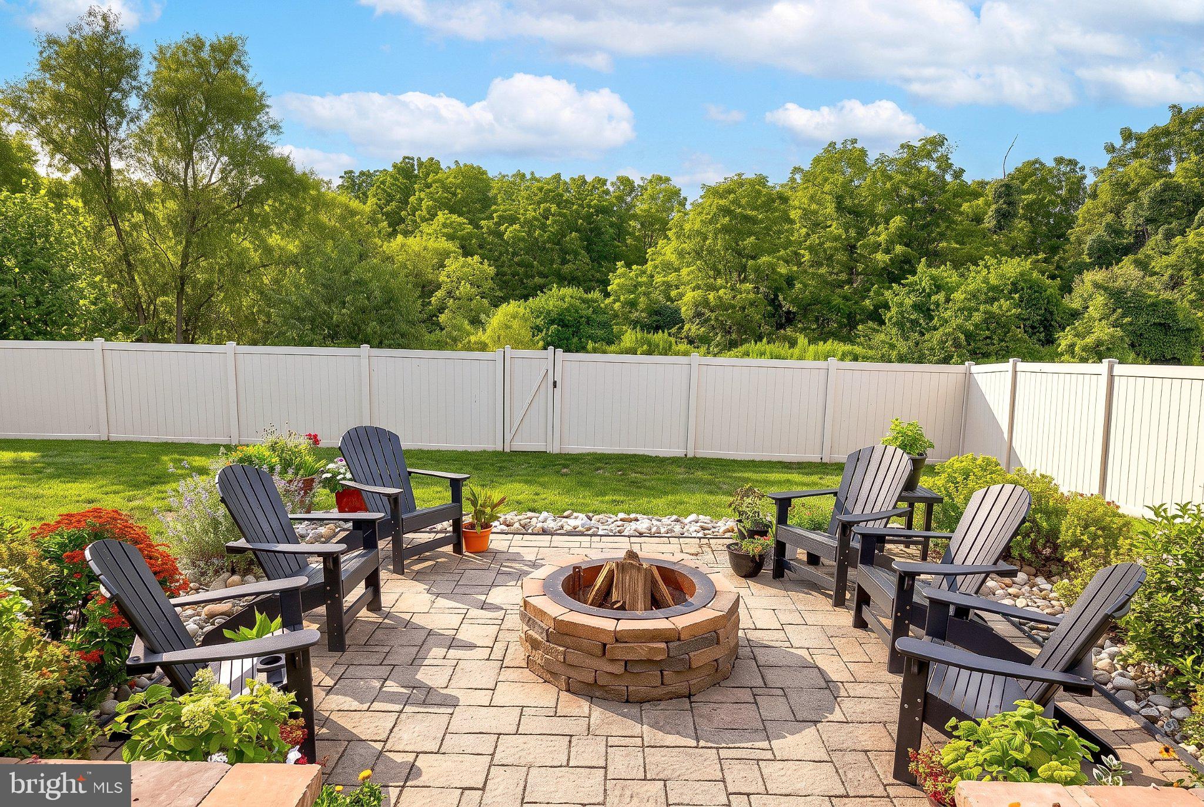
Enjoy the Codorus Estates neighborhood with amazing views and a community walking path. Close to 3500 acre Codorus State Park with 1275 acre Lake Marburg that has 26 miles of shoreline and 19 miles of hiking trails! Enjoy boating, fishing, horseback trails, and camping! This move-in ready home features a fantastic layout with a fully finished lower level complete with a wet bar, providing additional space for entertaining and everyday living. Step outside to an expansive outdoor entertaining area featuring a large Trex deck, patio, and fenced-in backyard—perfect for relaxing, hosting gatherings, and enjoying the outdoors. Upon entering, you are greeted by a welcoming two-story foyer with a spacious sitting room located just off the entry. The main level features an open-concept kitchen, breakfast room, and family room. The kitchen includes stainless steel appliances, a double oven, cooktop, and spacious center island. The adjacent breakfast room features a vaulted ceiling and provides access to the rear deck overlooking the rolling hills. The kitchen flows seamlessly into the family room, highlighted by a floor-to-ceiling gas fireplace with a stone surround. The upper level features a spacious primary suite with double-door entry, two walk-in closets, and a private en-suite bath with a walk-in shower, separate soaking tub, and double vanity. Three additional bedrooms and a full guest bath complete the upper level. The fully finished lower level provides even more living and entertaining space with a family area, recreation area with wet bar, luxury vinyl plank flooring, and ample storage. A sliding door provides direct access to the rear patio and expansive outdoor entertaining area that backs up to community green space. Conveniently located to restaurants, shopping, and local amenities.
Save
Ask
Tour
Hide
Share
Listing Snapshot
Price
$505,000
Days On Site
9 Days
Bedrooms
4
Inside Area (SqFt)
3,607 sqft
Total Baths
4
Full Baths
2
Partial Baths
2
Lot Size
0.24 Acres
Year Built
2013
MLS Number
PAYK2110542
Status
Pending
Property Tax
$8,011
HOA/Condo/Coop Fees
$28 monthly
Sq Ft Source
Estimated
Friends & Family
React
Invite
Recent Activity
5 days ago
Status changed to Pending
5 days ago
Price changed to $505,000
5 days ago
Listing updated with changes from the MLS
a week ago
Listing first seen on site
General Features
Acres
0.24
Attached Garage
Yes
Foundation
Concrete Perimeter
Garage
Yes
Garage Spaces
2
Levels
Two
Parking
OversizedGarage Door OpenerGarageCoveredInside EntranceAttached
Parking Spaces
2
Property Sub Type
Single Family Residence
Sewer
Public Sewer
Special Circumstances
Standard
SqFt Above
2542
SqFt Below
1065
SqFt Total
3939
Style
Colonial
Water Source
Public
Zoning
RESIDENTIAL
Interior Features
Appliances
Gas Water Heater
Basement
FinishedDaylightFullSump Pump
Cooling
Central AirCeiling Fan(s)Electric
Fireplace
Yes
Fireplace Features
GasStone
Fireplaces
1
Flooring
CarpetWoodCeramic TileHardwoodVinyl
Heating
Natural GasForced Air
Interior
Eat-in KitchenCeiling Fan(s)Kitchen IslandPantryRecessed LightingWalk-In Closet(s)BarCrown MoldingOpen FloorplanSoaking Tub
Laundry Features
Laundry RoomMain Level
Bedroom 2
Bedroom 3
Bedroom 4
Breakfast Room
Level - MainFeatures - Ceiling Fan(s)
Dining Room
Level - MainFeatures - Crown Molding
Family Room
Level - MainFeatures - Crown Molding
Foyer
Level - Main
Full Bath
Half Bath
Kitchen
Level - MainFeatures - Pantry, Breakfast Bar
Laundry
Level - Main
Primary Bathroom
Primary Bedroom
Features - Ceiling Fan(s), Walk-In Closet(s)
Recreation Room
Features - Wet Bar
Sitting Room
Level - MainFeatures - Crown Molding
Storage Room
Utility Room
Save
Ask
Tour
Hide
Share
Exterior Features
Construction Details
Vinyl Siding
Patio And Porch
DeckPatio
Pool Features
None
Roof
Shingle
Community Features
Association Fee
$28.0
Association Fee Frequency
Monthly
MLS Area
Codorus Twp (15222)
School District
SOUTHERN YORK COUNTY
Schools
School District
SOUTHERN YORK COUNTY
Elementary School
Unknown
Middle School
Unknown
High School
Unknown
Listing courtesy of Keller Williams Keystone Realty