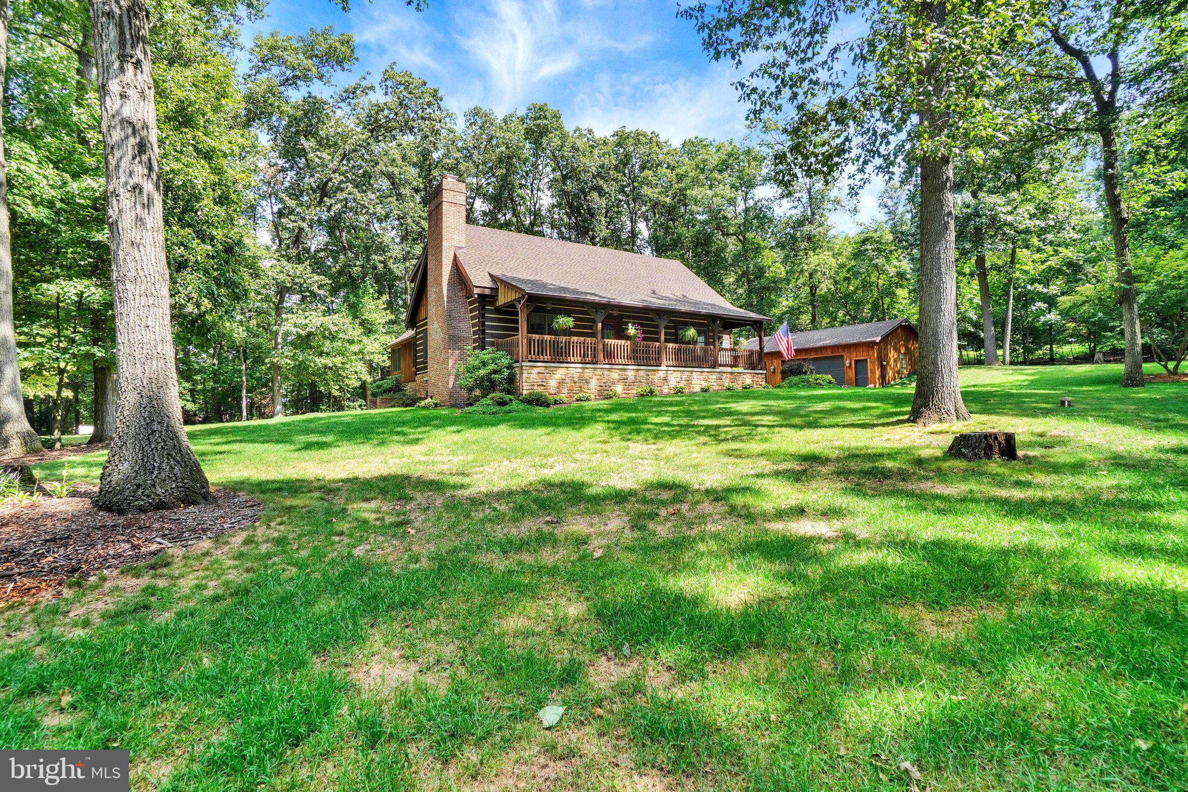
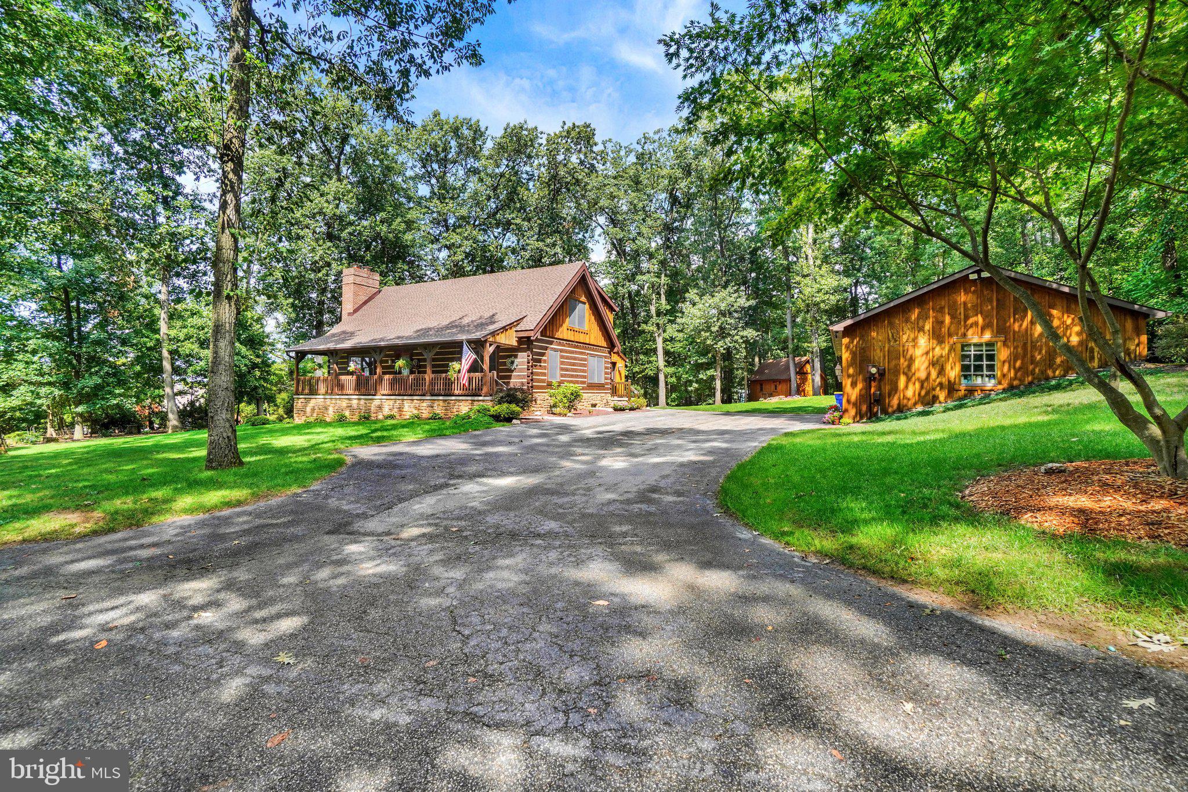
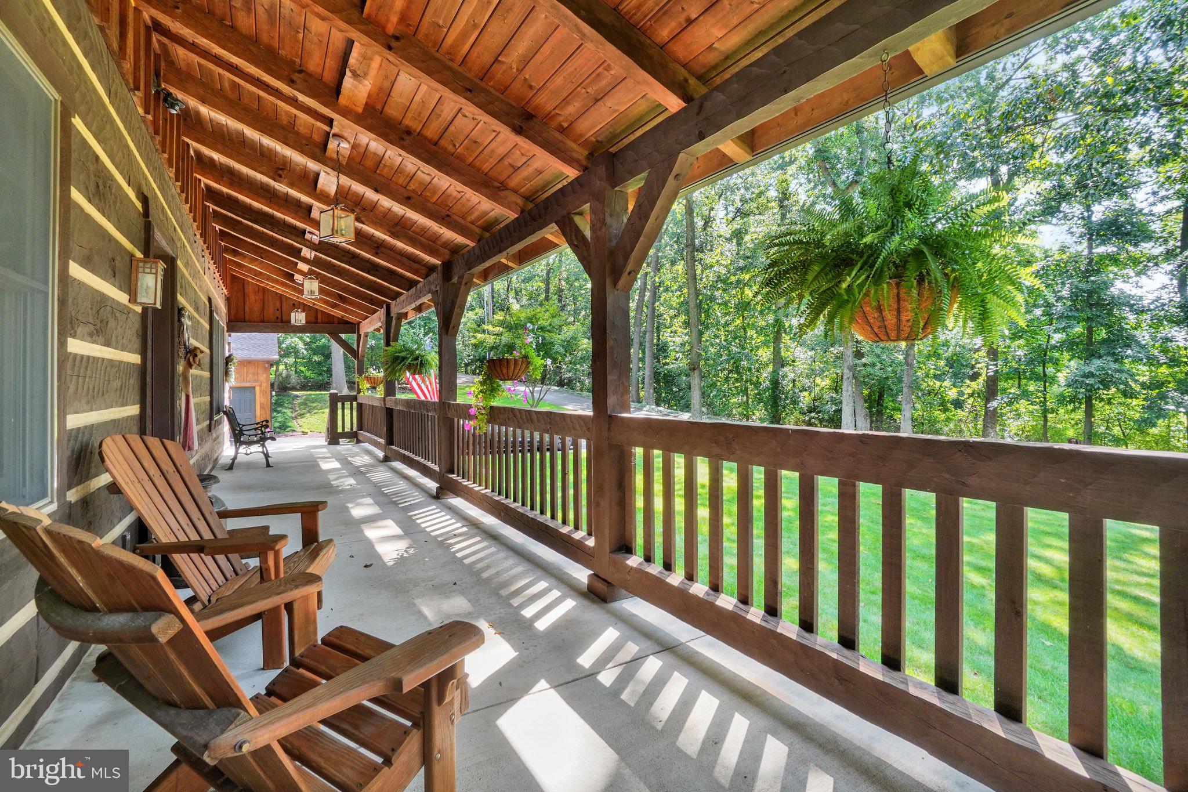
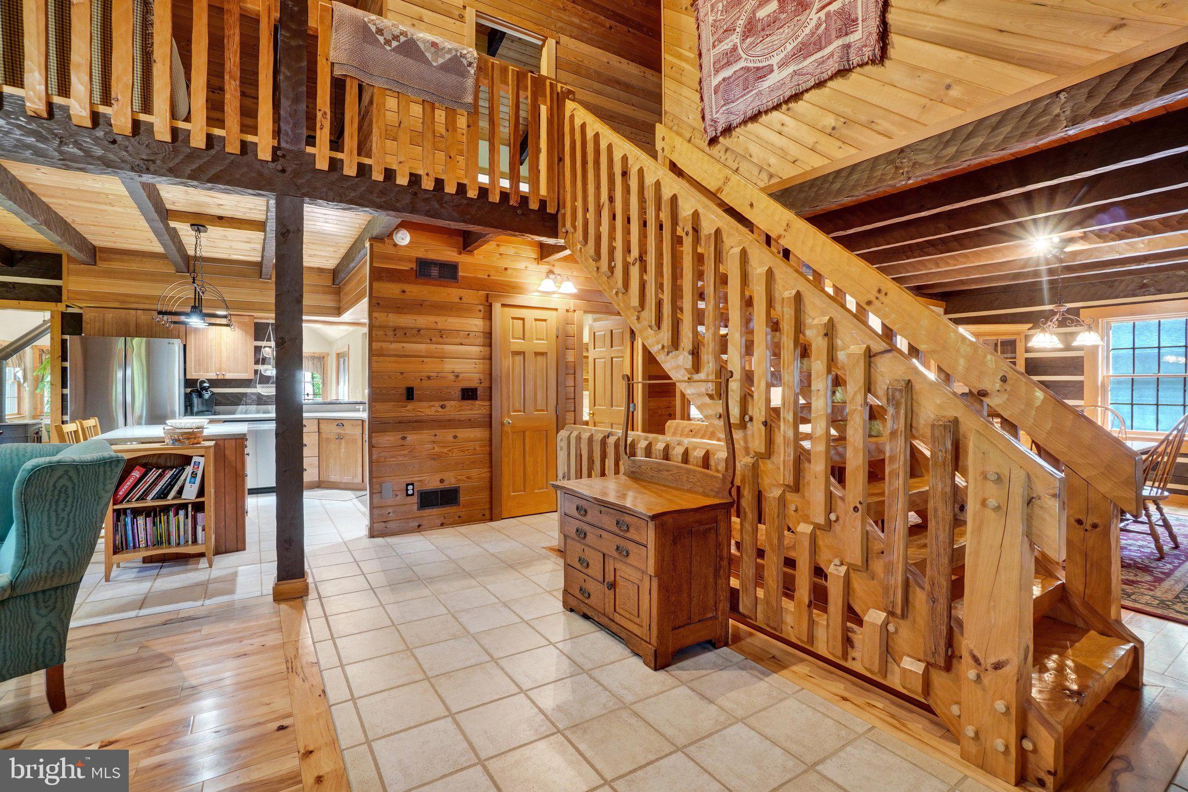
Escape to your own private retreat with this charming 3-bedroom, 2.5-bath log home, nestled on nearly two wooded acres in a peaceful, secluded setting—yet just minutes from I-83 and everyday conveniences. The warm and inviting interior is filled with character, highlighted by a wood-burning fireplace, beautiful reclaimed barn oak flooring, and a remodeled family room featuring a dramatic cathedral ceiling. A second-floor loft overlooking the living area adds even more charm and flexible living space, while the four-season room provides the perfect spot to relax and enjoy the surrounding wooded views. The kitchen features Corian countertops and tile flooring, while the remodeled mudroom offers tile floors and a convenient half bath. One bedroom is located on the main level, with additional bedroom space on the upper and lower levels. The beautifully remodeled primary bath features a spacious walk-in shower. Downstairs, the full walkout basement provides additional living space and includes electric radiant heat and a wood stove. Outside, you'll find a detached three-car garage, woodshed, separate utility building, and plenty of room to enjoy the natural surroundings. Additional features and updates include a geothermal heating system, new roof in 2024, active radon mitigation system, central vacuum, well and septic, and shared driveway access by recorded right-of-way. Private, peaceful, and packed with character, this one-of-a-kind log home offers the feeling of getting away from it all without giving up the convenience of being close to shopping, dining, and major routes. A truly special property that needs to be experienced in person!
Save
Ask
Tour
Hide
Share
Listing Snapshot
Price
$549,900
Days On Site
17 Days
Bedrooms
3
Inside Area (SqFt)
3,142 sqft
Total Baths
3
Full Baths
2
Partial Baths
1
Lot Size
1.38 Acres
Year Built
2000
MLS® Number
PAYK2110558
Status
Pending
Property Tax
$9,276
HOA/Condo/Coop Fees
N/A
Sq Ft Source
Estimated
Friends & Family
React
Comment
Invite
No Comments Yet
Did you know? You can invite friends and family to your search. They can join your search, rate and discuss listings with you.
Recent Activity
2 weeks ago
Status changed to Pending
2 weeks ago
Listing updated with changes from the MLS®
2 weeks ago
Listing first seen on site
General Features
Acres
1.38
Foundation
Block
Garage
Yes
Garage Spaces
3
Levels
One and One Half
Parking
Garage Door OpenerOff StreetGarageDrivewayDetached
Parking Spaces
11
Property Sub Type
Single Family Residence
Sewer
Septic Tank
Special Circumstances
Standard
SqFt Above
2629
SqFt Below
513
SqFt Total
3776
Style
Log Home
Utilities
Underground Utilities
Water Source
Well
Zoning
RESIDENTIAL
Interior Features
Appliances
OvenElectric RangeElectric OvenElectric Water HeaterDishwasherRefrigeratorMicrowave
Basement
Exterior EntryWalk-Out AccessFull
Cooling
Central AirCeiling Fan(s)Geothermal
Electric
200+ Amp Service
Fireplace
Yes
Fireplaces
1
Flooring
CarpetWoodCeramic Tile
Heating
Wood StoveGeothermalForced AirRadiant
Interior
Central VacuumEat-in KitchenCeiling Fan(s)Kitchen IslandRecessed LightingWalk-In Closet(s)Built-in FeaturesBeamed CeilingsOpen Floorplan
Laundry Features
Main Level
Main Level Bedrooms
1
Window Features
Window CoveringsWindow Treatments
Recreation Room
Save
Ask
Tour
Hide
Share
Exterior Features
Construction Details
FrameLogCedarOther
Lot Features
Front YardLevelPrivateSecludedBack Yard
Other Structures
Outbuilding
Patio And Porch
DeckPorch
Pool Features
None
Roof
Asphalt
Windows/Doors
Window CoveringsWindow Treatments
Community Features
MLS Area
York Twp (15254)
School District
DALLASTOWN AREA
Schools
School District
DALLASTOWN AREA
Elementary School
Unknown
Middle School
DALLASTOWN AREA
High School
DALLASTOWN AREA
Listing courtesy of Berkshire Hathaway HomeServices Homesale Realty



Did you know? You can invite friends and family to your search. They can join your search, rate and discuss listings with you.