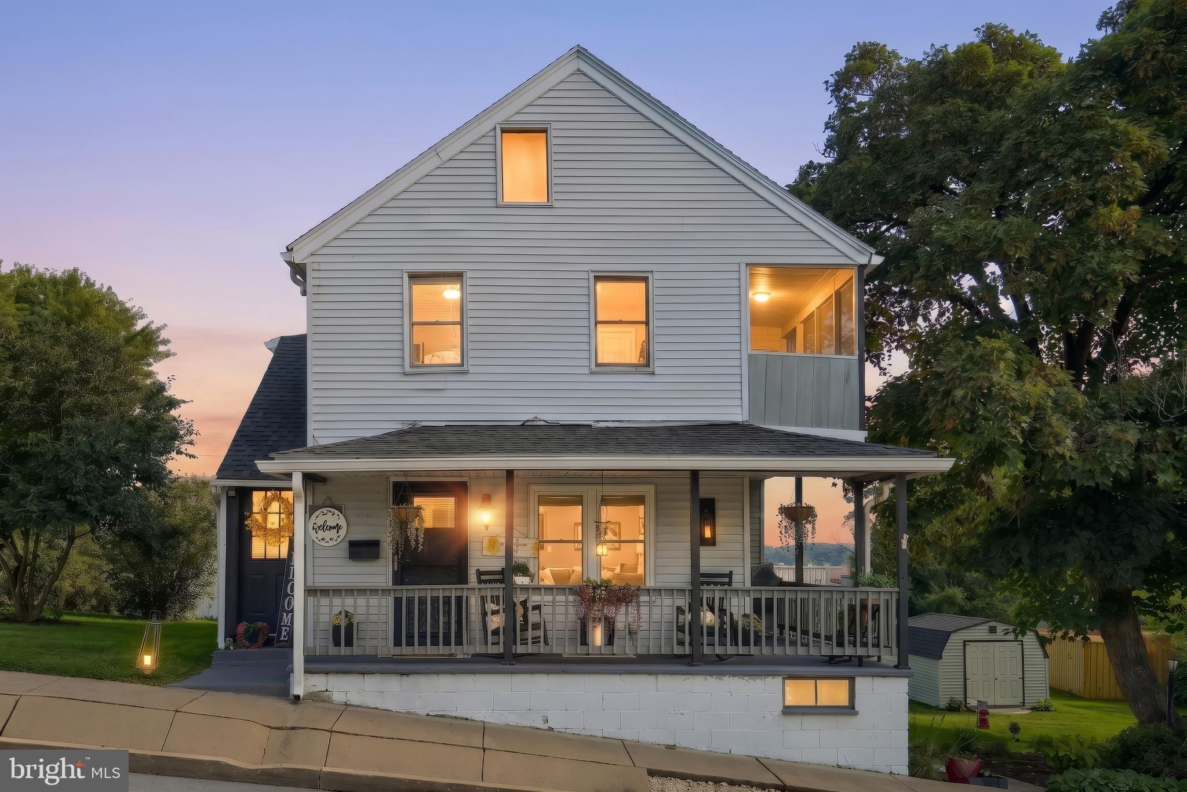
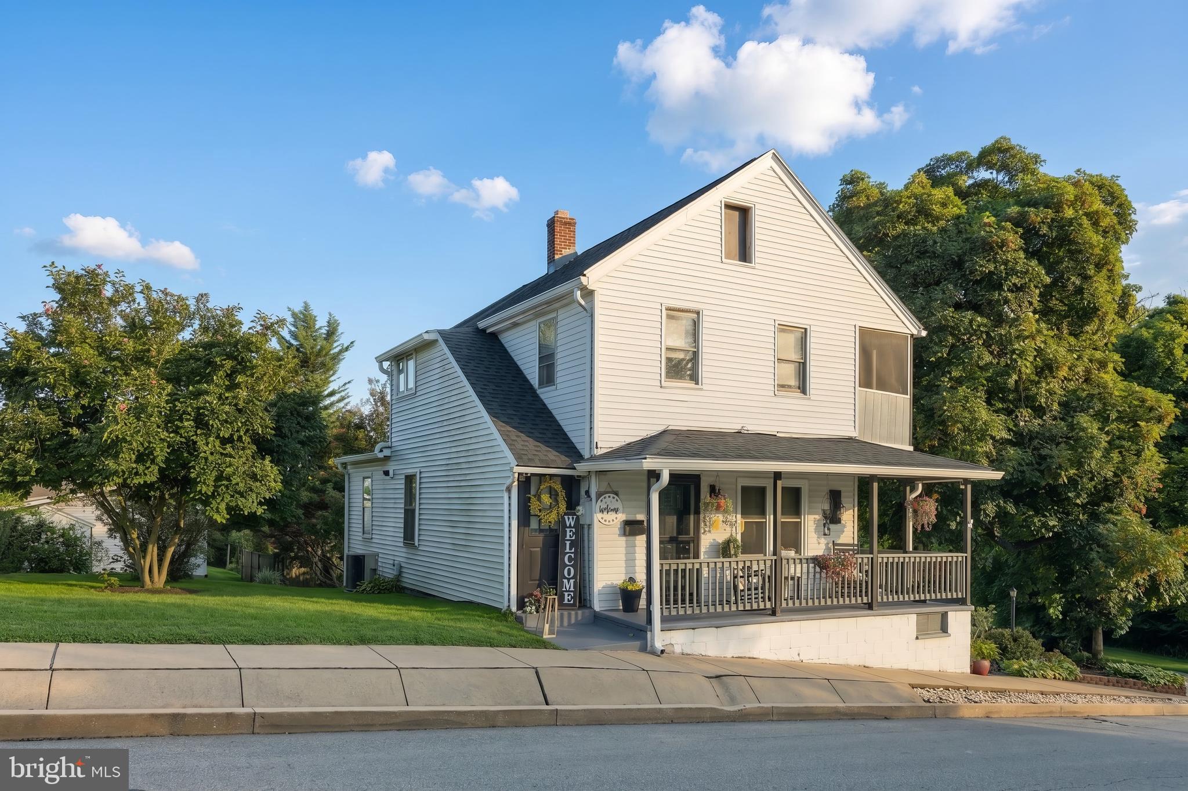
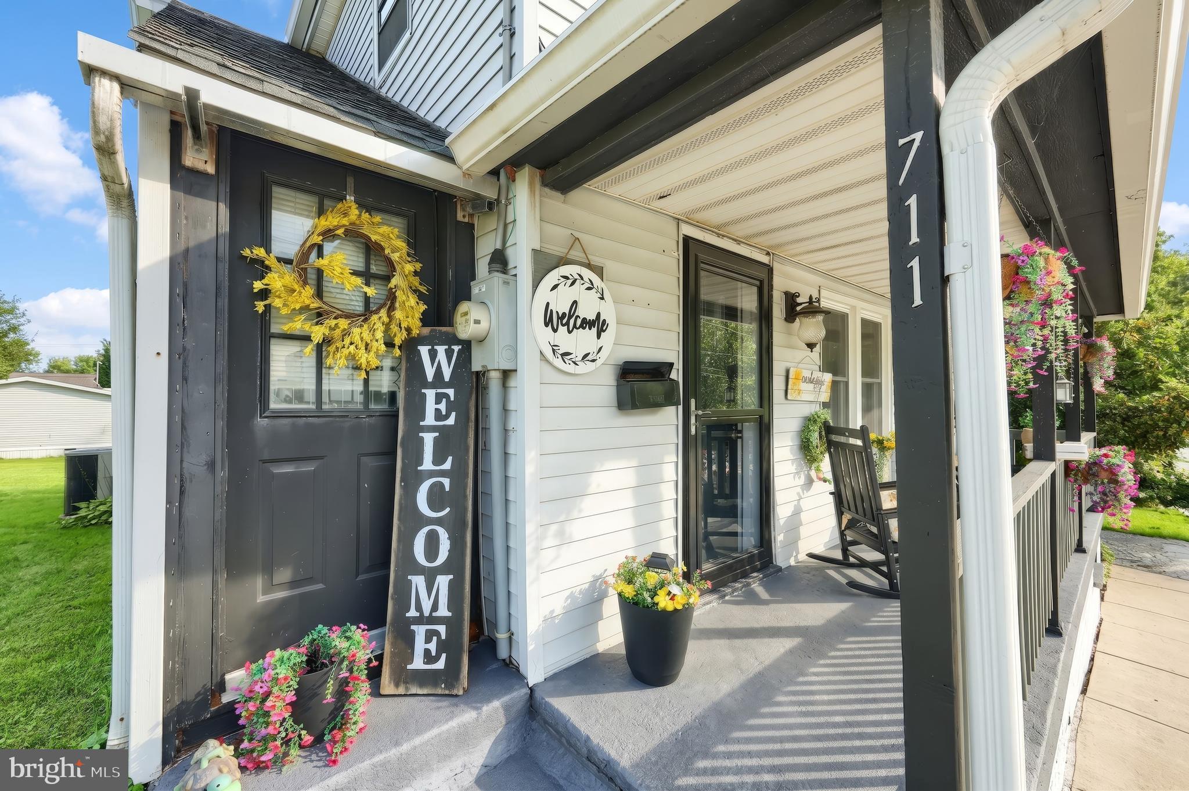
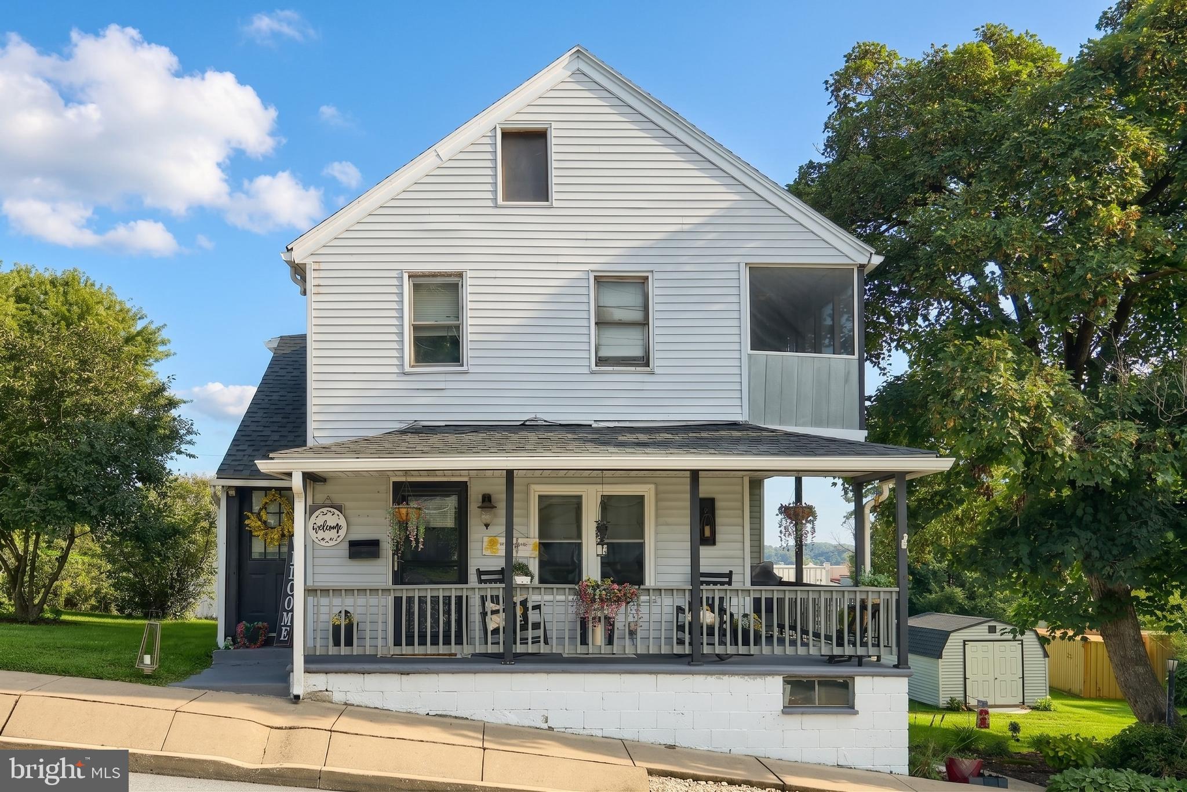
Welcome to 711 S Front St in Wrightsville and Eastern York Schools! This spacious home offers a flexible layout with 4 bedrooms and 3 full bathrooms, providing plenty of room for comfortable everyday living. The main level features a primary suite, an additional bedroom, first-floor laundry, and a living area. Upstairs, you’ll find two additional bedrooms, two full bathrooms, and a second living area, offering great flexibility for family, guests, a home office, or additional entertaining space. Enjoy the character and charm of the home from the wraparound front porch or relax upstairs on the second-story balcony. Additional highlights include a newer roof and a layout that offers plenty of space across both levels. Conveniently located in the heart of Wrightsville, this home offers easy access to local amenities while also being just a short drive to York and Lancaster, making it a great location for commuting, shopping, dining, and exploring all the area has to offer. With its combination of space, functionality, inviting outdoor areas, and convenient location, this home is ready for its next owner. Don’t miss the opportunity to make 711 S Front St your new home!
Save
Ask
Tour
Hide
Share
Listing Snapshot
Price
$289,900
Days On Site
58 Days
Bedrooms
4
Inside Area (SqFt)
2,144 sqft
Total Baths
3
Full Baths
3
Partial Baths
N/A
Lot Size
0.15 Acres
Year Built
1930
MLS Number
PAYK2110562
Status
Pending
Property Tax
$4,272
HOA/Condo/Coop Fees
N/A
Sq Ft Source
Estimated
Friends & Family
React
Invite
Recent Activity
5 days ago
Status changed to Pending
5 days ago
Price changed to $289,900
5 days ago
Listing updated with changes from the MLS
2 months ago
Listing first seen on site
General Features
Acres
0.15
Foundation
Stone
Levels
Two
Parking
Off Street
Property Sub Type
Single Family Residence
Sewer
Public Sewer
Special Circumstances
Standard
SqFt Above
2144
SqFt Total
3244
Style
Colonial
Water Source
Public
Zoning
RESIDENTIAL
Interior Features
Appliances
Gas Water HeaterTankless Water Heater
Basement
Exterior EntryWalk-Out Access
Cooling
Central AirElectric
Heating
Natural GasForced Air
Laundry Features
Main Level
Main Level Bedrooms
2
Bedroom 1
Level - Main
Bedroom 2
Features - Walk-In Closet(s)
Bedroom 3
Dining Room
Level - Main
Full Bath
Kitchen
Level - Main
Living Room
Primary Bathroom
Level - Main
Primary Bedroom
Level - MainFeatures - Ceiling Fan(s)
Save
Ask
Tour
Hide
Share
Exterior Features
Construction Details
Aluminum Siding
Patio And Porch
DeckPorch
Pool Features
None
Community Features
Community Features
Sidewalks
MLS Area
Wrightsville Boro (15291)
School District
EASTERN YORK
Schools
School District
EASTERN YORK
Elementary School
Unknown
Middle School
Unknown
High School
EASTERN YORK
Listing courtesy of The Exchange Real Estate Company LLC