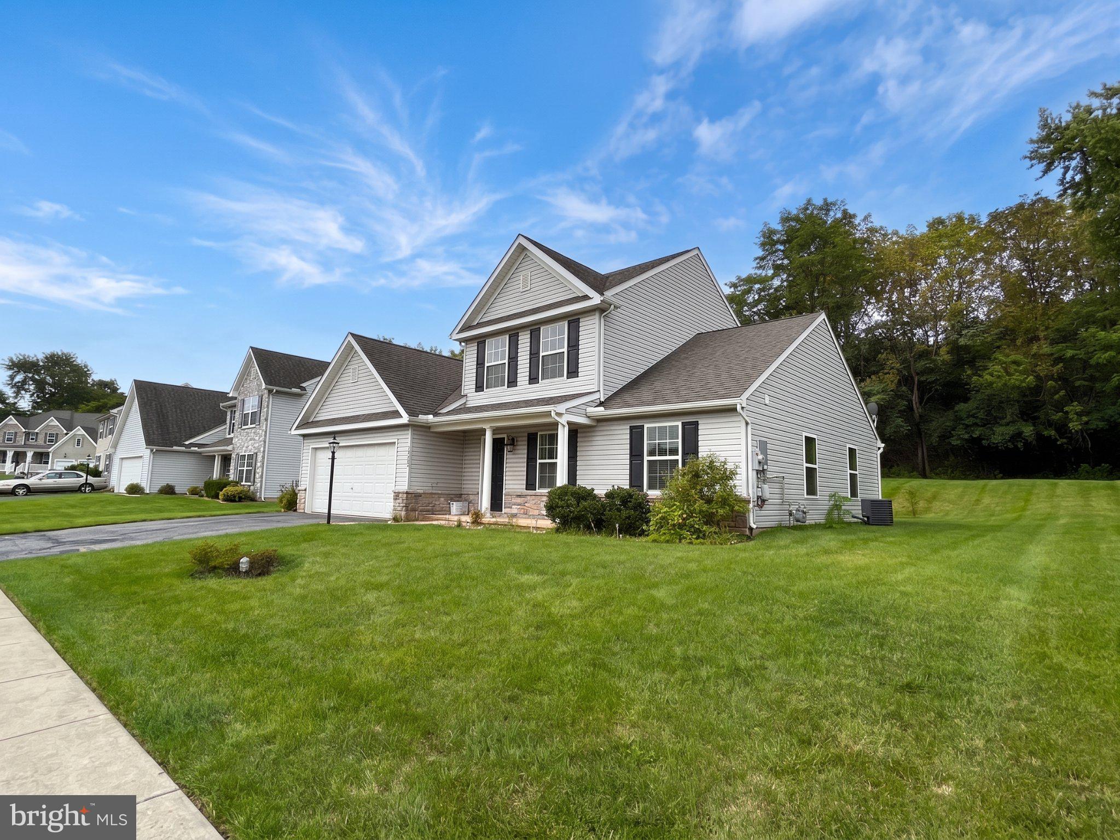
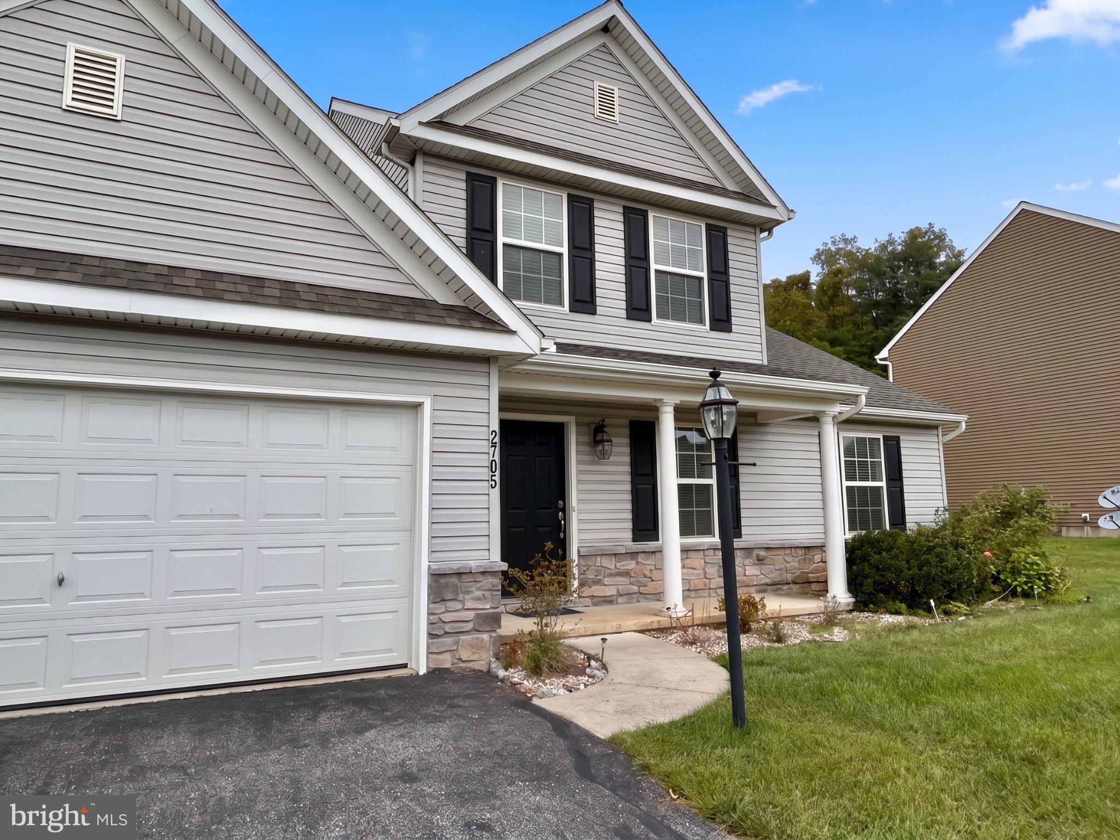
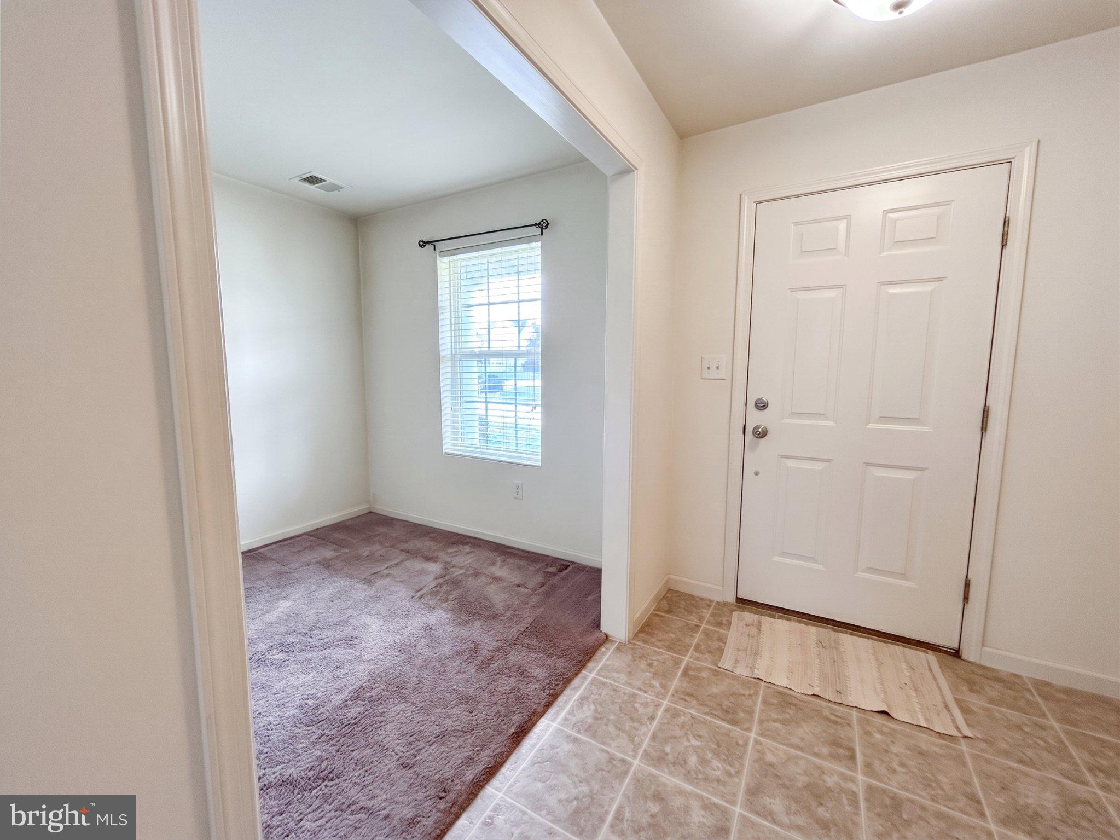
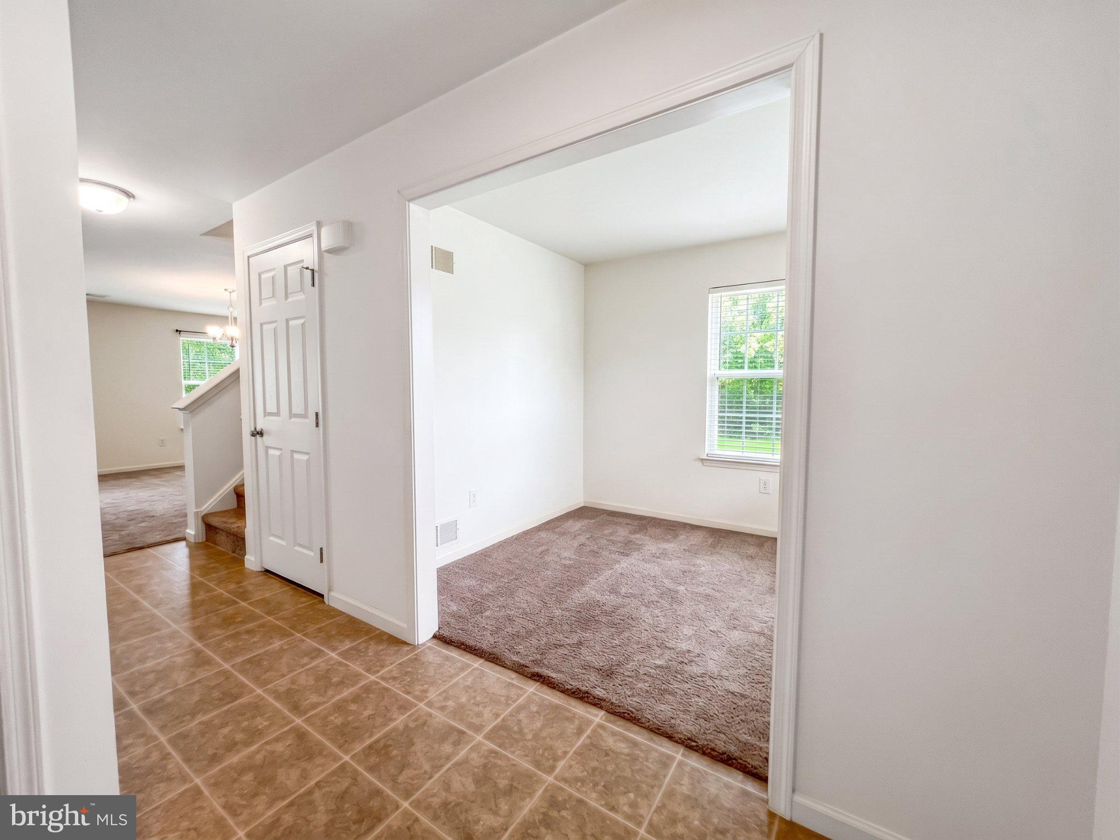
Come check out this 3 bedroom, 2.5 bath, 9 year young home located in the Penns Preserve neighborhood of West Manchester Twp. Located on Friend Circle, a quiet street ending with a cul-du-sac, this home packs a lot of pluses into its 1768 sq ft. A 1st floor primary suite with a walk in closet and walk in shower, 1st floor laundry, open floor plan dining, kitchen family room. The kitchen includes quartz counters, tile backsplash, an island and gas cooking. There is even a separate flex room for a den, office, reading room, etc. 2nd floor features a 2nd full bath and 2 addition bedrooms. The 2 car garage is oversized for additional storage. This home has A TON of potential and the asking price reflects the fact that the owner (no longer living there) was a smoker and the home will need some renovations to remove the smoke odor.
Save
Ask
Tour
Hide
Share
Listing Snapshot
Price
$299,900
Days On Site
17 Days
Bedrooms
3
Inside Area (SqFt)
1,768 sqft
Total Baths
3
Full Baths
2
Partial Baths
1
Lot Size
0.23 Acres
Year Built
2017
MLS® Number
PAYK2110596
Status
Pending
Property Tax
$7,536
HOA/Condo/Coop Fees
$20.83 monthly
Sq Ft Source
Assessor
Friends & Family
React
Comment
Invite
No Comments Yet
Did you know? You can invite friends and family to your search. They can join your search, rate and discuss listings with you.
Recent Activity
2 weeks ago
Status changed to Pending
2 weeks ago
Listing updated with changes from the MLS®
3 weeks ago
Listing first seen on site
General Features
Acres
0.23
Attached Garage
Yes
Foundation
Slab
Garage
Yes
Garage Spaces
2
Levels
Two
Parking
Garage Door OpenerGarageDrivewayInside EntranceAttached
Parking Spaces
4
Pets
Number LimitYes
Property Sub Type
Single Family Residence
Sewer
Public Sewer
Special Circumstances
Standard
SqFt Above
1768
SqFt Total
1768
Style
Traditional
Water Source
Public
Zoning
RESIDENTIAL
Interior Features
Appliances
Gas RangeGas OvenElectric Water HeaterDishwasherDryerFreezerRefrigeratorWasherMicrowave
Cooling
Central AirElectric
Electric
200+ Amp Service
Flooring
CarpetVinyl
Heating
Natural GasForced Air
Interior
Kitchen IslandWalk-In Closet(s)Open Floorplan
Laundry Features
Laundry RoomMain Level
Main Level Bedrooms
1
Bathroom 2
Bedroom 2
Bedroom 3
Den
Level - Main
Family Room
Level - Main
Kitchen
Level - Main
Laundry
Level - Main
Primary Bathroom
Level - Main
Primary Bedroom
Level - MainFeatures - Walk-In Closet(s)
Save
Ask
Tour
Hide
Share
Exterior Features
Construction Details
FrameVinyl Siding
Pool Features
None
Roof
Shingle
Community Features
Association Fee
$250.0
Association Fee Frequency
Annually
MLS Area
West Manchester Twp (15251)
School District
WEST YORK AREA
Schools
School District
WEST YORK AREA
Elementary School
Unknown
Middle School
Unknown
High School
WEST YORK AREA
Listing courtesy of Berkshire Hathaway HomeServices Homesale Realty



Did you know? You can invite friends and family to your search. They can join your search, rate and discuss listings with you.