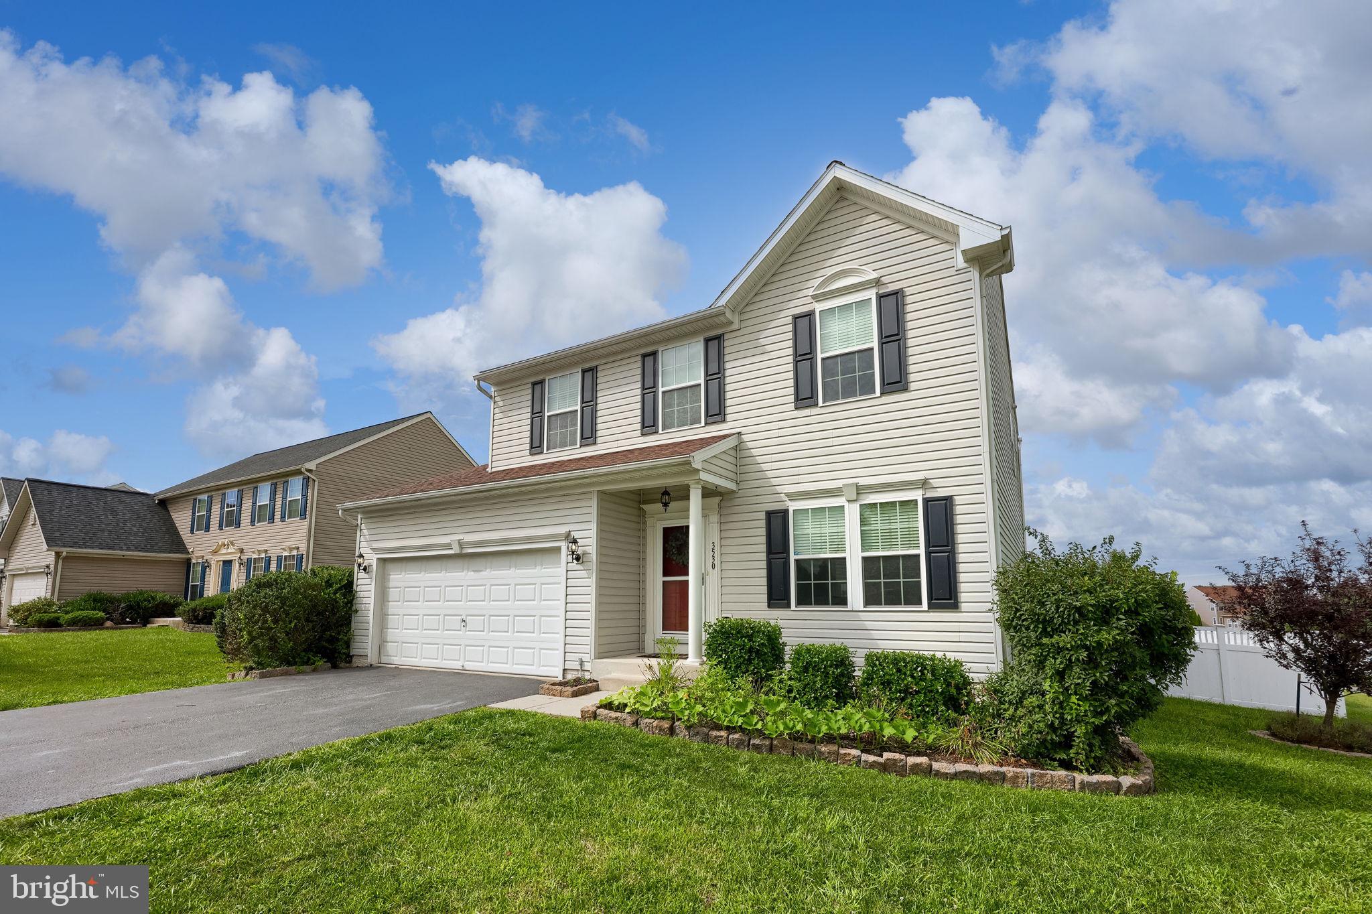
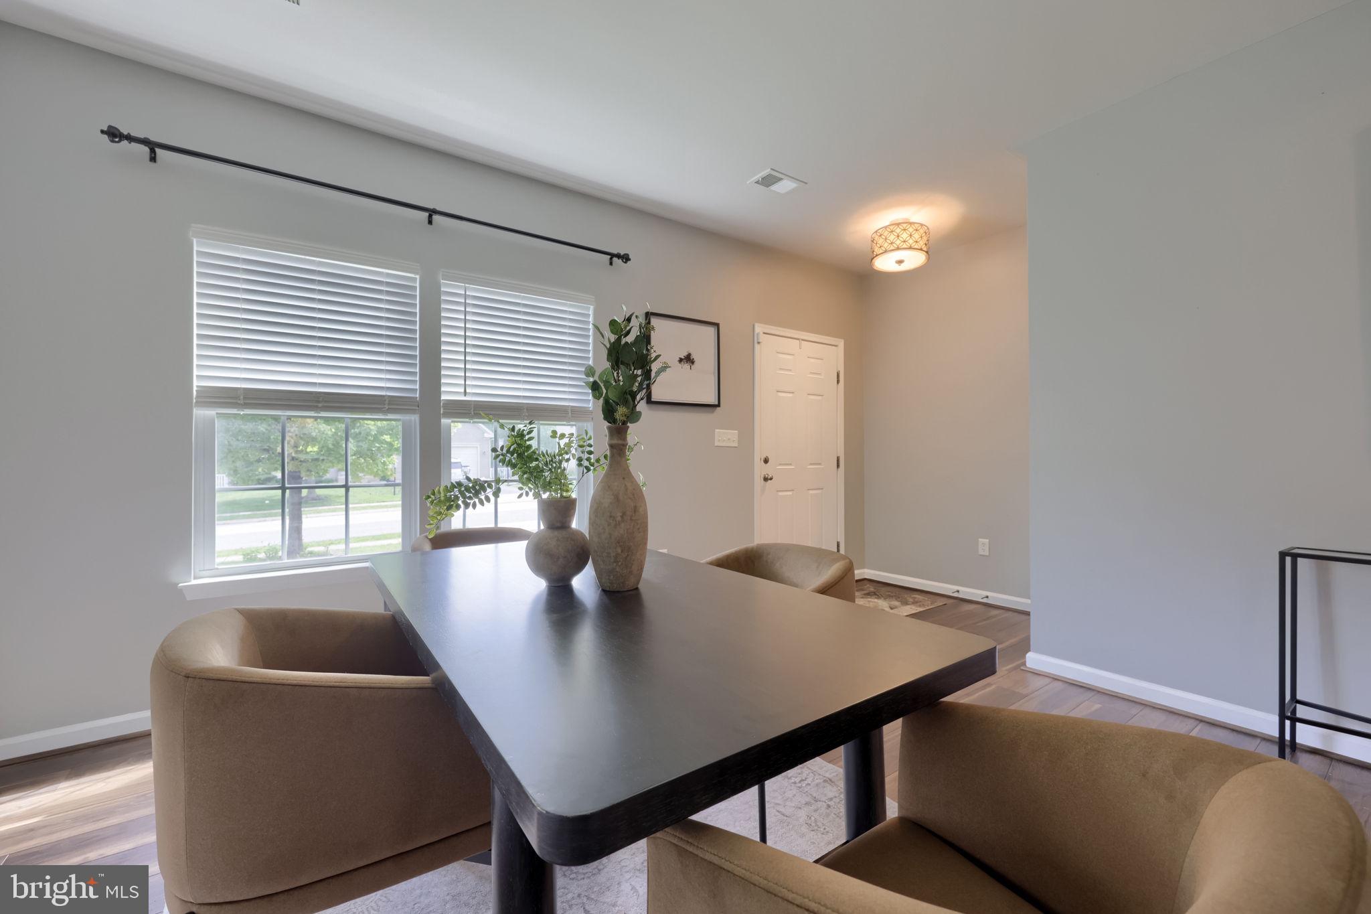
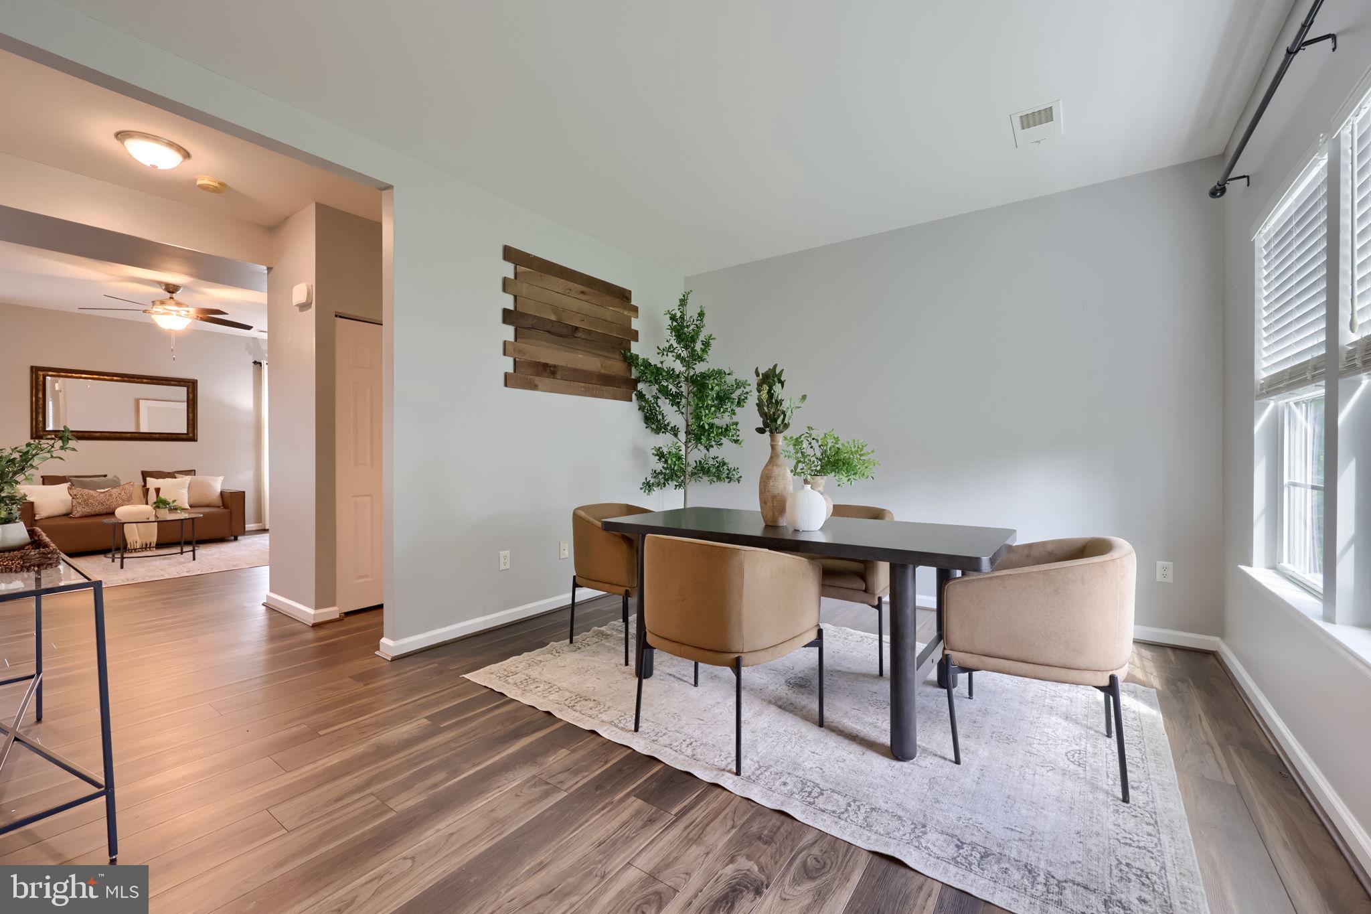
Step inside and be greeted by warm, inviting living spaces flowing seamlessly throughout the main level. The heart of the home is the beautifully updated kitchen, featuring gorgeous countertops, sleek updated appliances, and refreshed cabinetry - a space that's as functional as it is stylish, perfect for everyday living and entertaining alike. Durable and stylish luxury vinyl plank flooring runs throughout much of the home, adding a cohesive, contemporary touch while remaining easy to maintain - a perfect complement to the home's timeless traditional character.
Upstairs, you'll find four generously sized bedrooms, offering plenty of space for family, guests, or a home office setup. The primary suite provides a private retreat, while two and a half well-appointed bathrooms ensure comfort and convenience for the whole household. Downstairs, the partially finished basement adds valuable bonus living space - ideal for a rec room, home gym, or additional storage, giving you flexibility to make it your own. Located in the Spring Grove area, this home offers the charm of a well-established neighborhood with easy access to local schools, shopping, and dining. Don't miss your chance to make this beautifully updated, move-in-ready home yours. Schedule your showing today!
Save
Ask
Tour
Hide
Share
Listing Snapshot
Price
$419,900
Days On Site
58 Days
Bedrooms
4
Inside Area (SqFt)
2,557 sqft
Total Baths
4
Full Baths
2
Partial Baths
2
Lot Size
0.25 Acres
Year Built
2009
MLS Number
PAYK2110612
Status
Pending
Property Tax
$6,924
HOA/Condo/Coop Fees
$28 monthly
Sq Ft Source
Assessor
Friends & Family
React
Comment
Invite
No Comments Yet
Did you know? You can invite friends and family to your search. They can join your search, rate and discuss listings with you.
Recent Activity
3 weeks ago
Status changed to Pending
3 weeks ago
Listing updated with changes from the MLS
2 months ago
Listing first seen on site
General Features
Acres
0.25
Attached Garage
Yes
Foundation
Concrete Perimeter
Garage
Yes
Garage Spaces
2
Levels
Two
Parking
AsphaltOn StreetGarageDrivewayAttached
Parking Spaces
6
Pets
Yes
Property Sub Type
Single Family Residence
Sewer
Public Sewer
Special Circumstances
Standard
SqFt Above
2157
SqFt Below
400
SqFt Total
2557
Style
Colonial
Utilities
Cable AvailableNatural Gas AvailableSewer AvailableWater AvailableElectricity Available
Water Source
Public
Zoning
RESIDENTIAL
Interior Features
Appliances
Gas RangeGas OvenElectric Water HeaterDishwasherFreezerMicrowaveWasher
Basement
Exterior EntryInterior Entry
Cooling
Central AirCeiling Fan(s)Electric
Electric
200+ Amp Service
Flooring
CarpetVinyl
Heating
Natural GasForced Air
Interior
Eat-in KitchenCeiling Fan(s)Recessed Lighting
Laundry Features
In Basement
Window Features
Double Pane Windows
Bedroom 2
Features - Ceiling Fan(s)
Bedroom 3
Features - Ceiling Fan(s)
Bedroom 4
Features - Ceiling Fan(s)
Dining Room
Level - Main
Family Room
Level - MainFeatures - Ceiling Fan(s)
Kitchen
Level - MainFeatures - Pantry
Primary Bedroom
Features - Ceiling Fan(s), Walk-In Closet(s)
Recreation Room
Sitting Room
Level - MainFeatures - Ceiling Fan(s)
Save
Ask
Tour
Hide
Share
Exterior Features
Construction Details
Vinyl Siding
Fencing
Vinyl
Lot Features
Cleared
Patio And Porch
DeckPatio
Pool Features
None
Roof
AsphaltShingle
Windows/Doors
Double Pane Windows
Community Features
Association Fee
$28.0
Association Fee Frequency
Monthly
MLS Area
Codorus Twp (15222)
School District
SOUTHERN YORK COUNTY
Schools
School District
SOUTHERN YORK COUNTY
Elementary School
Unknown
Middle School
Unknown
High School
Unknown
Listing courtesy of Berkshire Hathaway HomeServices Homesale Realty




Did you know? You can invite friends and family to your search. They can join your search, rate and discuss listings with you.