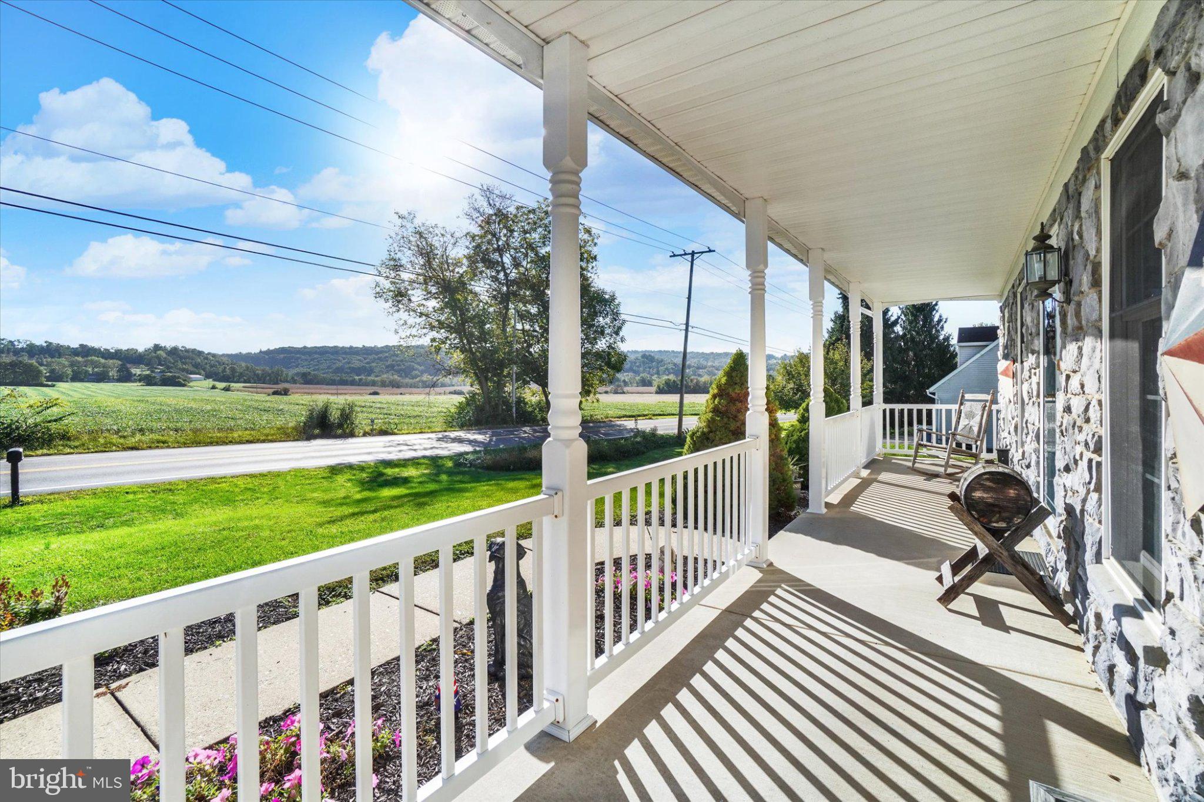
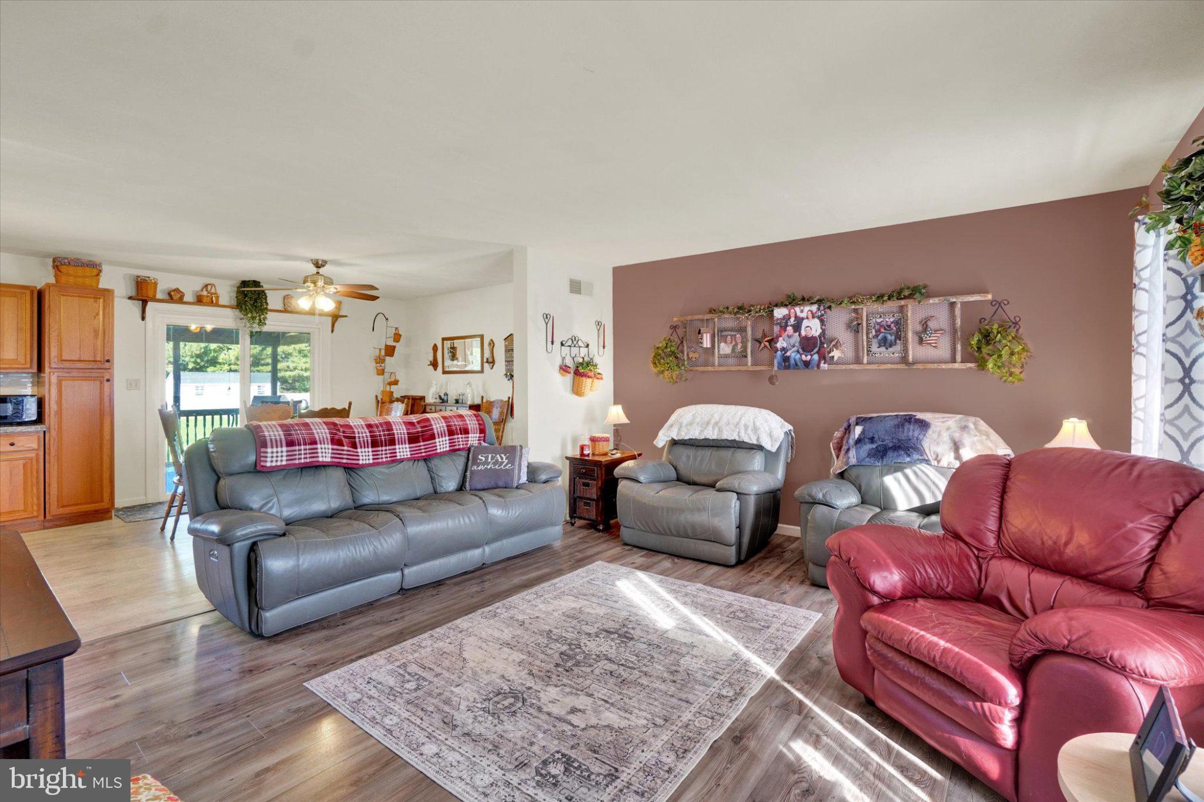
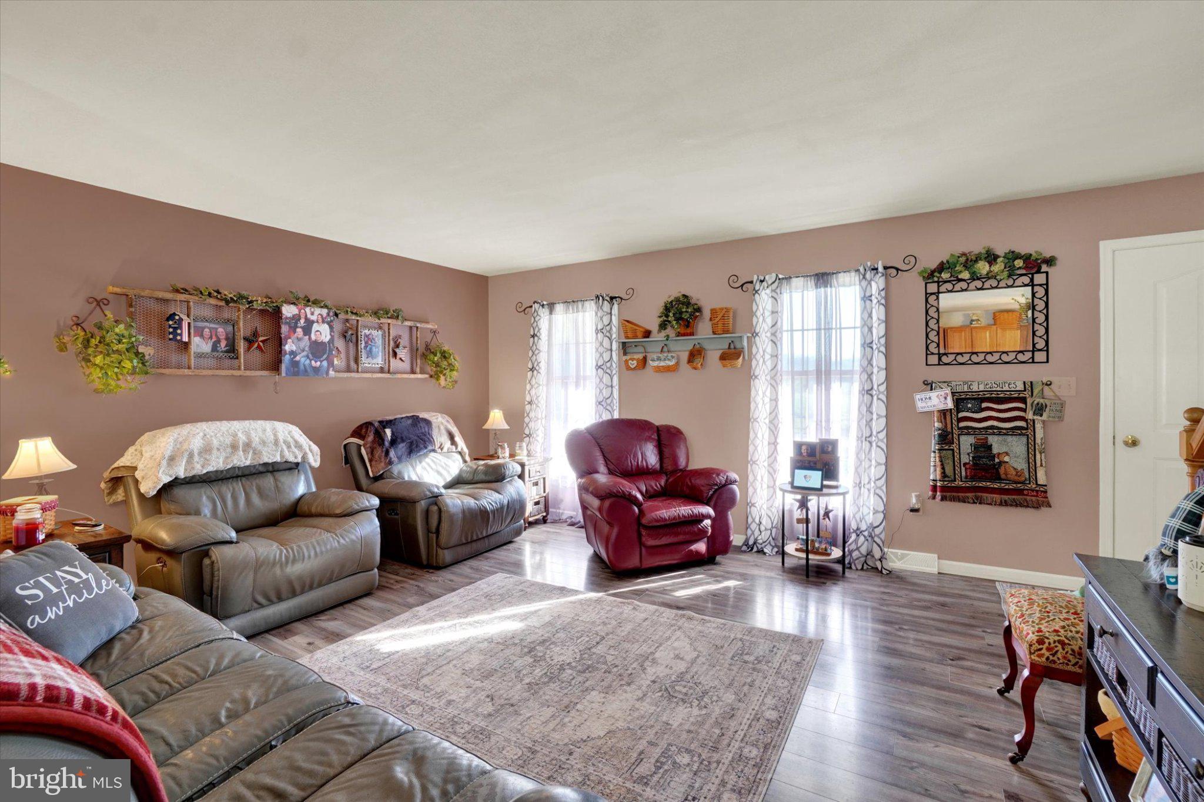
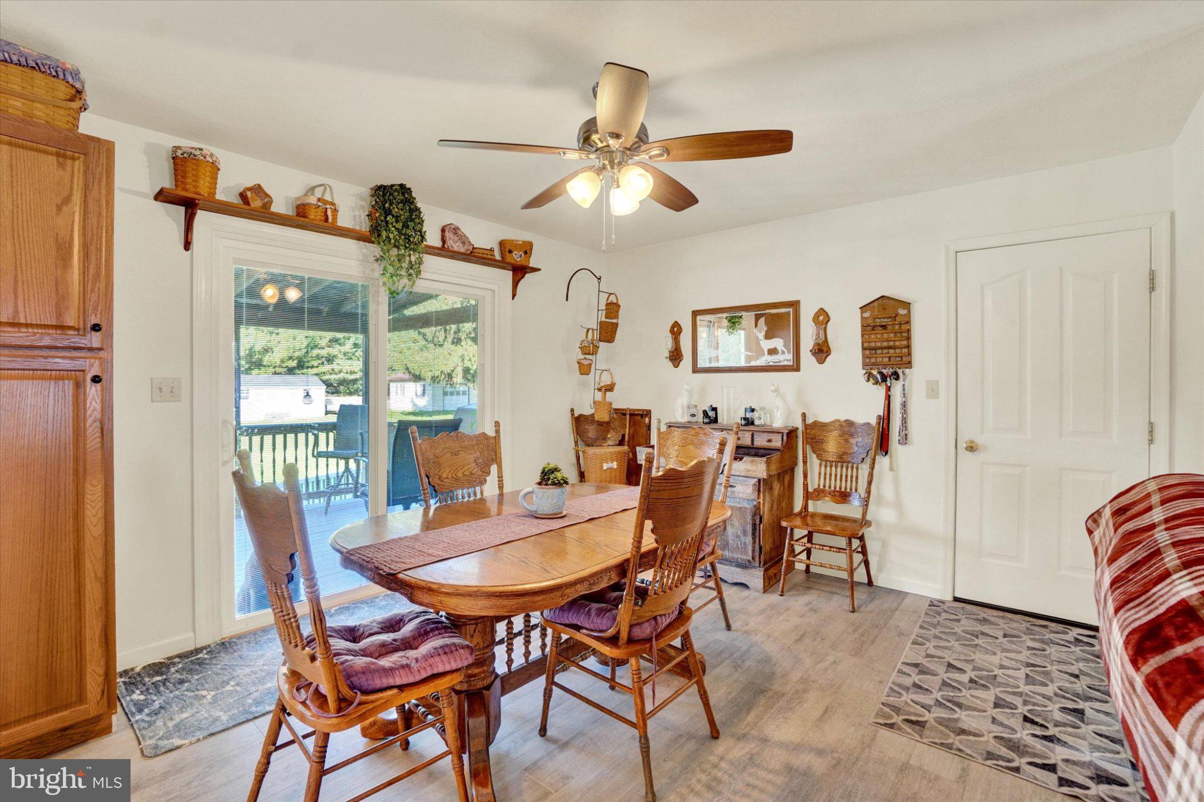
Thank you for taking the time to tour 3870 N. Sherman Street Extended! This charming Cape Cod offers a spacious, open floor plan, plenty of room for entertaining, and a wonderful level lot! The main level features an open-concept family room, dining room, and kitchen, creating a comfortable and inviting living space. Also on the first floor is bedroom, a convenient laundry room with a utility sink and a full bathroom. The second floor offers two generously sized bedrooms, each with closet space and additional storage. You'll also find a full bathroom, linen closet, and access to the attic for even more storage. The finished lower level provides a spacious game room, perfect for entertaining family and friends! The bar and bar stools are included with the sale, along with the safe. A sump pump is also located on the lower level. Additional features include tilt-in windows for easy cleaning and a new roof installed in 2024! Step outside and enjoy the large, level lot with plenty of room for outdoor activities. The home features upper and lower decks with Trex decking, a partially fenced yard, tilt in windows, and a storage shed with a new roof installed in 2024. Parking is certainly not an issue here! The property offers a wide driveway with plenty of parking, plus additional parking along the side of the house. As an added bonus, directly across the street is beautiful farmland enrolled in Pennsylvania's Clean and Green program, providing a wonderful countryside setting. With its flexible living space, finished lower level, generous outdoor areas, and recent improvements, this home has plenty to offer. Schedule your showing today!
Save
Ask
Tour
Hide
Share
Listing Snapshot
Price
$365,000
Days On Site
15 Days
Bedrooms
3
Inside Area (SqFt)
1,638 sqft
Total Baths
2
Full Baths
2
Partial Baths
N/A
Lot Size
0.65 Acres
Year Built
1998
MLS Number
PAYK2110628
Status
Pending
Property Tax
$5,920
HOA/Condo/Coop Fees
N/A
Sq Ft Source
Assessor
Friends & Family
React
Invite
Recent Activity
2 weeks ago
Status changed to Pending
2 weeks ago
Listing updated with changes from the MLS
2 weeks ago
Listing first seen on site
General Features
Acres
0.65
Attached Garage
Yes
Foundation
Block
Garage
Yes
Garage Spaces
2
Levels
Two
Parking
GarageDrivewayAttached
Parking Spaces
6
Property Sub Type
Single Family Residence
Sewer
Public Sewer
Special Circumstances
Standard
SqFt Above
1638
SqFt Total
1638
Style
Cape Cod
Water Source
Public
Zoning
RESIDENTIAL
Interior Features
Appliances
Gas Water Heater
Basement
Finished
Cooling
Central AirElectric
Fireplace
Yes
Fireplace Features
Gas
Fireplaces
1
Heating
Natural GasForced Air
Laundry Features
Main Level
Main Level Bedrooms
1
Bathroom 1
Level - Main
Bathroom 2
Bedroom 1
Level - MainFeatures - Ceiling Fan(s)
Bedroom 2
Features - Ceiling Fan(s)
Bedroom 3
Features - Ceiling Fan(s)
Family Room
Level - Main
Kitchen
Level - Main
Recreation Room
Save
Ask
Tour
Hide
Share
Exterior Features
Construction Details
Vinyl Siding
Pool Features
None
Community Features
MLS Area
East Manchester Twp (15226)
School District
NORTHEASTERN YORK
Schools
School District
NORTHEASTERN YORK
Elementary School
Unknown
Middle School
Unknown
High School
Unknown
Listing courtesy of Howard Hanna Real Estate Services-York