Picture weekends spent entertaining on the deck, evenings gathered around the gas fireplace, and plenty of backyard space to enjoy, all in the heart of Stewartstown Station.
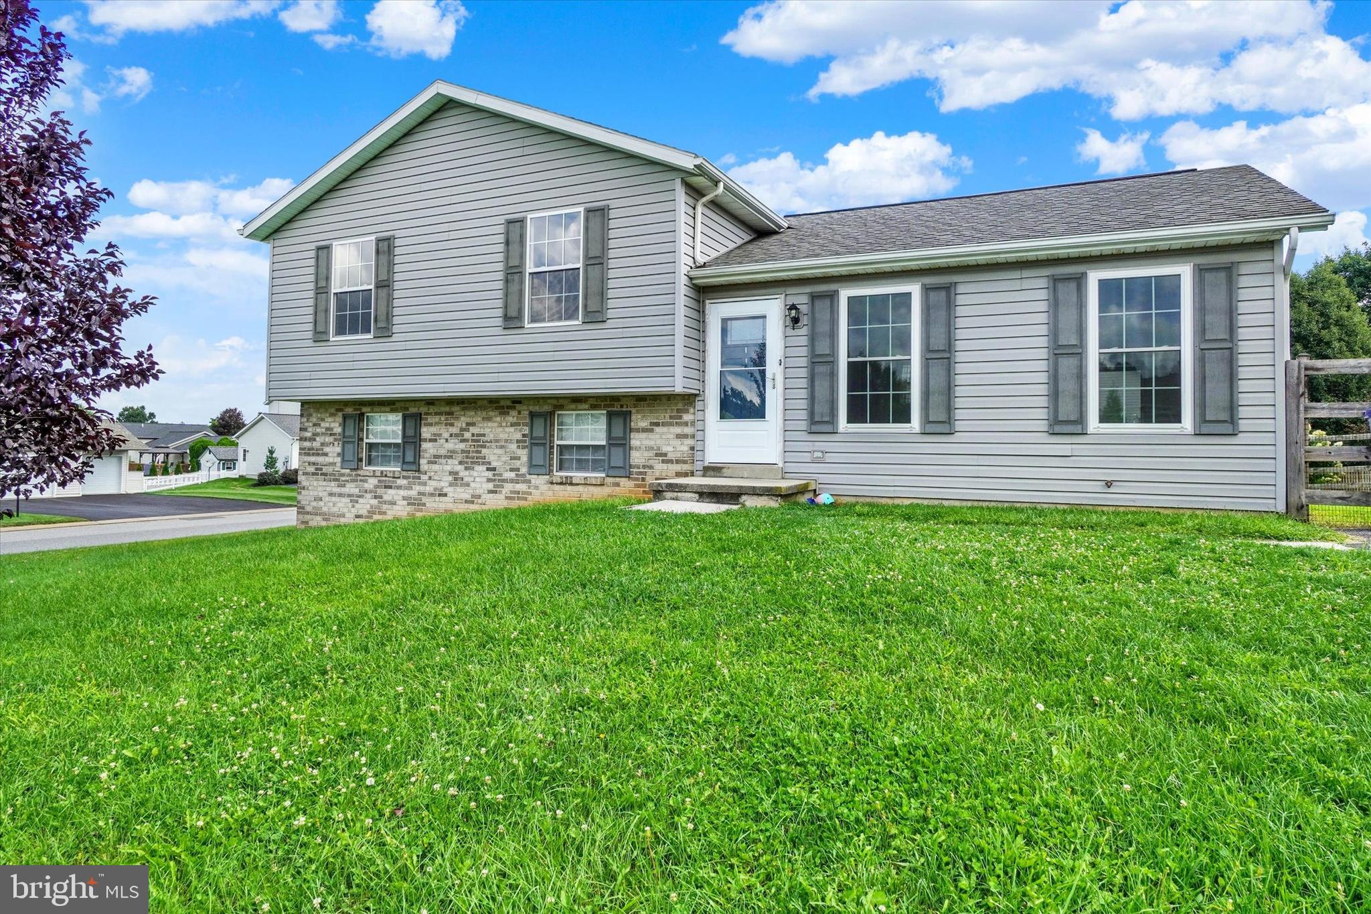
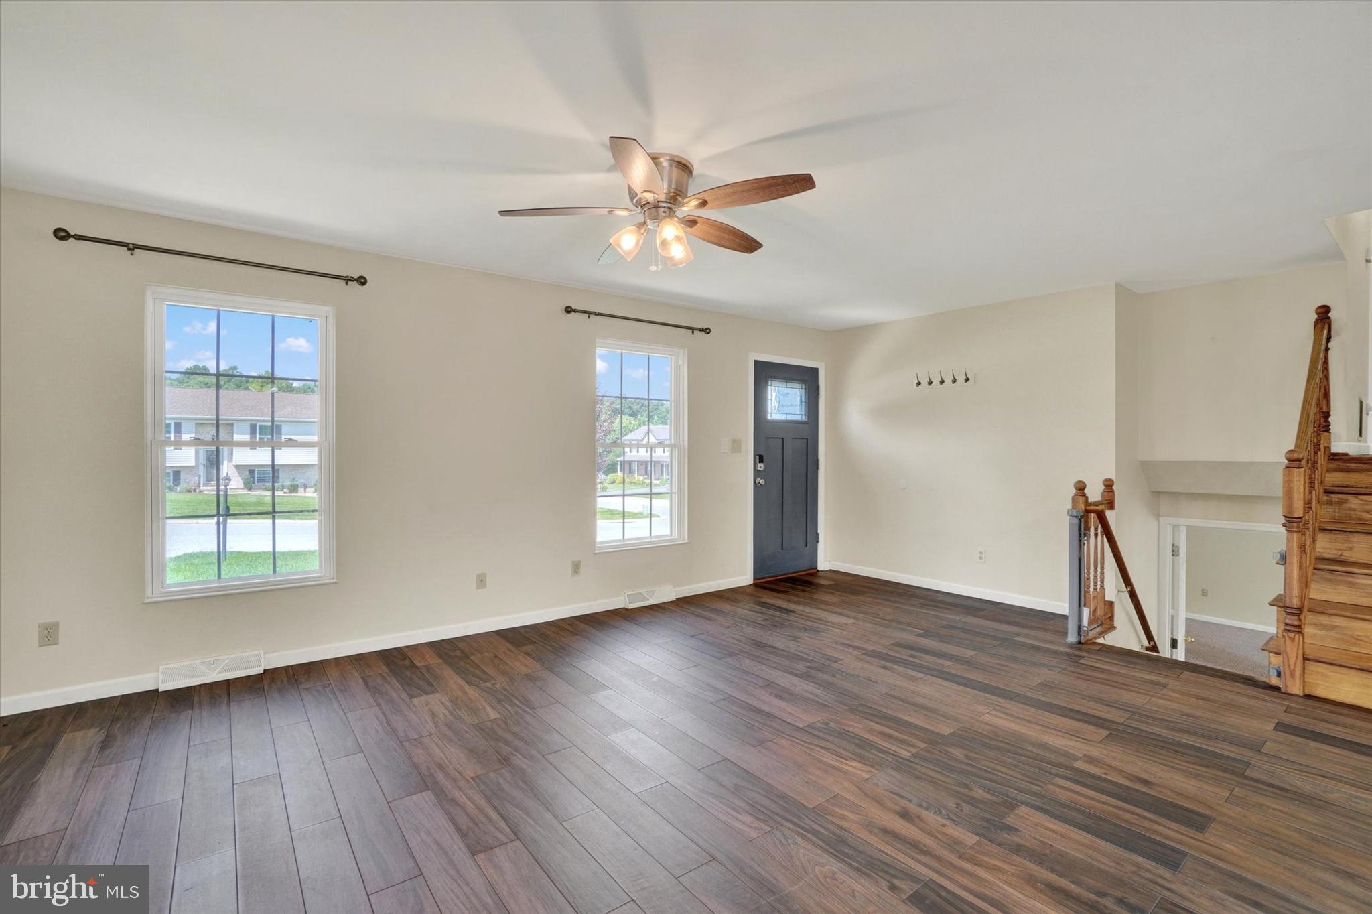
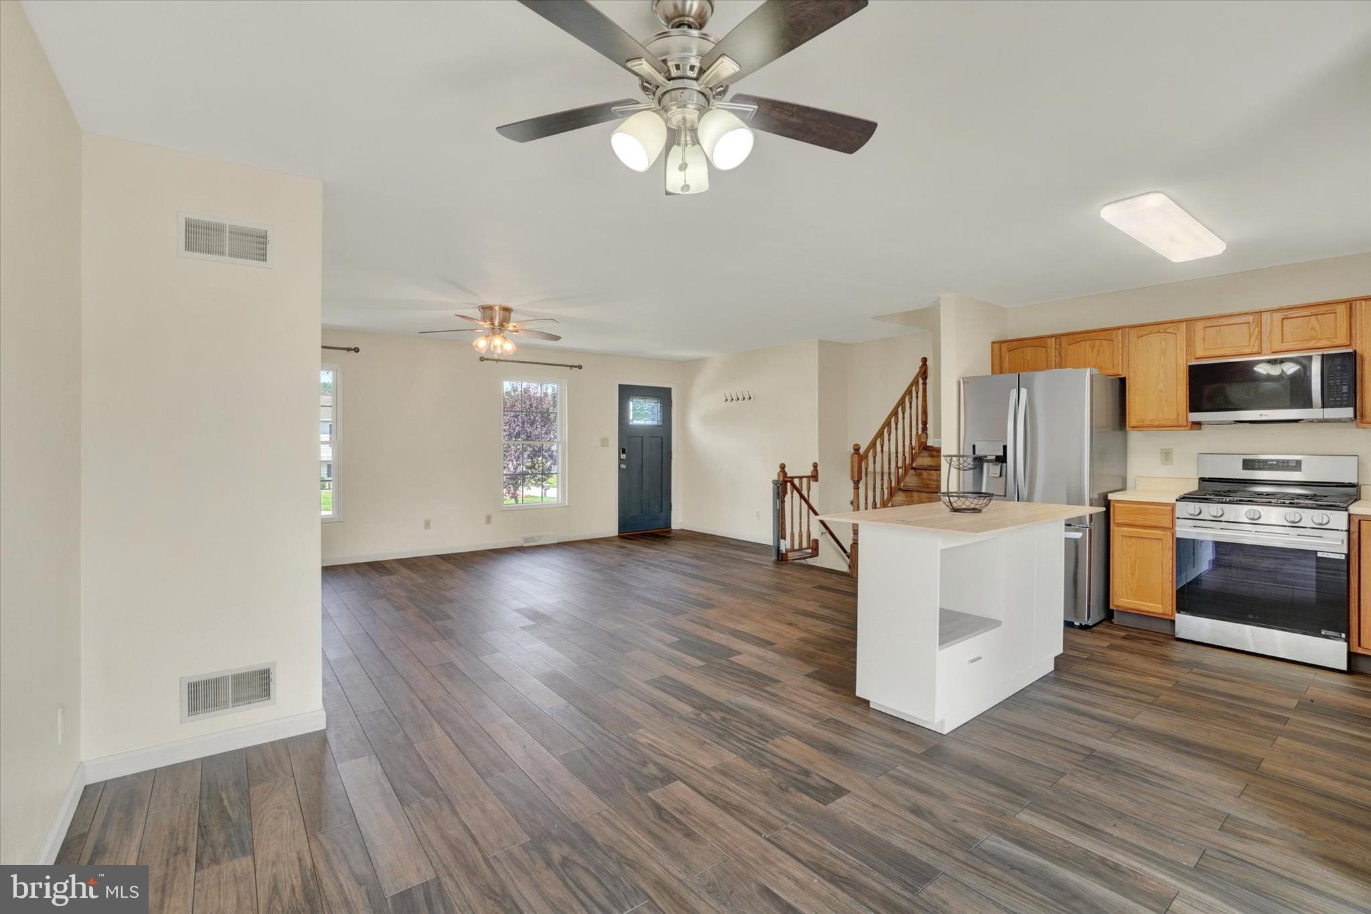
This beautifully maintained split-level offers 3 bedrooms, 2½ bathrooms, and 1,640 sq. ft. of comfortable living space with a layout that gives you room to spread out. The kitchen connects easily to the main living area, while downstairs, the family room creates a whole additional space for game days, movie nights, or entertaining. A gas fireplace, wet/dry bar, and convenient half bath make this a space you’ll want to use year-round.
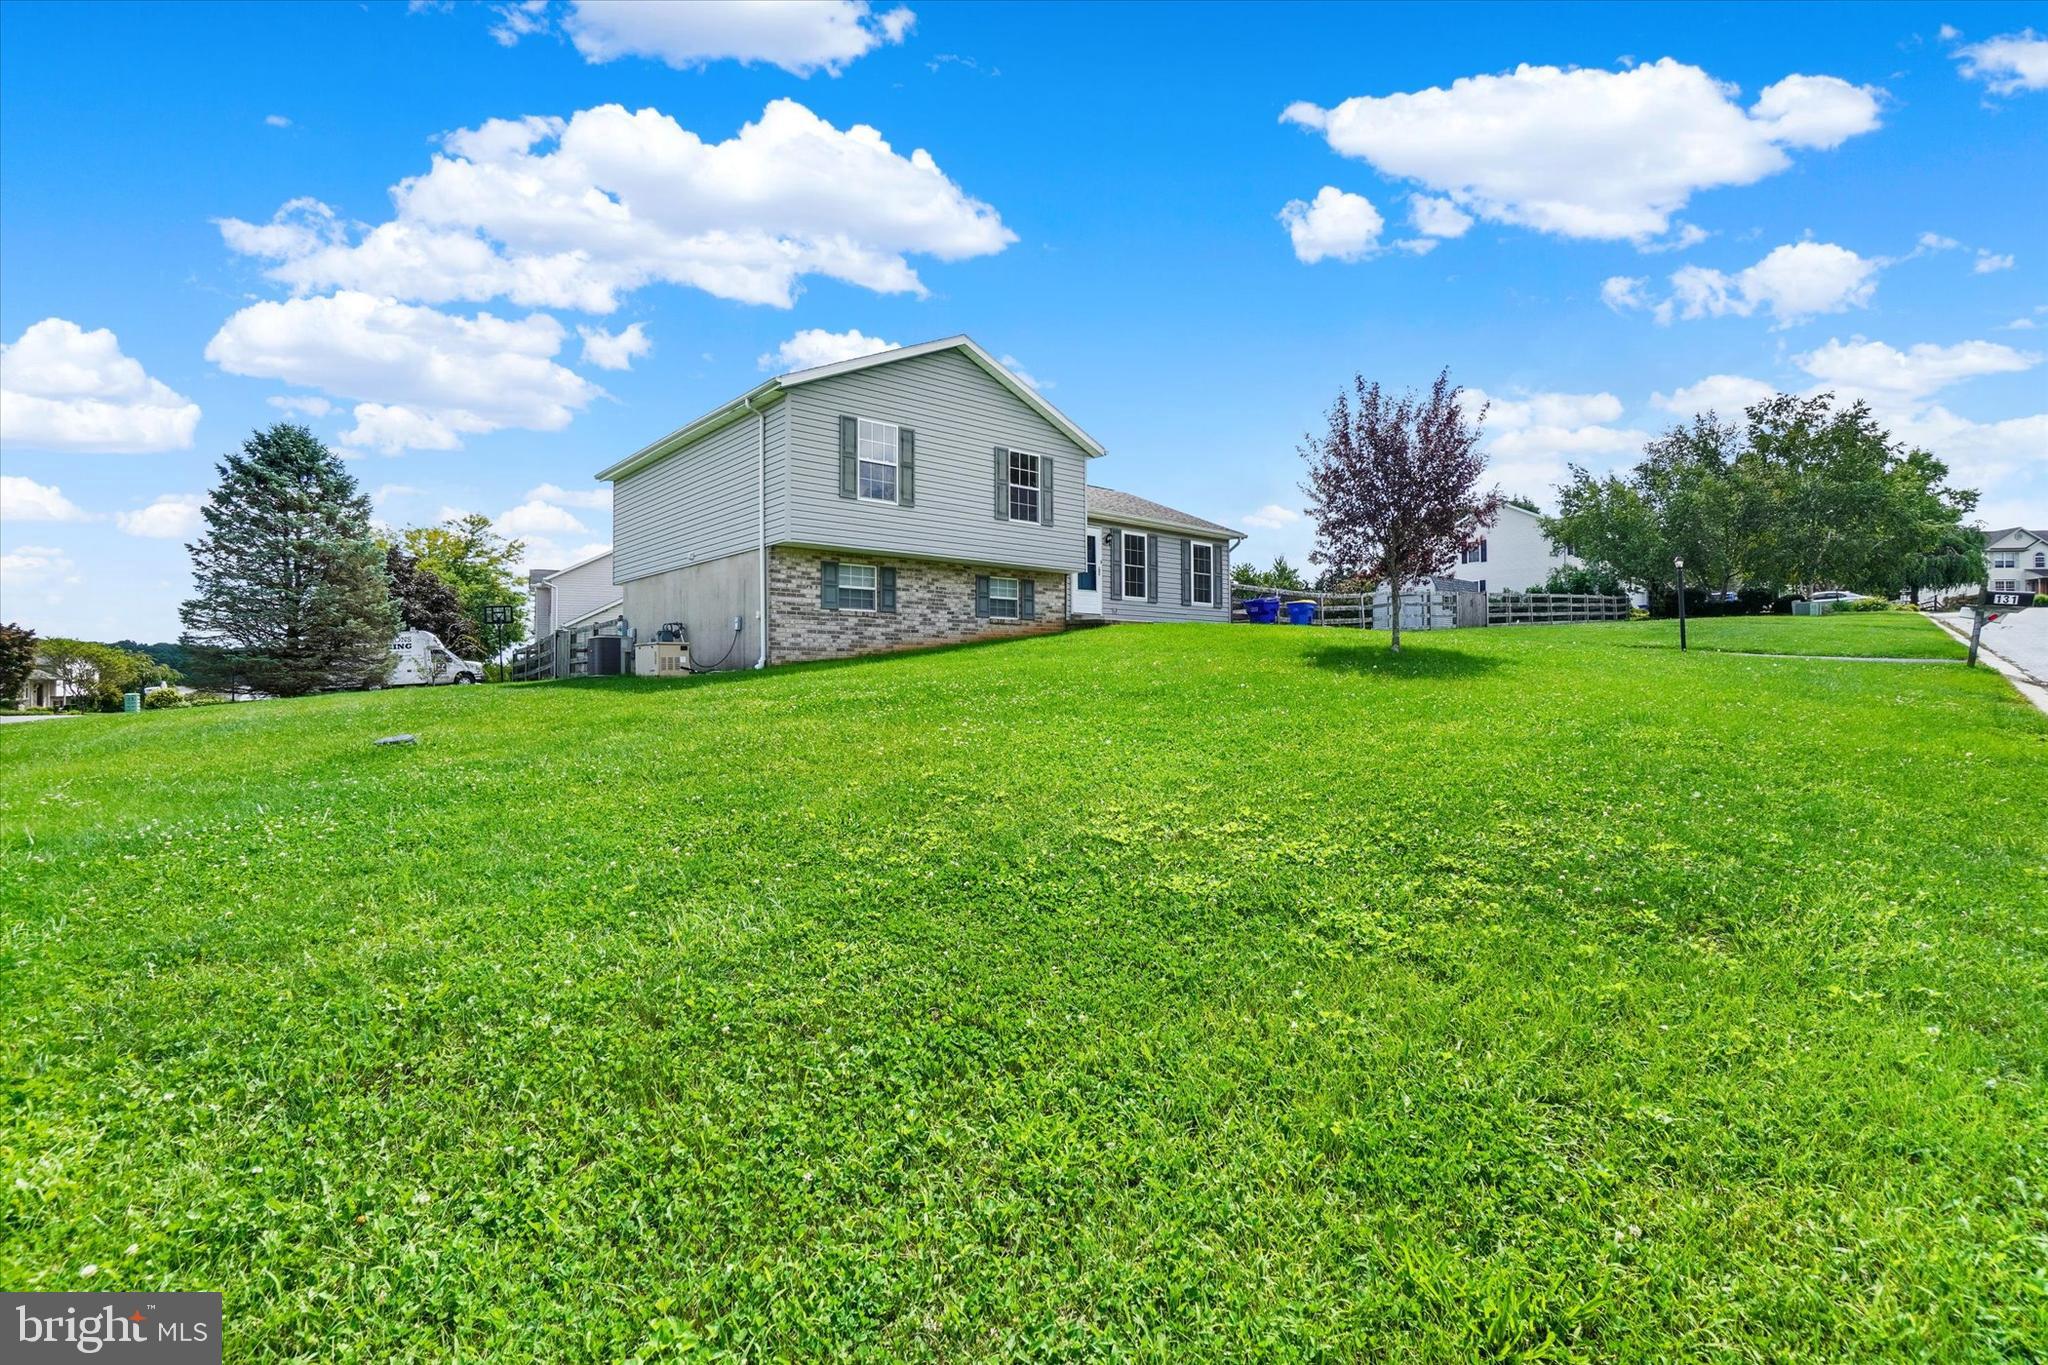
Step outside to nearly half an acre and a fenced backyard with plenty of room for outdoor activities, gardening, or simply relaxing. Fire up the grill on the deck, enjoy your morning coffee outside, or unwind at the end of the day. An outbuilding plus an additional shed provide plenty of storage for tools, lawn equipment, bikes, and outdoor gear.
When you’re ready to head out, you’re conveniently located near local restaurants, coffee shops, breweries, wineries, parks, shopping, and everyday essentials.
With multiple living spaces, a spacious fenced yard, and an inviting indoor-outdoor layout, this Stewartstown Station home offers plenty of reasons to come take a look.
Save
Ask
Tour
Hide
Share
Listing Snapshot
Price
$349,900
Days On Site
58 Days
Bedrooms
3
Inside Area (SqFt)
1,640 sqft
Total Baths
3
Full Baths
2
Partial Baths
1
Lot Size
0.45 Acres
Year Built
1999
MLS Number
PAYK2110656
Status
Active
Property Tax
$5,017
HOA/Condo/Coop Fees
$17.5 monthly
Sq Ft Source
Assessor
Friends & Family
React
Comment
Invite
No Comments Yet
Did you know? You can invite friends and family to your search. They can join your search, rate and discuss listings with you.
Recent Activity
3 days ago
Listing updated with changes from the MLS
a week ago
Price changed to $349,900
2 months ago
Status changed to Active
2 months ago
Listing first seen on site
General Features
Acres
0.45
Foundation
Permanent
Levels
One and One Half
Parking
Off Street
Property Sub Type
Single Family Residence
Sewer
Public Sewer
Special Circumstances
Standard
SqFt Above
1240
SqFt Below
400
SqFt Total
1640
Style
Split Level
Water Source
Public
Zoning
RESIDENTIAL
Interior Features
Appliances
Gas Water Heater
Basement
Partially Finished
Cooling
Central AirCeiling Fan(s)Electric
Fireplace
Yes
Fireplace Features
Gas
Fireplaces
1
Flooring
CarpetVinyl
Heating
Natural GasForced Air
Interior
Ceiling Fan(s)BarOpen Floorplan
Save
Ask
Tour
Hide
Share
Exterior Features
Construction Details
Aluminum SidingVinyl Siding
Other Structures
Outbuilding
Patio And Porch
Deck
Pool Features
None
Community Features
Association Fee
$210.0
Association Fee Frequency
Annually
MLS Area
Hopewell Twp (15232)
School District
SOUTH EASTERN
Schools
School District
SOUTH EASTERN
Elementary School
Unknown
Middle School
Unknown
High School
Unknown
Listing courtesy of Howard Hanna Real Estate Services



Did you know? You can invite friends and family to your search. They can join your search, rate and discuss listings with you.