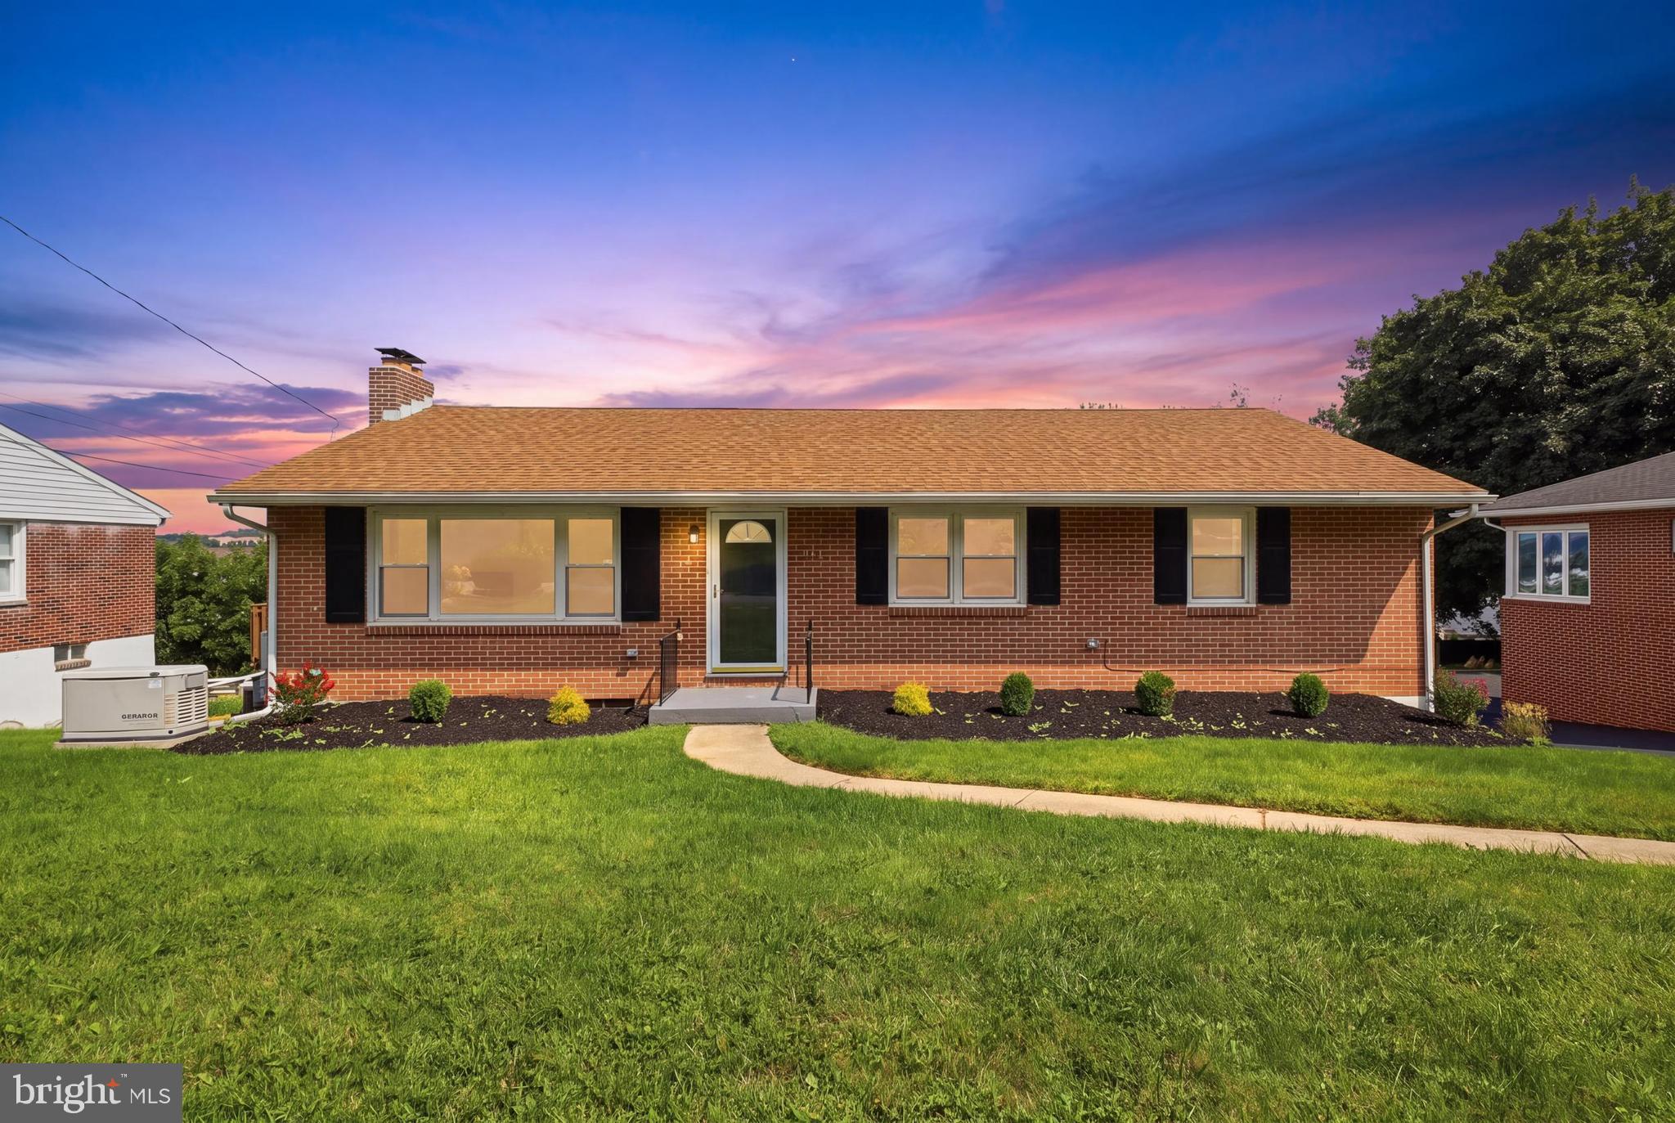
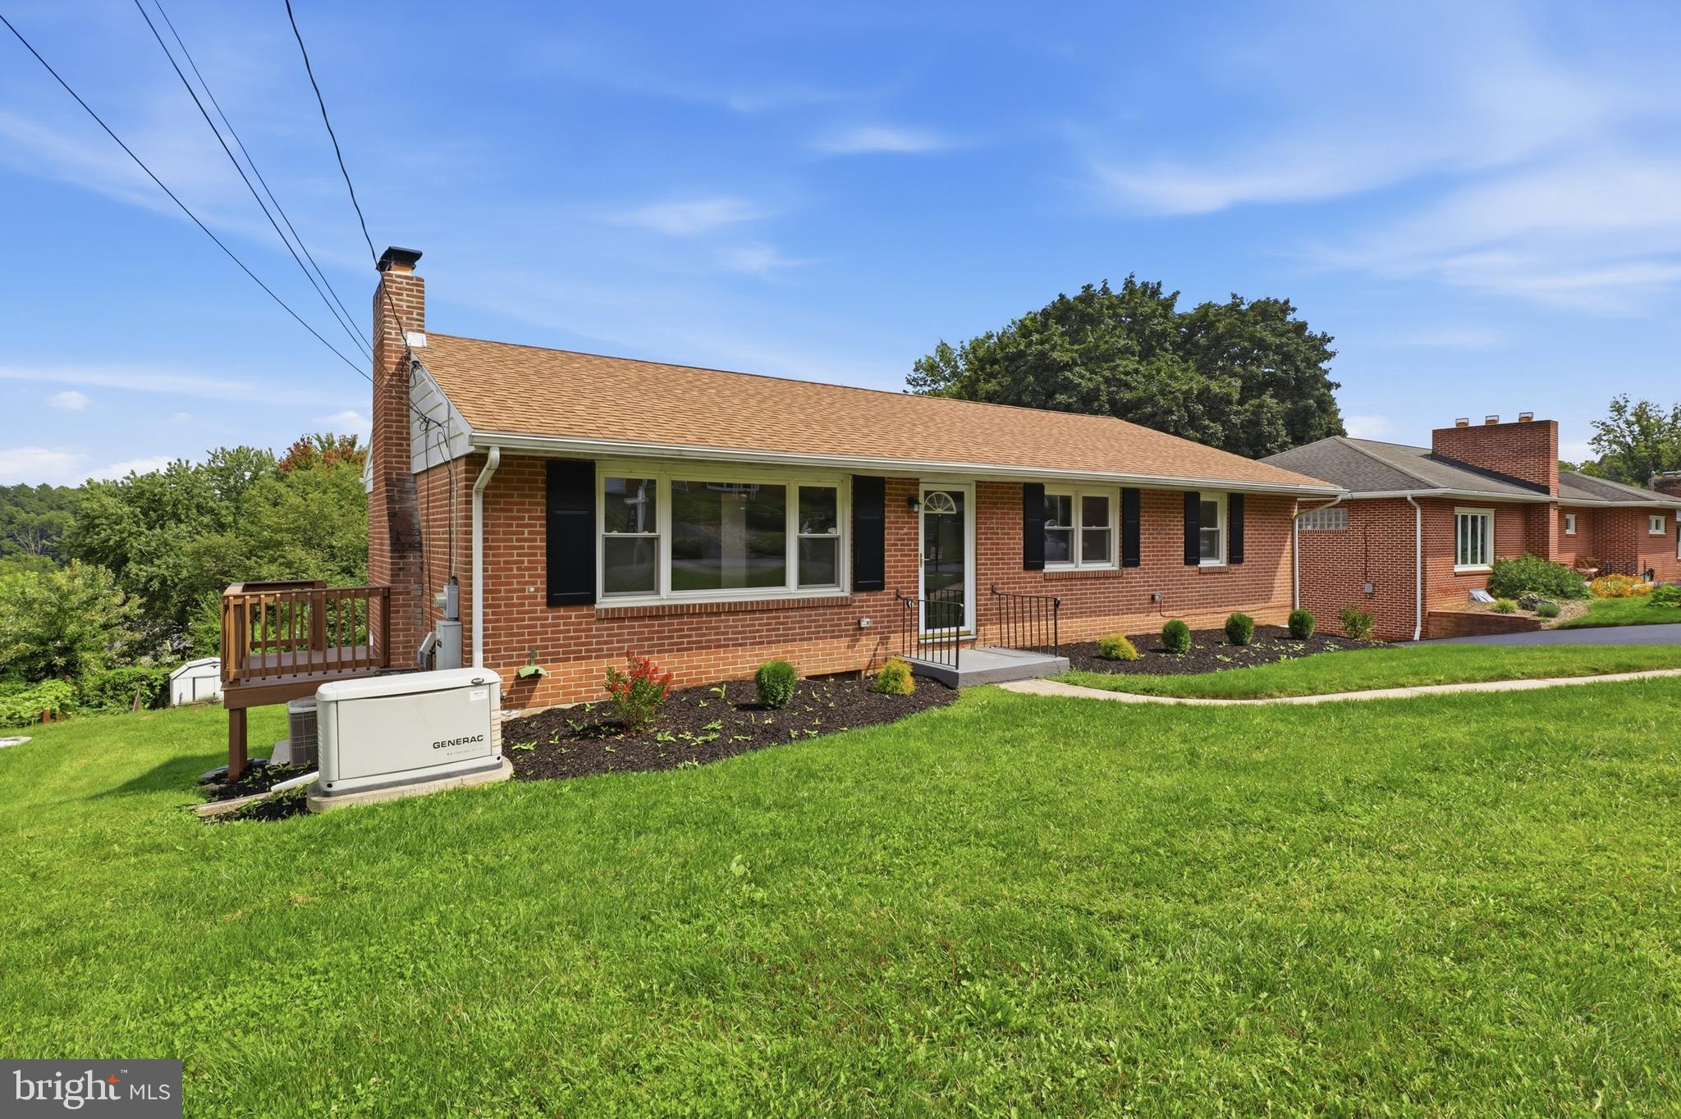
Welcome to 1429 Bonbar Road, located in the York Suburban School District! This beautifully updated 3-bedroom, 2-bath brick rancher is move-in ready and waiting for its new owners.
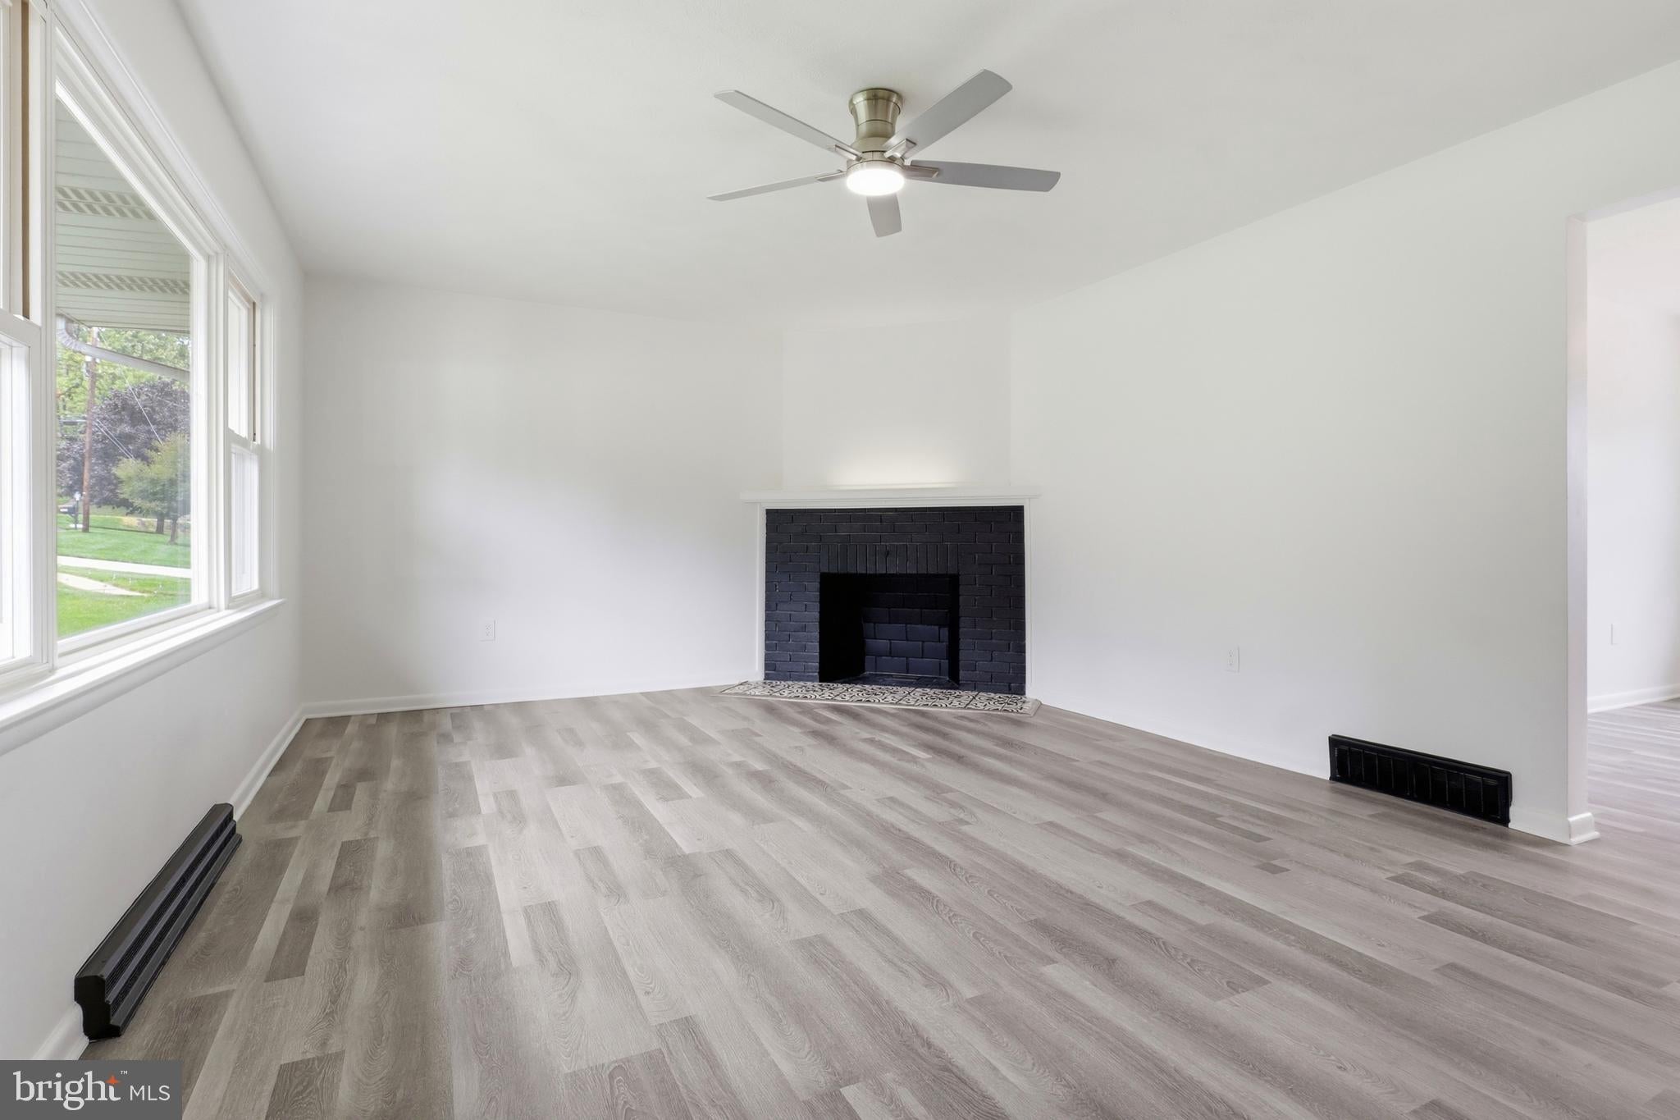
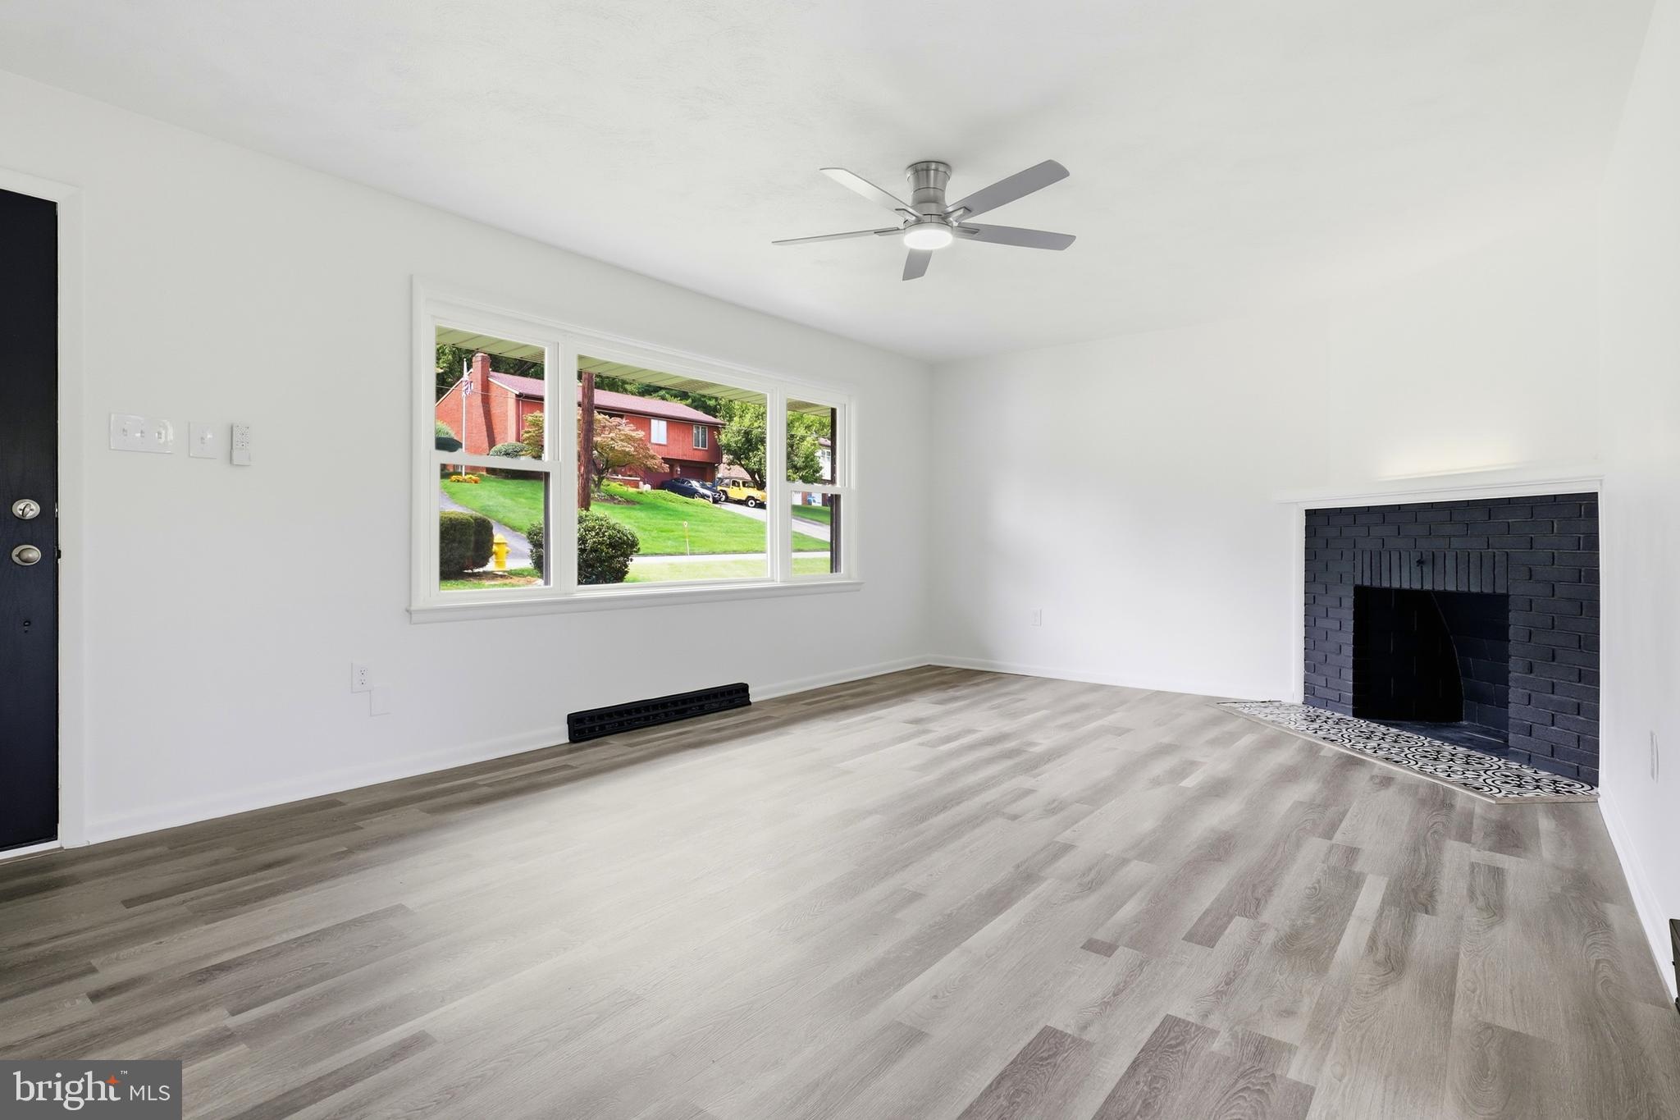
Step through the front door into a welcoming living room featuring a large picture window that fills the space with natural light and a cozy fireplace, creating the perfect spot to relax. The dining room overlooks the backyard and flows nicely into the recently updated kitchen, featuring quartz countertops, stainless steel appliances, and modern finishes.
All three bedrooms offer generous space, while the primary bedroom provides the added convenience of its own private full bathroom. A second full bathroom is conveniently located on the main level.
Head downstairs to discover a partially finished walk-out basement, offering additional living space and plenty of potential to make it your own. The basement also includes washer and dryer hookups and provides convenient access to the outdoors.
Additional highlights include new flooring and carpet, fresh paint, updated kitchen and bathrooms, modern light fixtures, along with a 2-car garage for parking and storage.
With its classic brick exterior, thoughtful updates, spacious rooms, and convenient York Suburban location, 1429 Bonbar Road is ready for you to move in and make it home!
Come see all this beautifully updated rancher has to offer!
Save
Ask
Tour
Hide
Share
Listing Snapshot
Price
$329,900
Days On Site
18 Days
Bedrooms
3
Inside Area (SqFt)
1,704 sqft
Total Baths
2
Full Baths
2
Partial Baths
N/A
Lot Size
0.35 Acres
Year Built
1958
MLS® Number
PAYK2110664
Status
Pending
Property Tax
$5,145
HOA/Condo/Coop Fees
N/A
Sq Ft Source
Estimated
Friends & Family
React
Invite
Recent Activity
5 days ago
Listing updated with changes from the MLS®
5 days ago
Status changed to Pending
3 weeks ago
Listing first seen on site
General Features
Acres
0.35
Attached Garage
Yes
Foundation
Other
Garage
Yes
Garage Spaces
2
Levels
One
Parking
GarageAttached
Parking Spaces
2
Property Sub Type
Single Family Residence
Sewer
Public Sewer
Special Circumstances
Standard
SqFt Above
1324
SqFt Below
380
SqFt Total
1704
Style
Ranch/Rambler
Water Source
Public
Zoning
RES - SUBURBAN R1
Interior Features
Appliances
Gas Water Heater
Basement
Walk-Out AccessPartially Finished
Cooling
Central AirElectric
Fireplace
Yes
Fireplaces
1
Heating
Natural GasForced Air
Laundry Features
In Basement
Main Level Bedrooms
3
Bathroom 2
Level - Main
Bedroom 2
Level - Main
Bedroom 3
Level - Main
Dining Room
Level - Main
Kitchen
Level - Main
Living Room
Level - Main
Primary Bathroom
Level - Main
Primary Bedroom
Level - Main
Save
Ask
Tour
Hide
Share
Exterior Features
Construction Details
Brick
Pool Features
None
Community Features
MLS Area
Spring Garden Twp (15248)
School District
YORK SUBURBAN
Schools
School District
YORK SUBURBAN
Elementary School
Unknown
Middle School
Unknown
High School
Unknown
Listing courtesy of Iron Valley Real Estate of York County