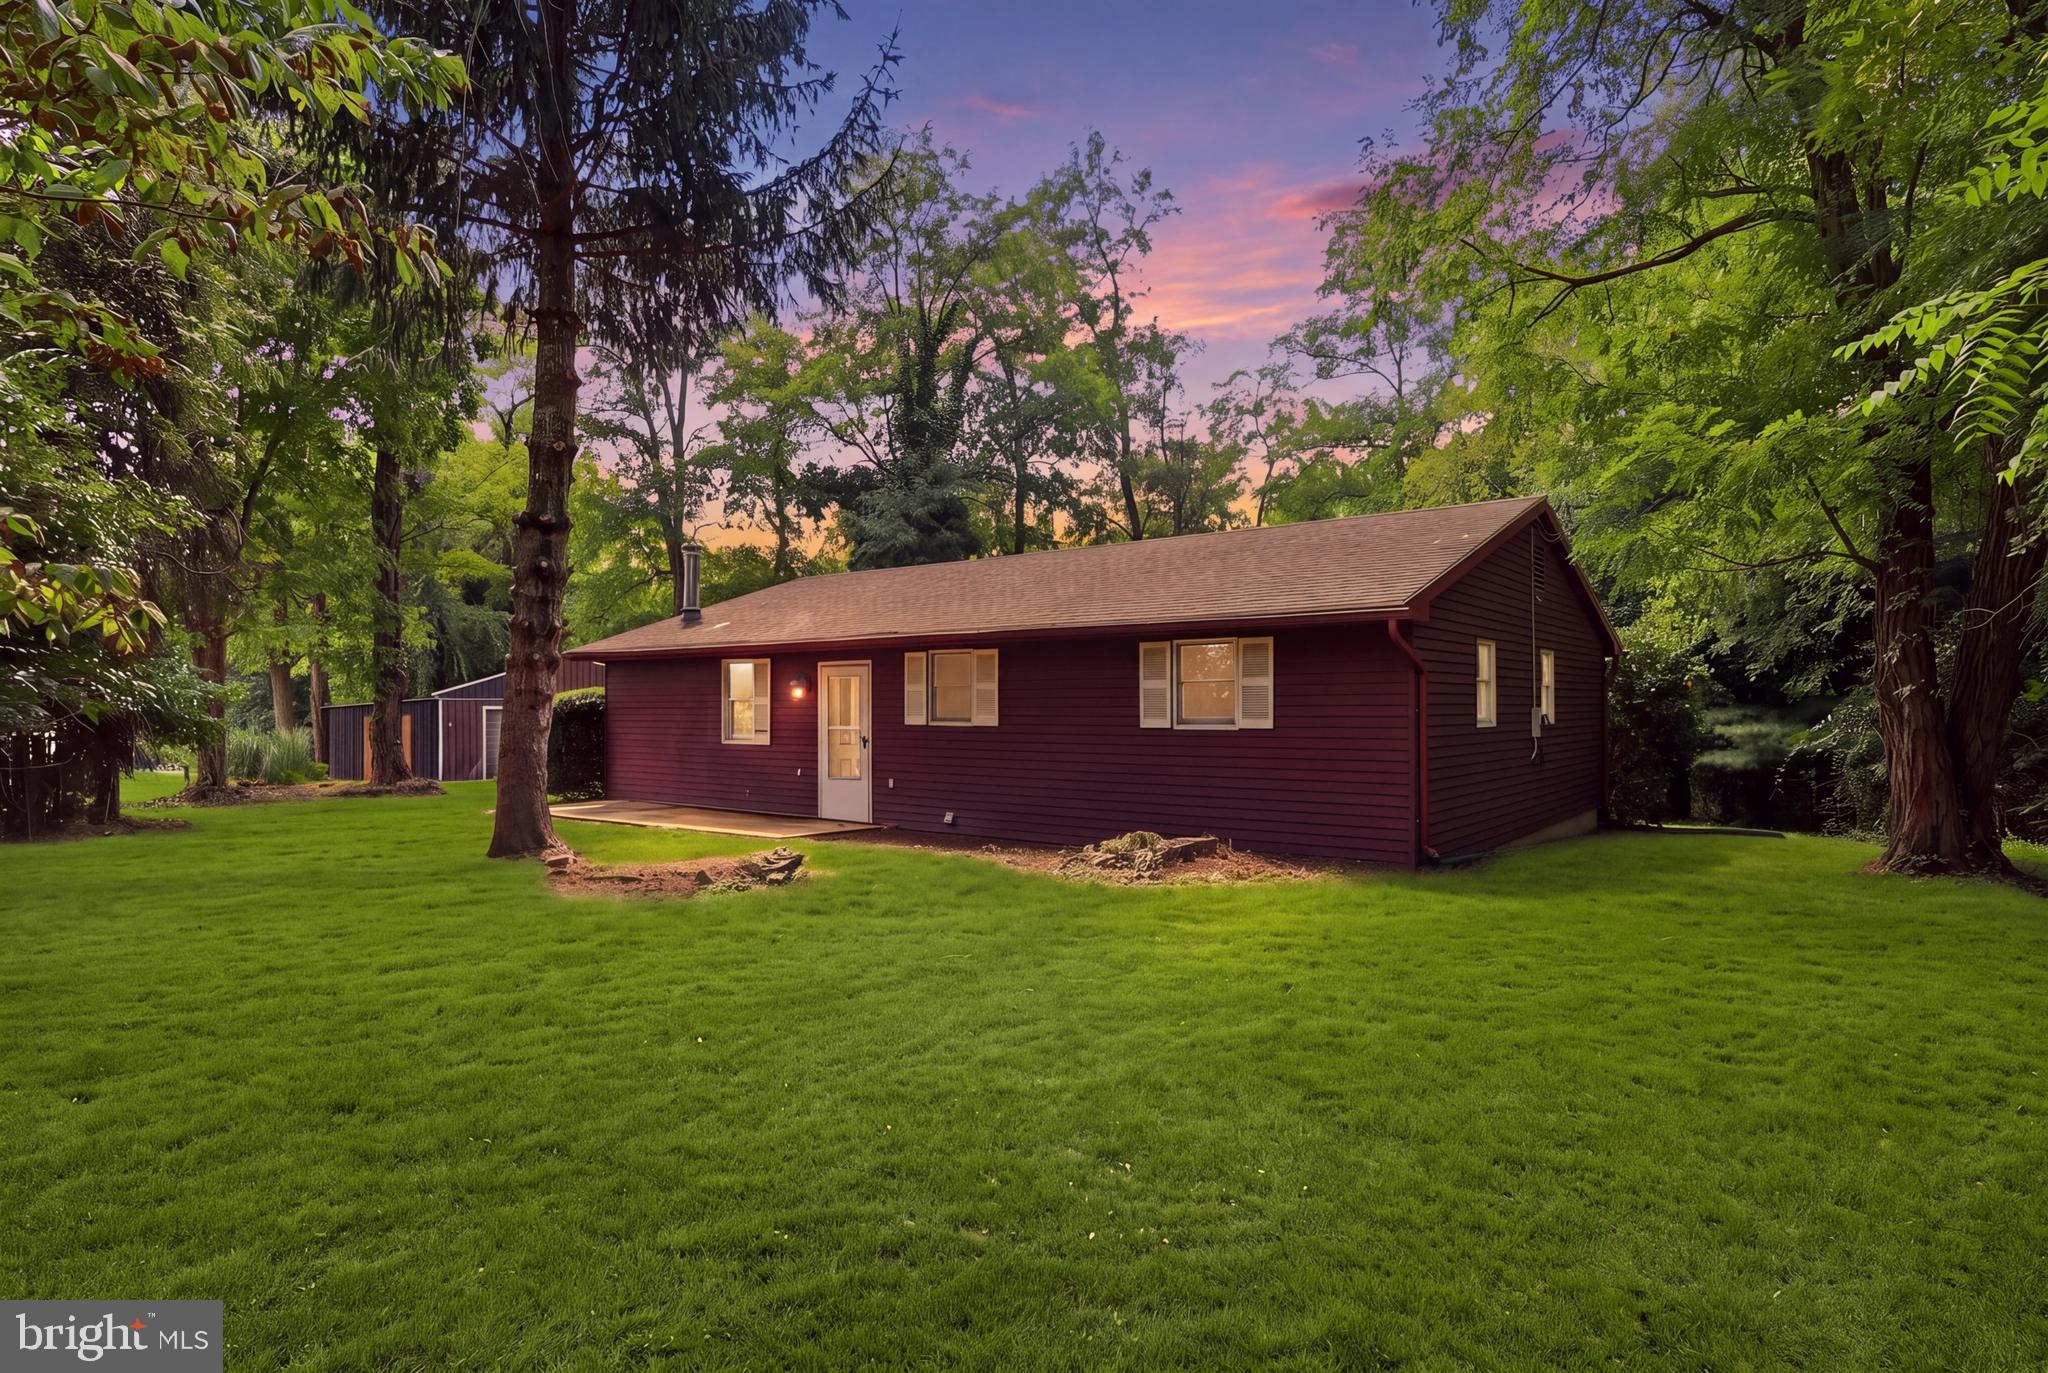
Back on Market at no fault of the seller! Welcome to 591 Codorus Furnace Road, nestled in the Northeastern School District and set on a beautiful 1.48-acre private, tree-lined lot. Tucked away down a private driveway, this ranch-style home offers a peaceful and secluded setting while still being conveniently located.
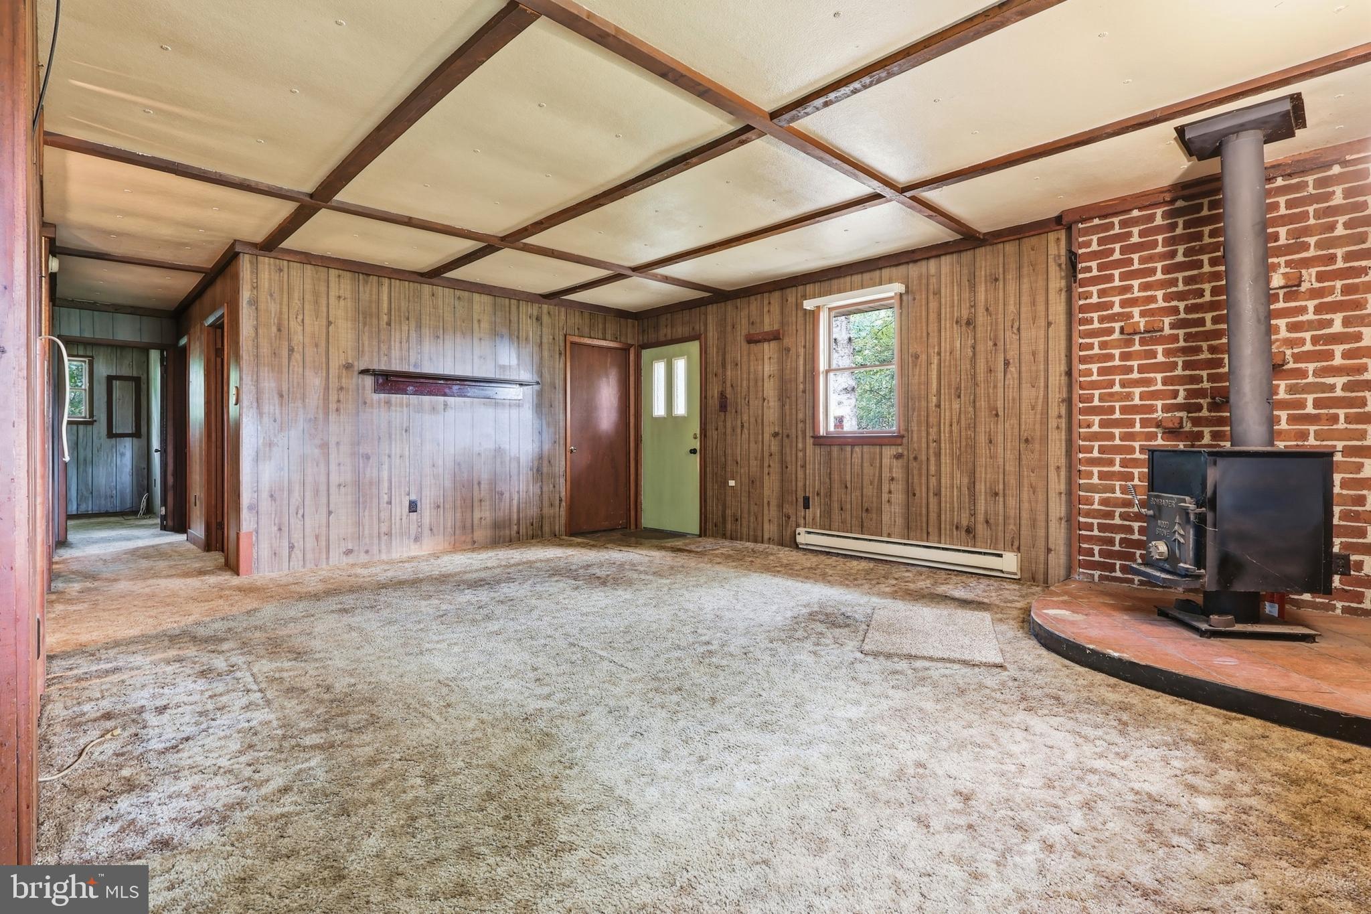
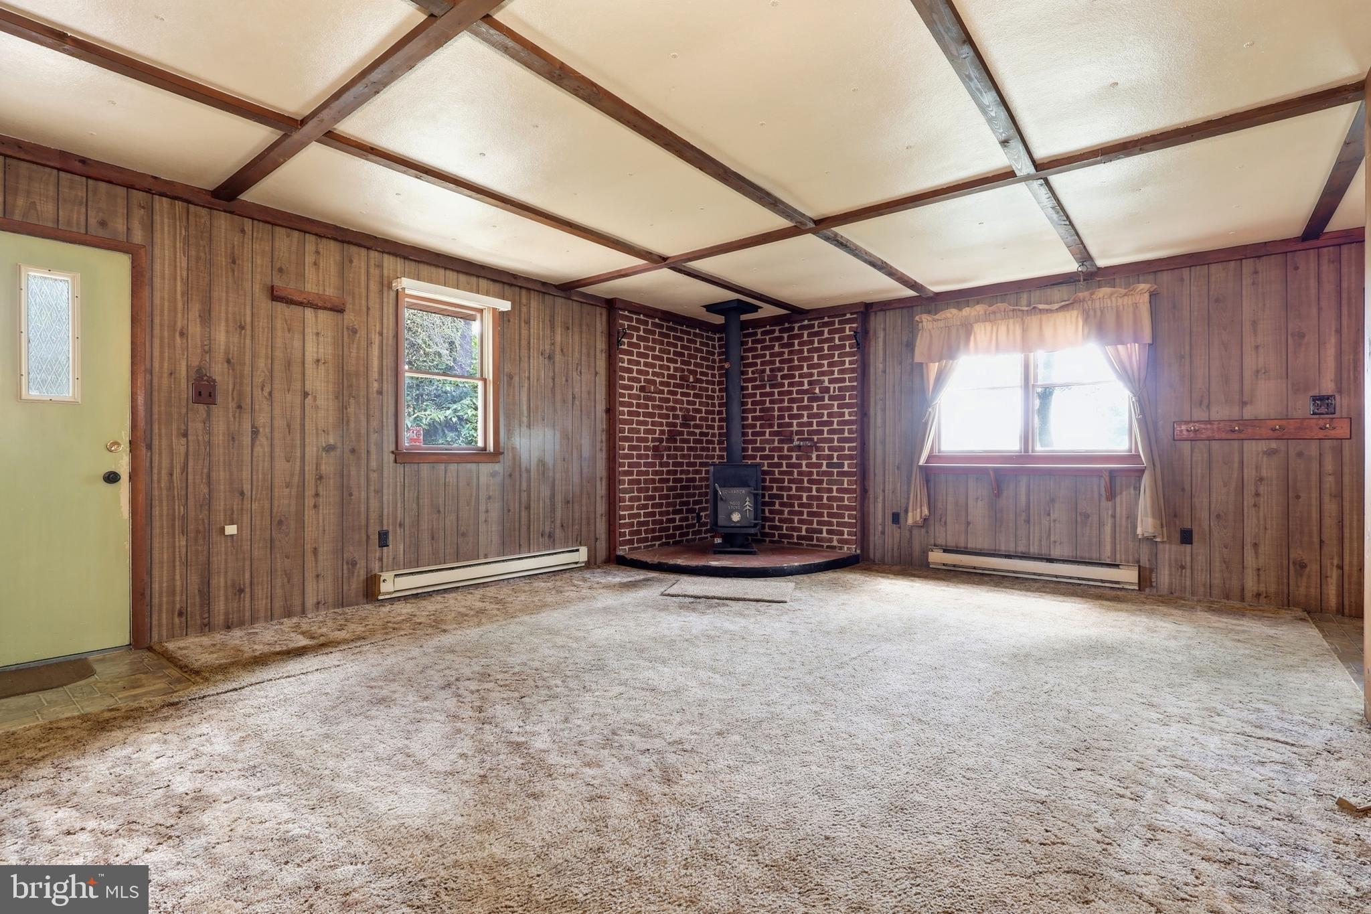
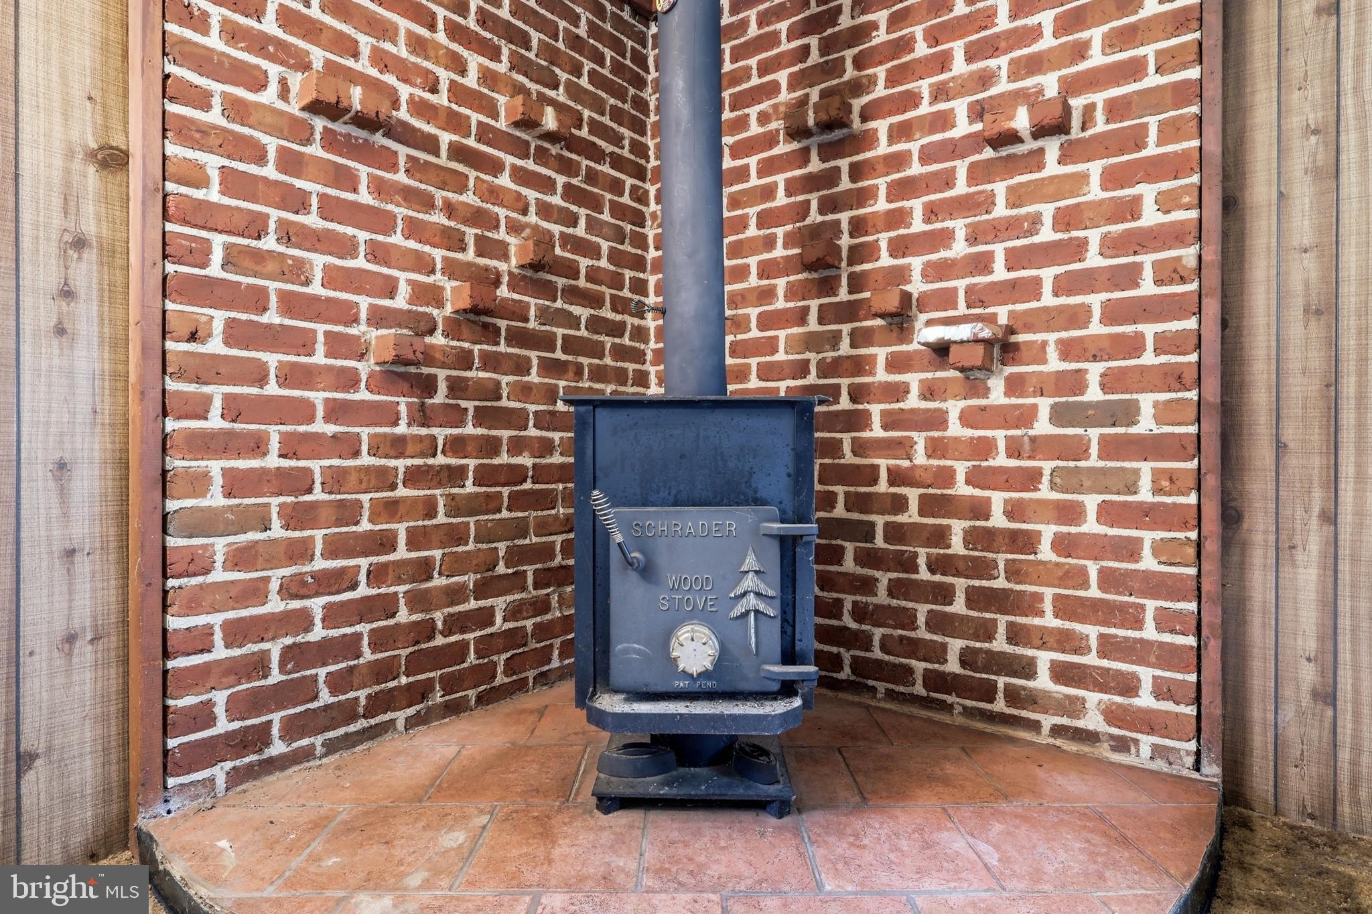
Inside, you’ll find 2 bedrooms and 1 full bathroom, along with a comfortable kitchen and dining combination that creates an inviting space for everyday living. The first-floor laundry adds convenience, while the wood stove provides a cozy focal point for those chilly evenings.
Outside, there is plenty of room to enjoy and make your own. The property features a 2-car detached garage and three sheds, providing an abundance of space for vehicles, hobbies, storage, and outdoor equipment.
If you’ve been looking for a property where you can bring your vision to life, this one is ready for your imagination. With its acreage, privacy, outbuildings, and potential, 591 Codorus Furnace Road offers a unique opportunity to create the home and lifestyle you’ve been dreaming of.
Come see the possibilities and imagine what you can make of this peaceful property!
Save
Ask
Tour
Hide
Share
Listing Snapshot
Price
$249,900
Days On Site
55 Days
Bedrooms
2
Inside Area (SqFt)
1,204 sqft
Total Baths
1
Full Baths
1
Partial Baths
N/A
Lot Size
1.48 Acres
Year Built
1978
MLS Number
PAYK2110688
Status
Pending
Property Tax
$3,801
HOA/Condo/Coop Fees
N/A
Sq Ft Source
Assessor
Friends & Family
React
Invite
Recent Activity
4 weeks ago
Status changed to Pending
4 weeks ago
Listing updated with changes from the MLS
2 months ago
Listing first seen on site
General Features
Acres
1.48
Foundation
Other
Garage
Yes
Garage Spaces
2
Levels
One
Parking
GarageOtherDetached
Parking Spaces
2
Property Sub Type
Single Family Residence
Sewer
Septic Tank
Special Circumstances
Standard
SqFt Above
1204
SqFt Total
1204
Style
Ranch/Rambler
Water Source
Well
Zoning
AG
Interior Features
Appliances
Electric Water Heater
Heating
ElectricBaseboard
Laundry Features
Laundry Room
Main Level Bedrooms
2
Bathroom 1
Level - Main
Dining Room
Level - Main
Kitchen
Level - Main
Laundry
Level - Main
Primary Bedroom
Level - Main
Save
Ask
Tour
Hide
Share
Exterior Features
Construction Details
Frame
Pool Features
None
Community Features
MLS Area
East Manchester Twp (15226)
School District
NORTHEASTERN YORK
Schools
School District
NORTHEASTERN YORK
Elementary School
Unknown
Middle School
Unknown
High School
Unknown
Listing courtesy of Iron Valley Real Estate of York County