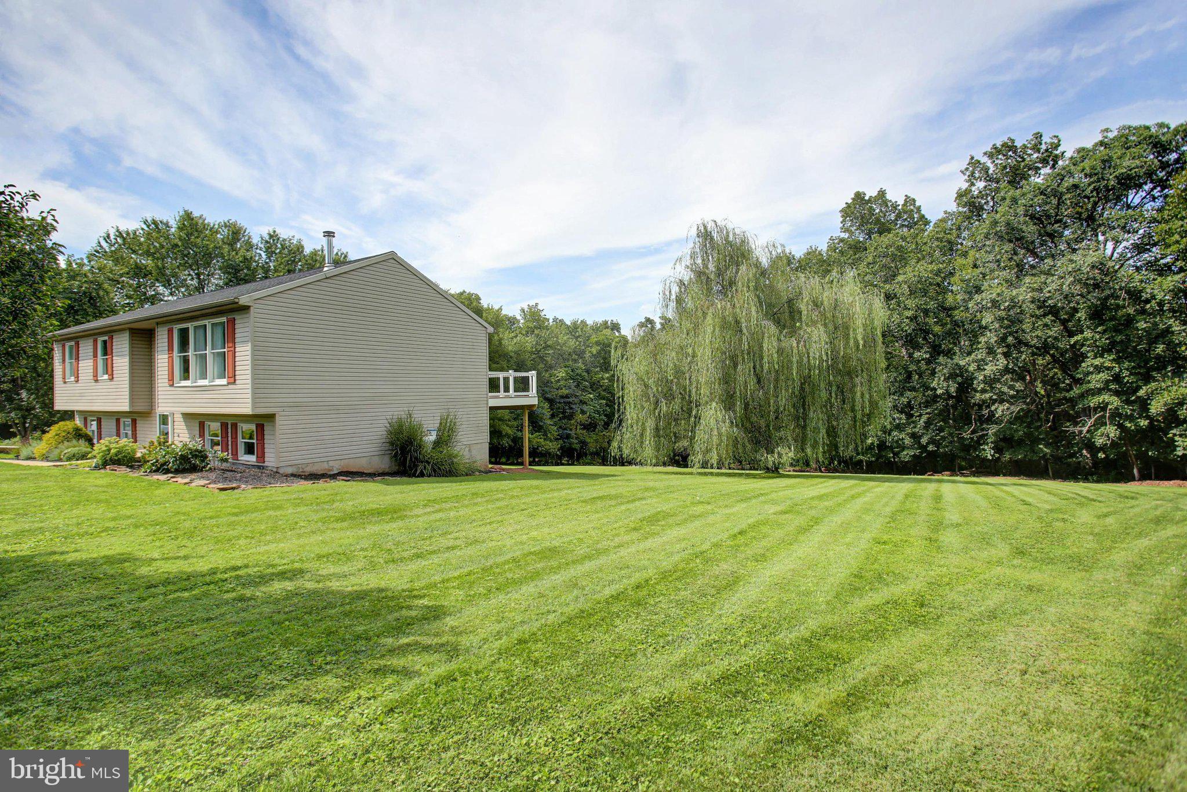
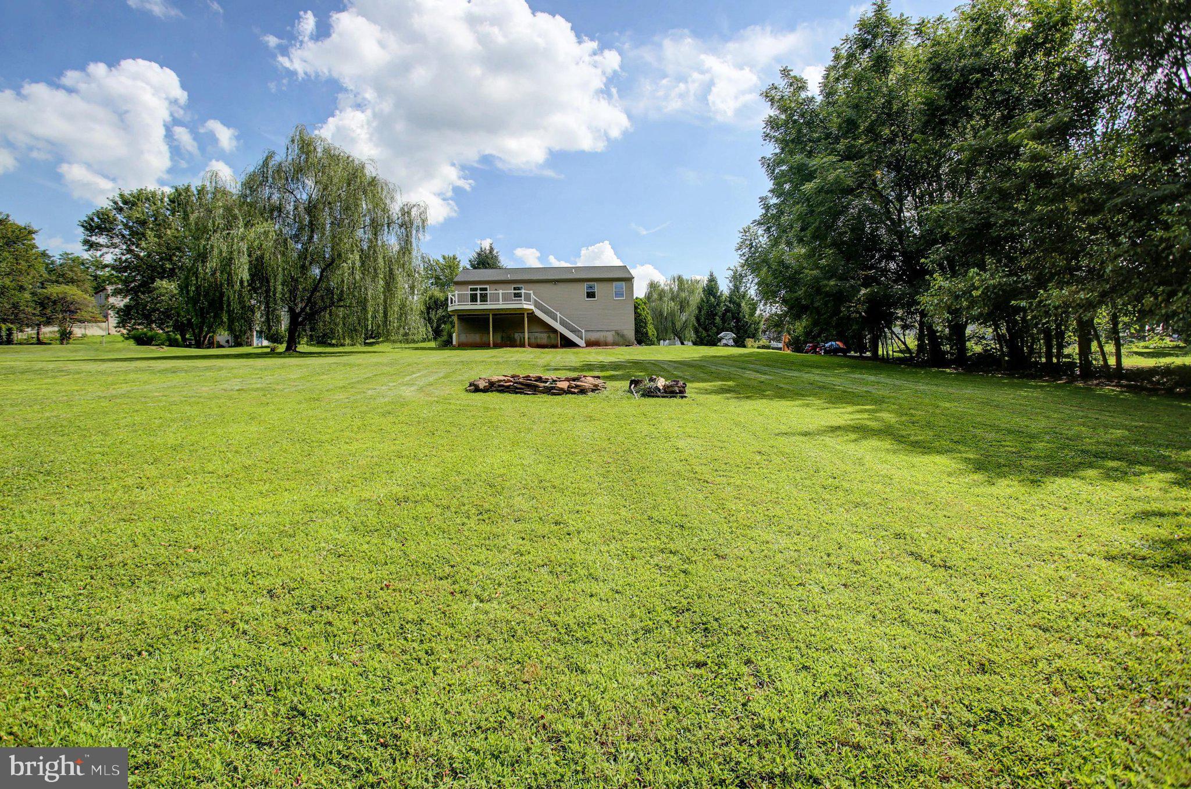
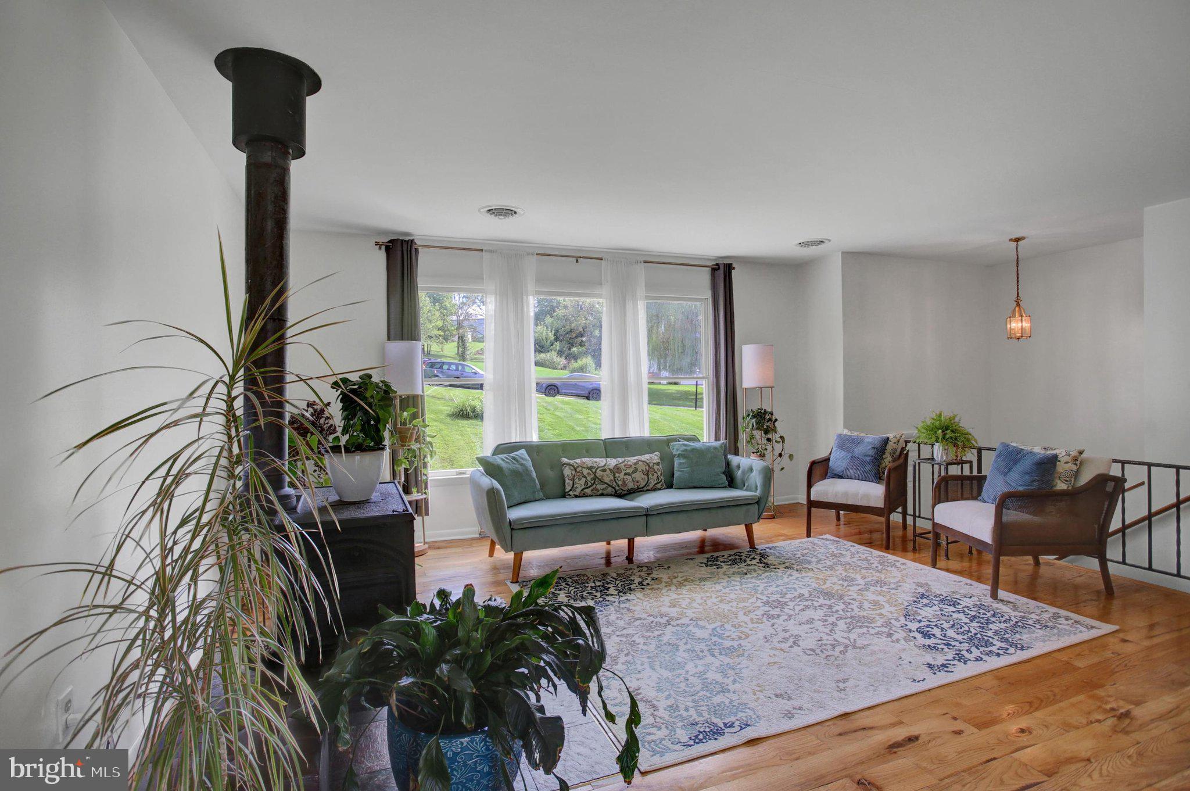
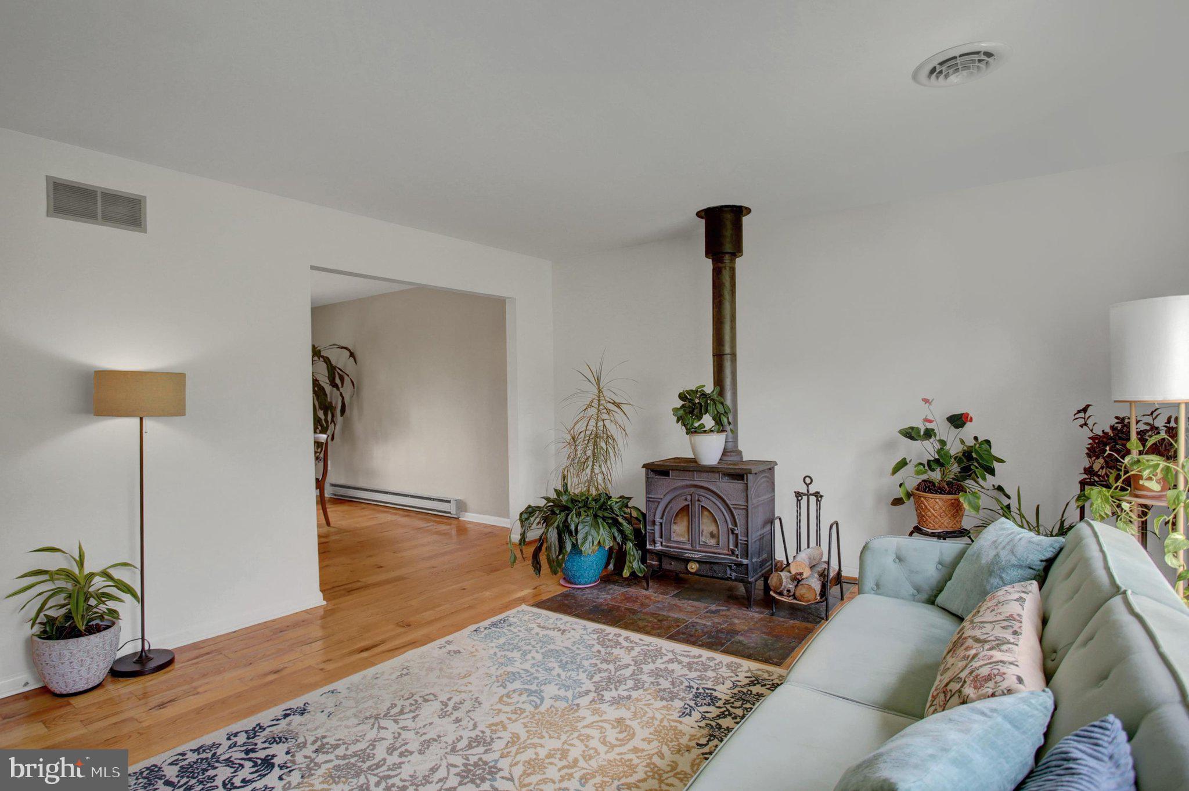
Enjoy privacy, natural beauty, and comfortable living in this charming 3-bedroom home set on a large private lot backing onto a creek. This home has been thoughtfully refreshed, with numerous rooms painted and interior and most exterior doors replaced. The bright, cheerful living room is filled with natural light and offers the perfect setting for plant lovers. The lower level adds valuable living space with a family room featuring a propane gas fireplace, plus two additional rooms ideal for a home office, hobby room, or flex space. The lower level is also plumbed for an additional bathroom, offering excellent potential for future expansion. A few extras include a roof replacement within the last five years and a new HVAC system in 2025. Step outside to the new composite deck and enjoy the tranquil setting around the fire pit. Surrounded by mature trees and abundant wildlife, this property offers a peaceful retreat while still providing an easy commute to Harrisburg and York. Conveniently located near I-83 and the Pennsylvania Turnpike, making commuting and everyday travel a breeze. A new asphalt driveway will be installed Friday. Water frontage is approximate and required by Bright.
Save
Ask
Tour
Hide
Share
Listing Snapshot
Price
$324,900
Days On Site
16 Days
Bedrooms
3
Inside Area (SqFt)
1,609 sqft
Total Baths
1
Full Baths
1
Partial Baths
N/A
Lot Size
1.1 Acres
Year Built
1991
MLS® Number
PAYK2110690
Status
Pending
Property Tax
$4,950
HOA/Condo/Coop Fees
N/A
Sq Ft Source
Estimated
Friends & Family
React
Invite
Recent Activity
2 weeks ago
Status changed to Pending
2 weeks ago
Listing updated with changes from the MLS®
2 weeks ago
Listing first seen on site
General Features
Acres
1.1
Attached Garage
Yes
Foundation
Block
Garage
Yes
Garage Spaces
1
Levels
Two
Parking
GarageDrivewayAttached
Parking Spaces
1
Property Sub Type
Single Family Residence
Sewer
Septic Tank
Special Circumstances
Standard
SqFt Above
1609
SqFt Total
1809
Style
Bi-level
Water Source
Well
Zoning
RESIDENTIAL
Interior Features
Appliances
Electric Water Heater
Basement
Walk-Out Access
Cooling
Central AirElectric
Heating
Wood StoveElectricHeat Pump
Main Level Bedrooms
3
Bedroom 2
Level - Main
Bedroom 3
Level - Main
Den
Dining Room
Level - Main
Family Room
Kitchen
Level - MainFeatures - Pantry
Living Room
Level - Main
Office
Primary Bedroom
Level - MainFeatures - Walk-In Closet(s)
Save
Ask
Tour
Hide
Share
Exterior Features
Construction Details
BlockVinyl Siding
Frontage
Waterfront
Lot Features
Waterfront
Pool Features
None
Roof
Asphalt
Waterfront
Yes
Waterfront Features
Little Conewago Creek
Community Features
MLS Area
East Manchester Twp (15226)
School District
NORTHEASTERN YORK
Schools
School District
NORTHEASTERN YORK
Elementary School
Unknown
Middle School
Unknown
High School
Unknown
Listing courtesy of Berkshire Hathaway HomeServices Homesale Realty