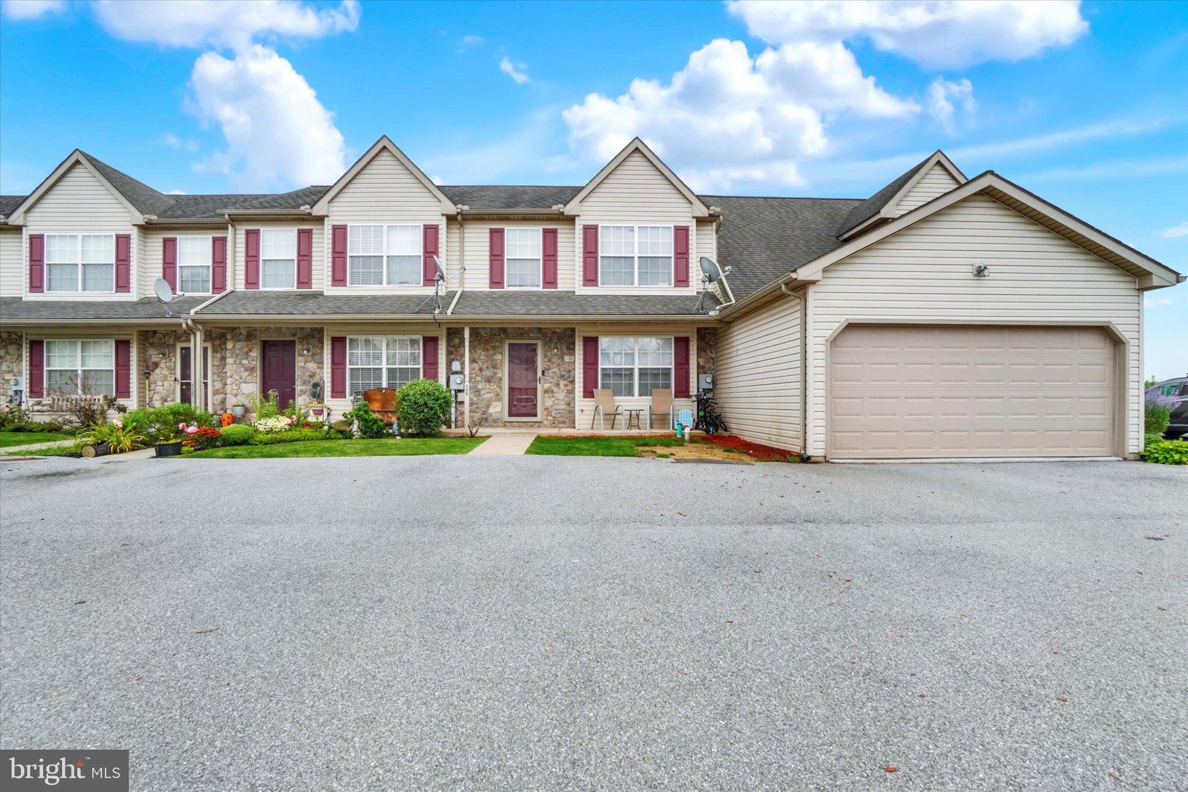
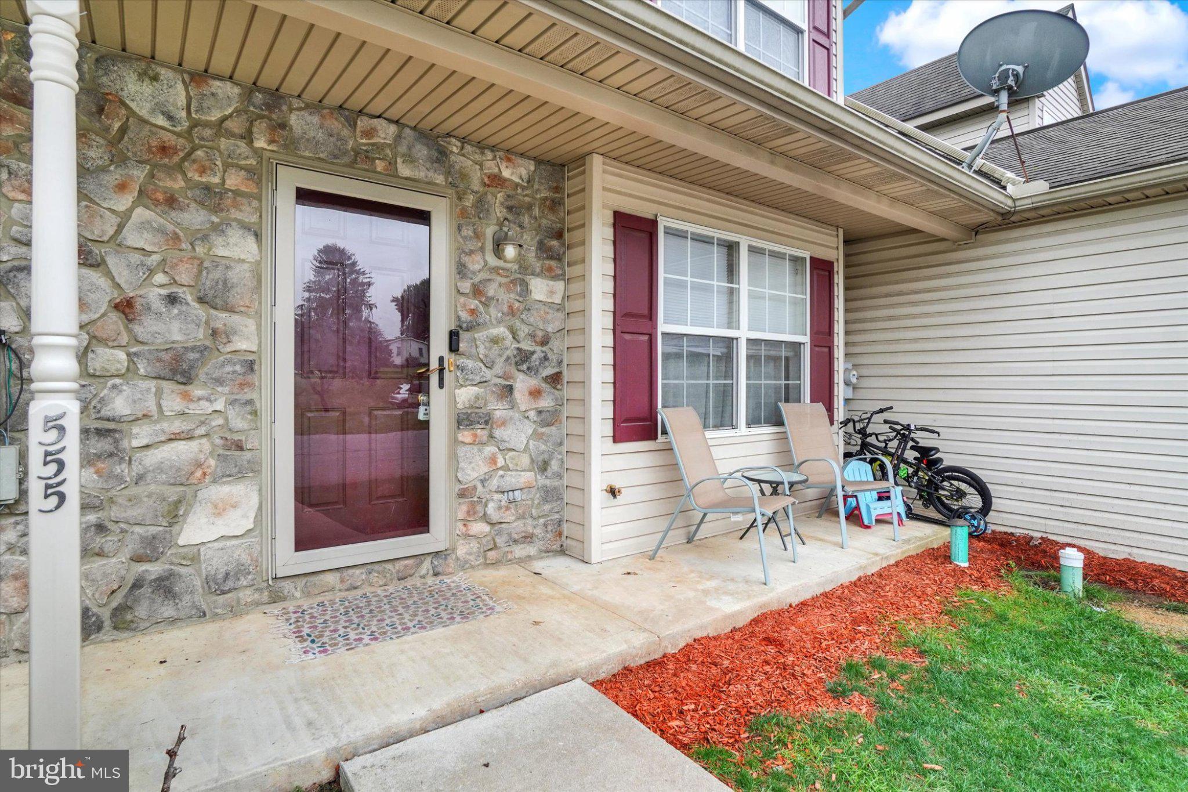
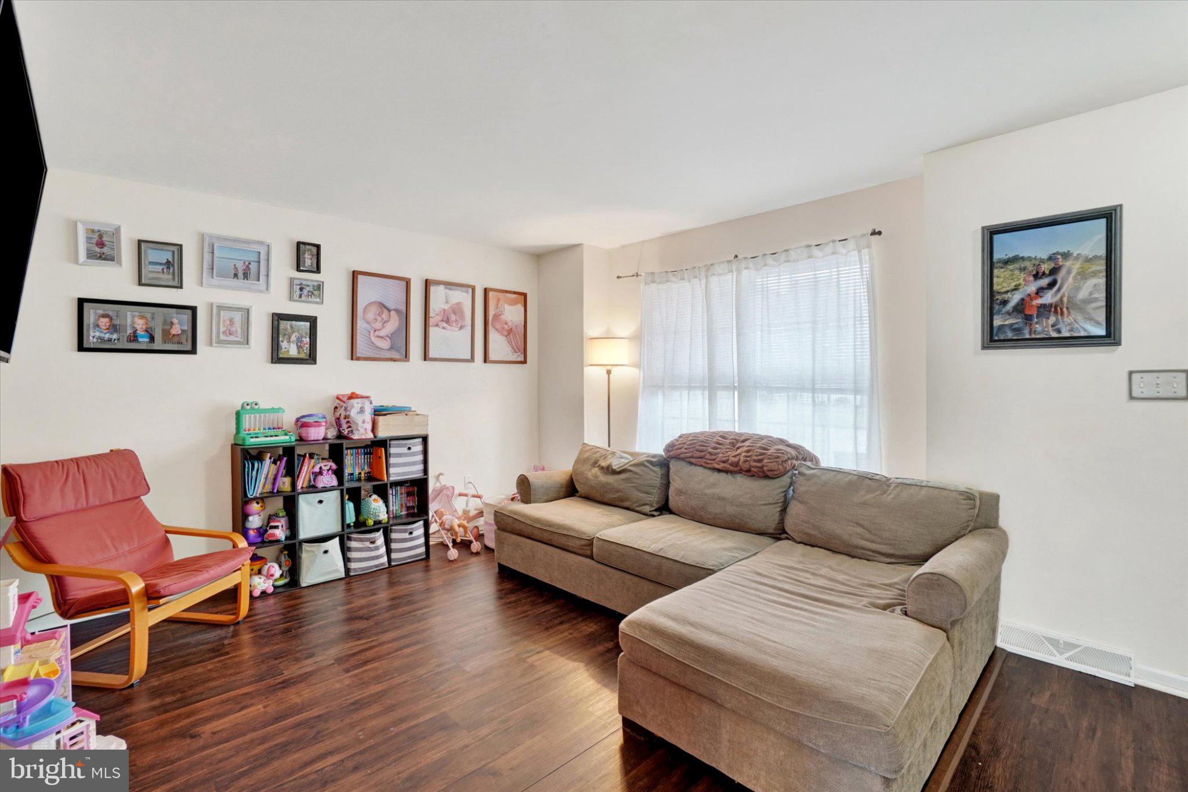
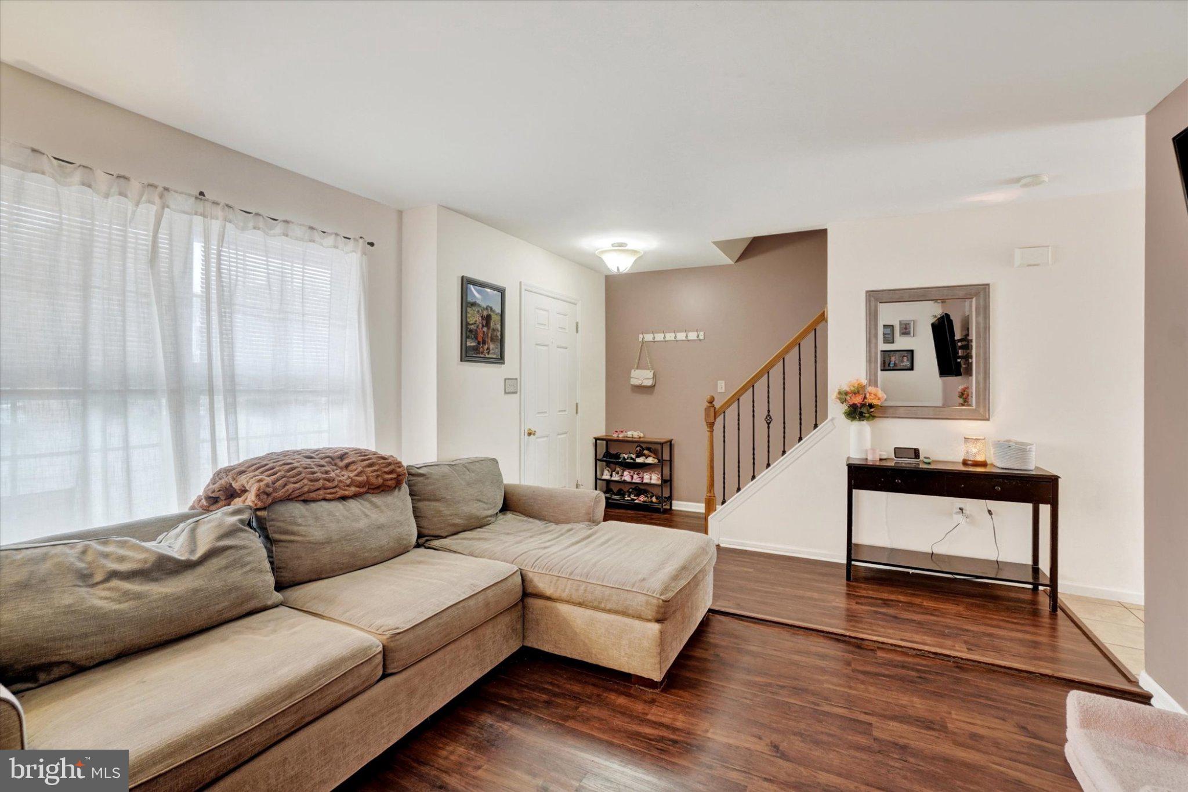
Thank you for taking the time to view 555 Glen Drive, located in the desirable Orchard Glen community. This three-bedroom, one-and-a-half-bath condo offers a comfortable floor plan with plenty of potential and is priced for a quick sale. The main level features a welcoming living room, dining room, kitchen, convenient first-floor laundry, and half bath. Enjoy outdoor living from the covered front porch or the rear deck overlooking the backyard. Upstairs, you’ll find three bedrooms and a shared hall bath. The full basement provides additional living space with a family room/rec room and features a level walkout to the rear yard. Additional features include central air approximately five years old, a new refrigerator, gas range, and gas furnace. With three bedrooms, additional finished space in the lower level, and a convenient Orchard Glen location, this home offers an excellent opportunity for a buyer looking to make it their own. Priced to sell—schedule your showing today!
Save
Ask
Tour
Hide
Share
Listing Snapshot
Price
$204,000
Days On Site
54 Days
Bedrooms
3
Inside Area (SqFt)
1,733 sqft
Total Baths
2
Full Baths
1
Partial Baths
1
Lot Size
N/A
Year Built
2004
MLS Number
PAYK2110696
Status
Pending
Property Tax
$3,215
HOA/Condo/Coop Fees
$140 monthly
Sq Ft Source
Assessor
Friends & Family
React
Invite
Recent Activity
3 weeks ago
Status changed to Pending
3 weeks ago
Price changed to $204,000
3 weeks ago
Listing updated with changes from the MLS
2 months ago
Listing first seen on site
General Features
Foundation
Block
Levels
Two
Parking
Off Street
Pets
Number LimitYes
Property Sub Type
Condominium
Security
Smoke Detector(s)
Sewer
Public Sewer
Special Circumstances
Standard
SqFt Above
1238
SqFt Below
495
SqFt Total
1733
Style
Other
Water Source
Public
Zoning
RESIDENTIAL
Interior Features
Appliances
Gas RangeGas OvenElectric Water HeaterDishwasherDisposalMicrowaveRefrigerator
Basement
FinishedWalk-Out AccessDaylightPartialFull
Cooling
Central AirGas
Electric
200+ Amp Service
Heating
Natural GasForced Air
Bathroom 1
Bedroom 1
Features - Walk-In Closet(s)
Bedroom 2
Bedroom 3
Family Room
Half Bath
Level - Main
Kitchen
Level - Main
Living Room
Level - Main
Save
Ask
Tour
Hide
Share
Exterior Features
Construction Details
StoneVinyl Siding
Exterior
Lighting
Patio And Porch
DeckPorch
Pool Features
None
Roof
AsphaltOtherShingle
Community Features
Association Amenities
None
Additional Association Fee
$140.0
Additional Association Fee Frequency
Monthly
MLS Area
East Manchester Twp (15226)
School District
NORTHEASTERN YORK
Schools
School District
NORTHEASTERN YORK
Elementary School
Unknown
Middle School
Unknown
High School
NORTHEASTERN
Listing courtesy of Howard Hanna Real Estate Services-York