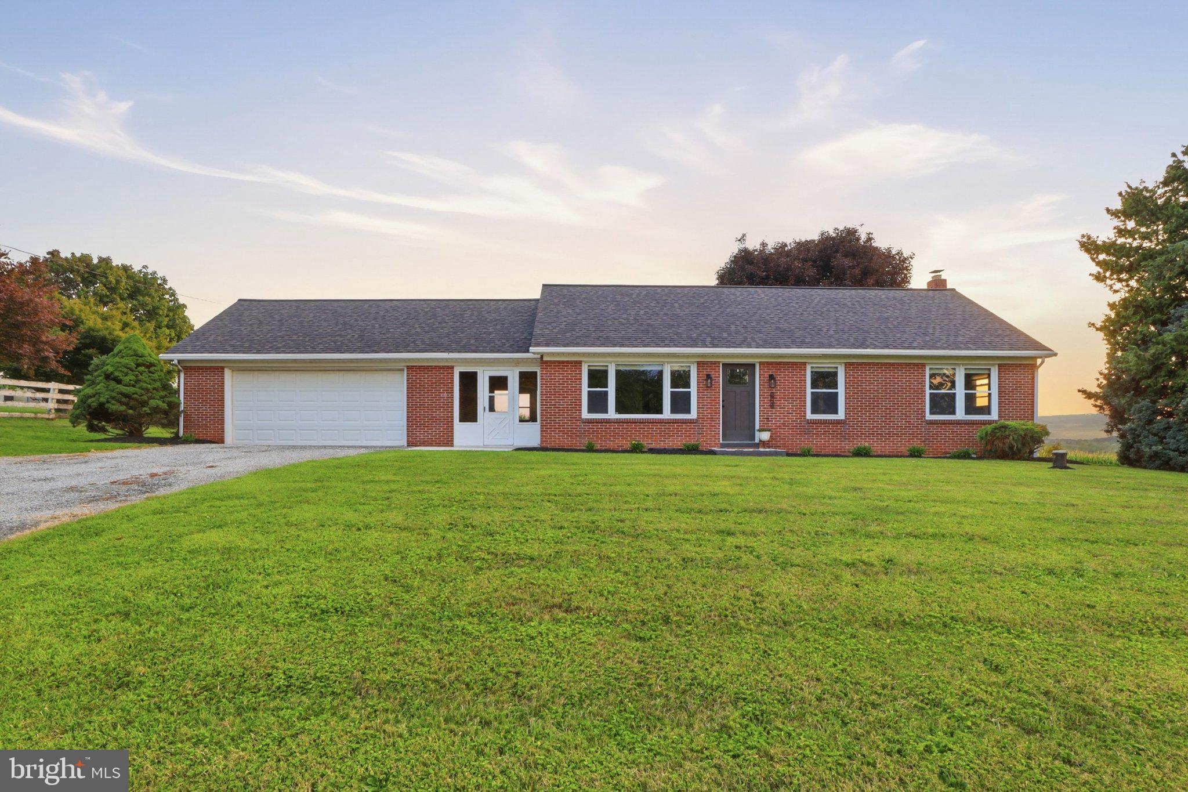
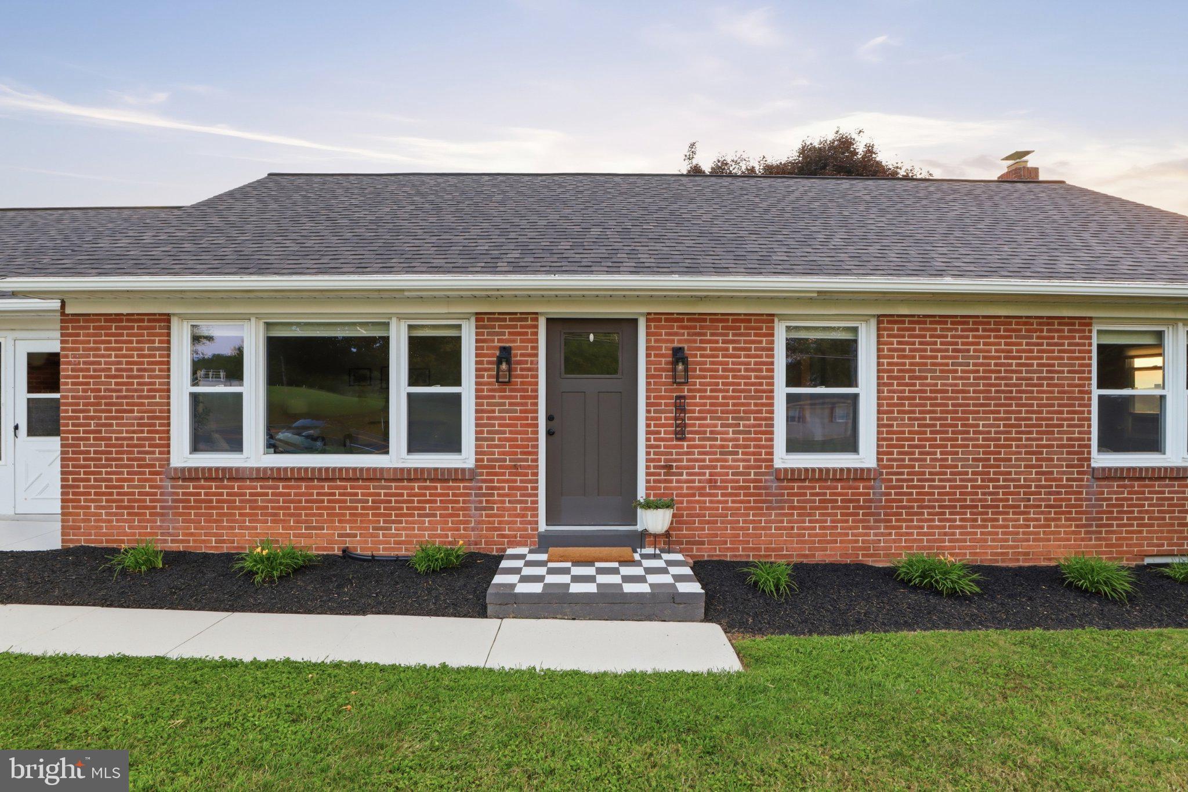
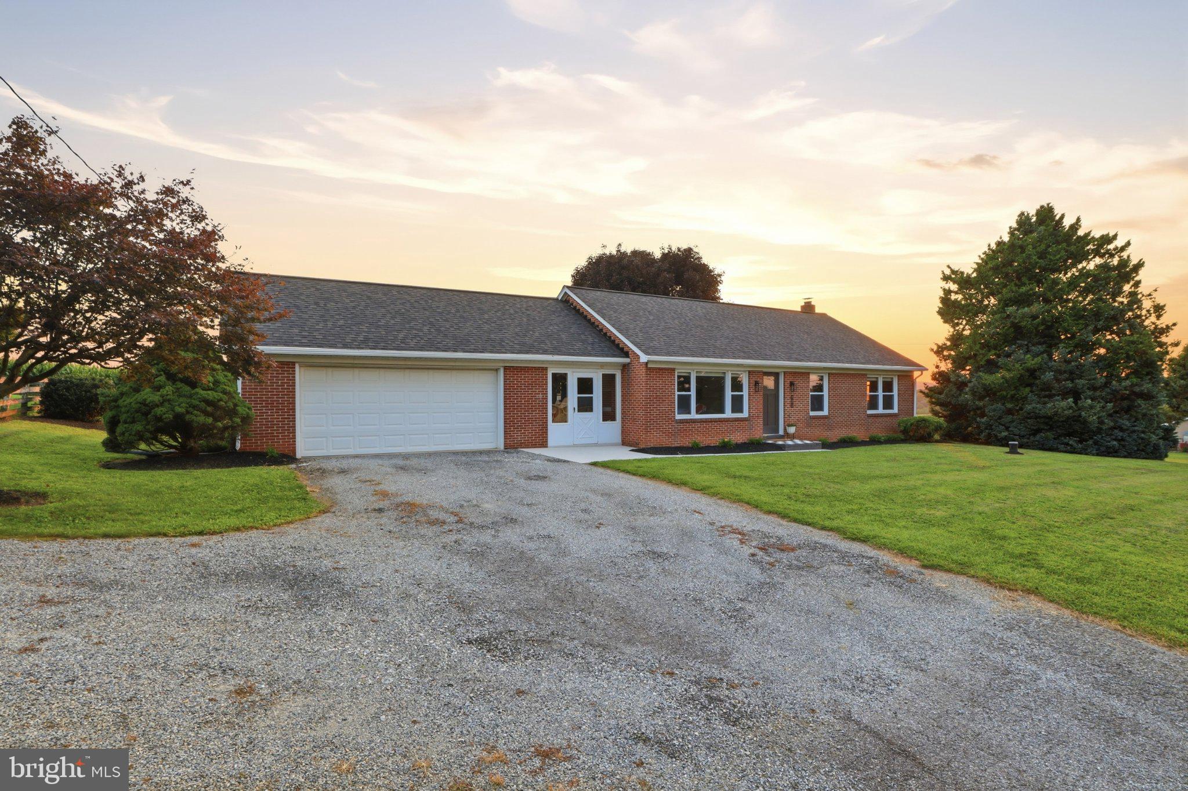
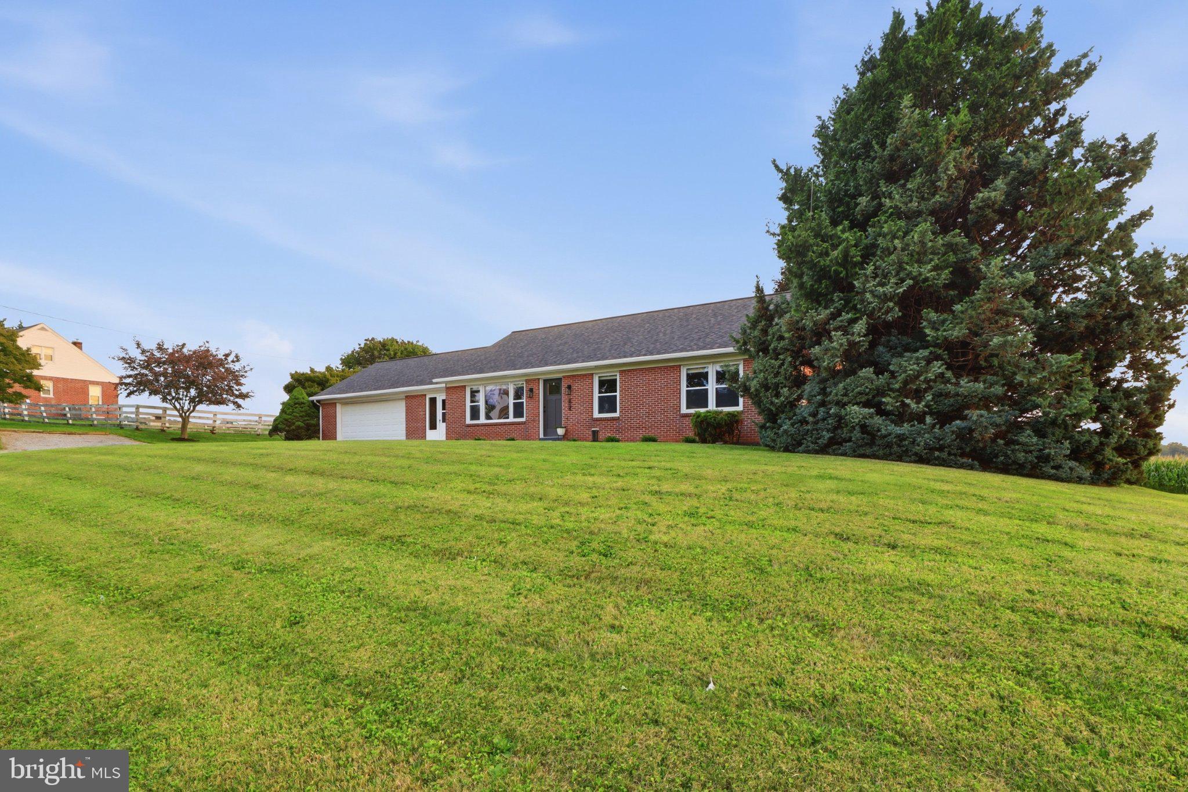
Welcome to this beautifully updated 3-bedroom, 1-bath brick rancher offering one-level living, a spacious yard, and a peaceful country setting! This home has seen significant improvements, including a new roof, new mini-split system, a newly drilled well in 2024, new water treatment system, updated kitchen, and expanded bathroom, making it truly move-in ready. Inside, you’ll find a bright and inviting living space with updated flooring, neutral finishes, and plenty of natural light. The renovated kitchen features white cabinetry, stainless steel appliances, updated countertops, and plenty of workspace. The bathroom has also been enlarged and updated, creating a much more comfortable and functional space. The basement provides a ton of additional usable space for storage, a workshop, home gym, rec room, or future finishing. An attached two-car garage adds even more functionality. Outside, enjoy a large, level yard with plenty of room to entertain, garden, play, or simply enjoy the peaceful surroundings. With major updates already completed, including a new well drilled in 2024 and a new mini-split system for added comfort, and plenty of space inside and out, this is the kind of home you can move into and enjoy from day one. Schedule your showing today!
Save
Ask
Tour
Hide
Share
Listing Snapshot
Price
$335,000
Days On Site
57 Days
Bedrooms
3
Inside Area (SqFt)
1,176 sqft
Total Baths
1
Full Baths
1
Partial Baths
N/A
Lot Size
0.51 Acres
Year Built
1958
MLS Number
PAYK2110724
Status
Pending
Property Tax
$3,591
HOA/Condo/Coop Fees
N/A
Sq Ft Source
Assessor
Friends & Family
React
Invite
Recent Activity
a week ago
Status changed to Pending
a week ago
Listing updated with changes from the MLS
a month ago
Price changed to $335,000
2 months ago
Listing first seen on site
General Features
Acres
0.51
Attached Garage
Yes
Foundation
Block
Garage
Yes
Garage Spaces
2
Levels
One
Parking
GarageDrivewayAttached
Parking Spaces
8
Property Sub Type
Single Family Residence
Sewer
Septic Tank
Special Circumstances
Standard
SqFt Above
1176
SqFt Total
1176
Style
Ranch/Rambler
Water Source
Well
Zoning
MU
Interior Features
Appliances
Electric RangeElectric OvenDishwasherRefrigeratorStainless Steel Appliance(s)Microwave
Basement
Cooling
Ceiling Fan(s)DuctlessElectric
Electric
200+ Amp Service
Flooring
Ceramic TileVinyl
Heating
ElectricOilBaseboard
Interior
Ceiling Fan(s)Recessed Lighting
Laundry Features
In Basement
Main Level Bedrooms
3
Bedroom 2
Level - Main
Bedroom 3
Level - Main
Full Bath
Level - Main
Kitchen
Level - Main
Living Room
Level - Main
Primary Bedroom
Level - Main
Save
Ask
Tour
Hide
Share
Exterior Features
Construction Details
Brick
Exterior
Other
Pool Features
None
Roof
Shingle
Community Features
MLS Area
North Codorus Twp (15240)
School District
SPRING GROVE AREA
Schools
School District
SPRING GROVE AREA
Elementary School
Unknown
Middle School
Unknown
High School
Unknown
Listing courtesy of Keller Williams Keystone Realty