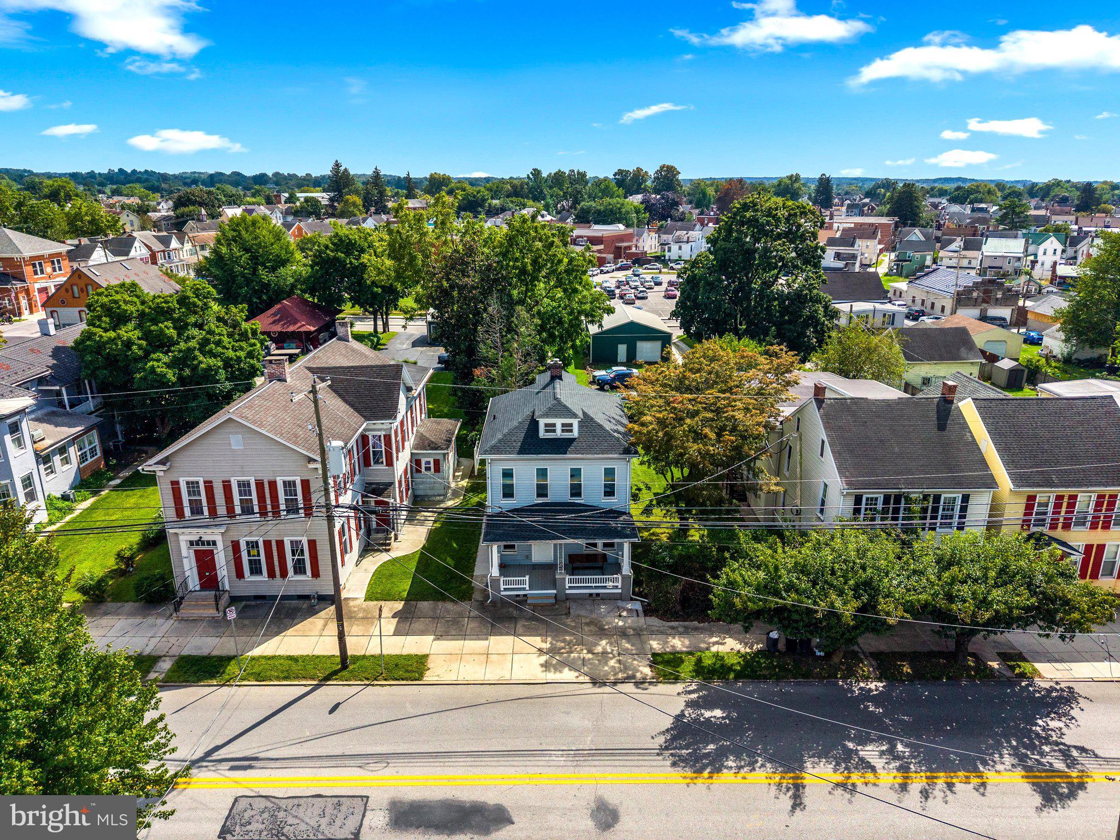
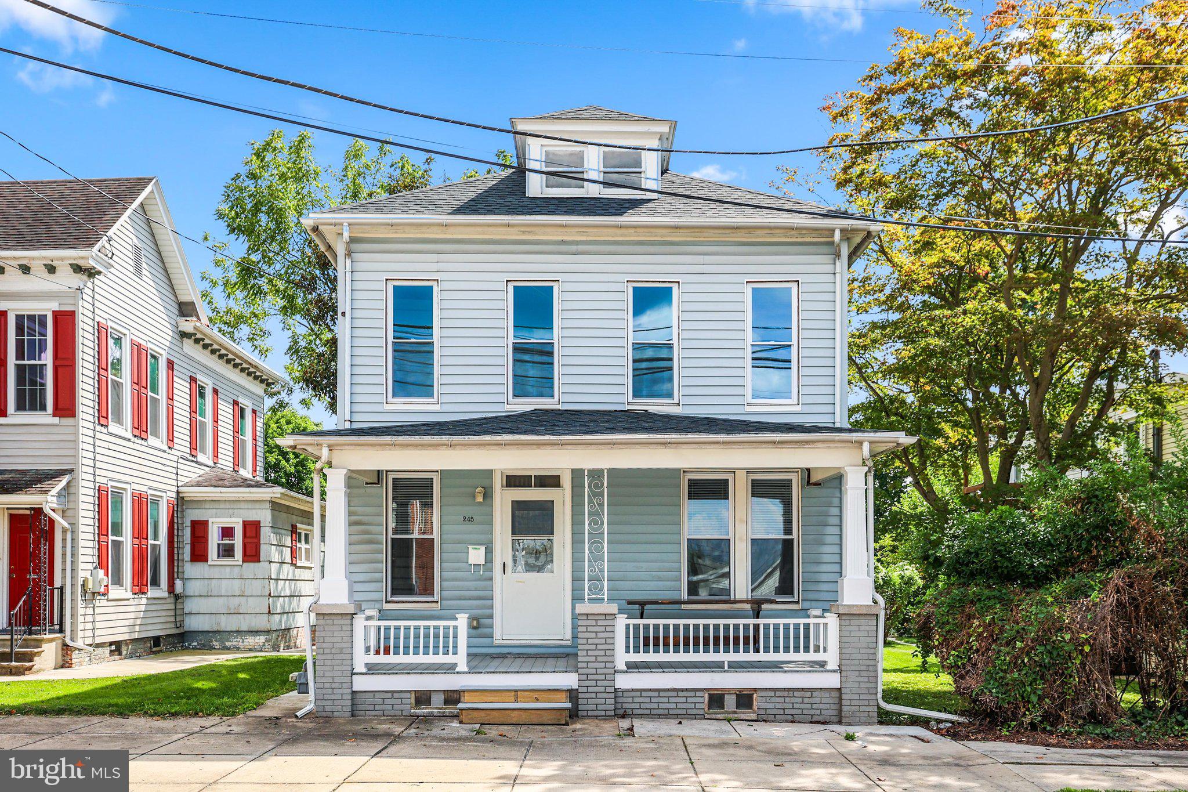
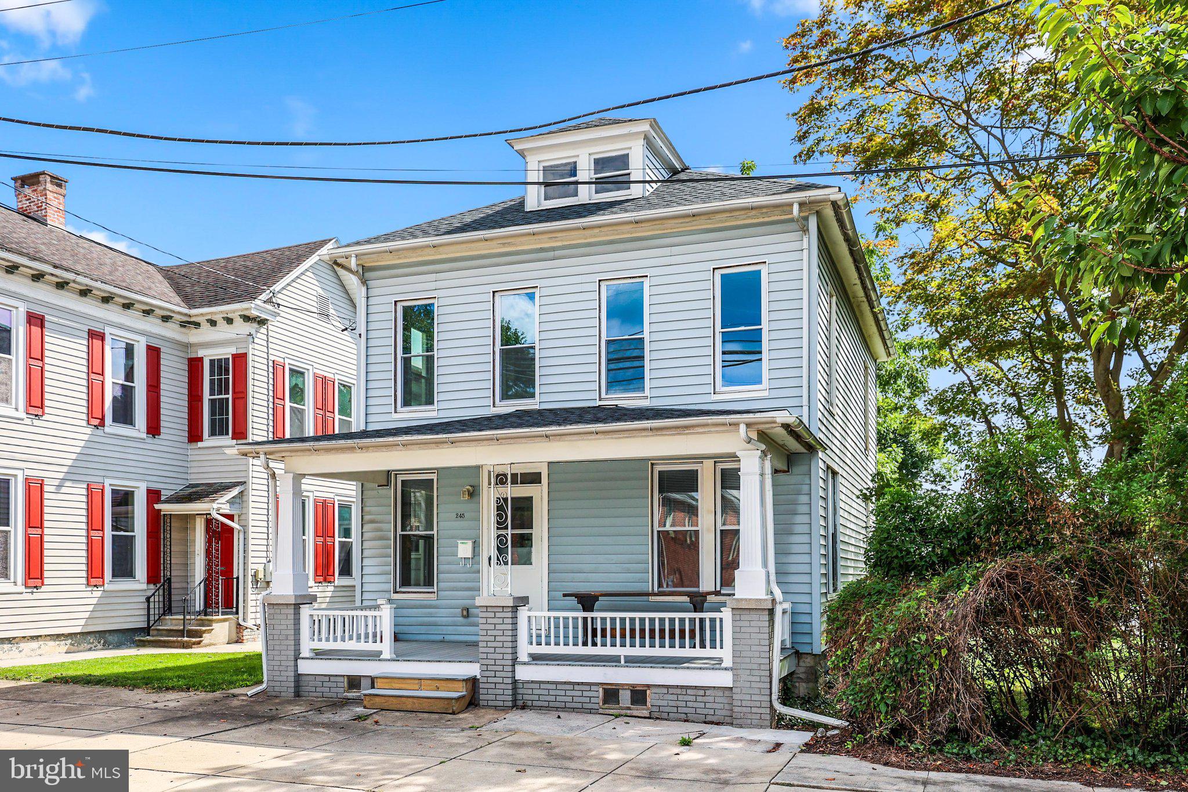
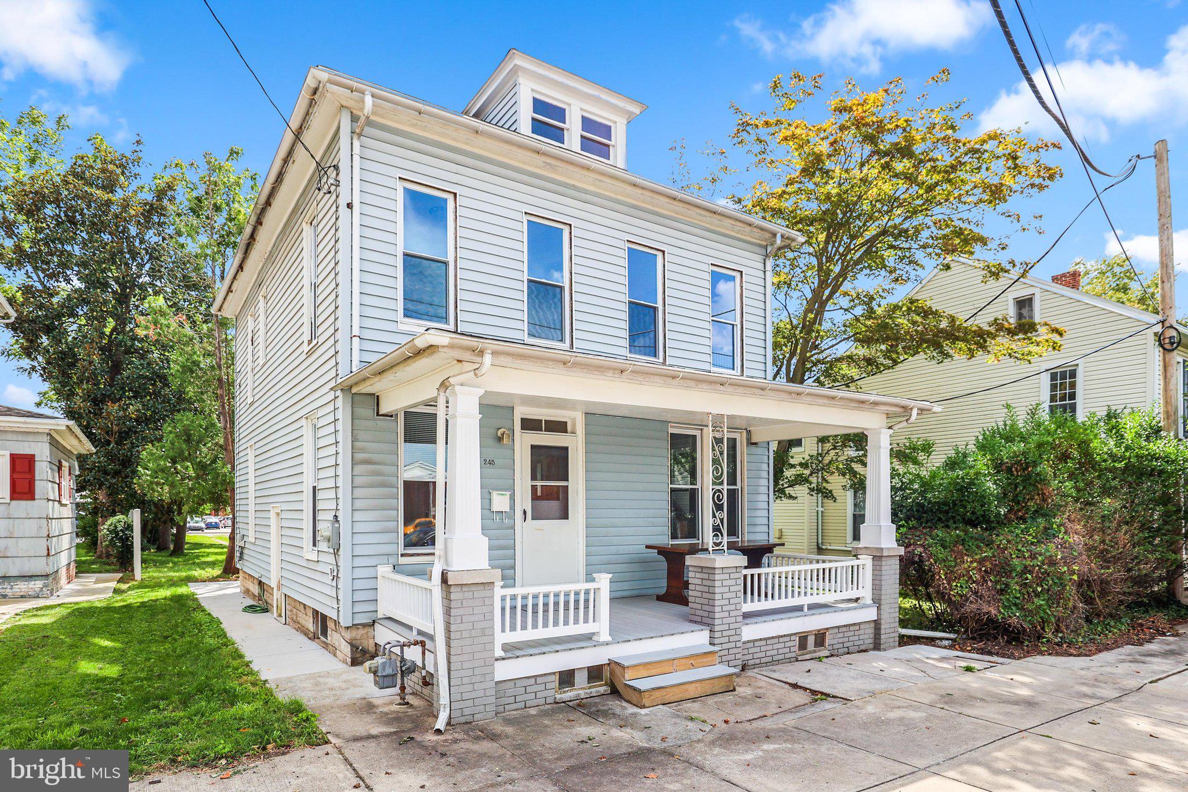
Welcome to 245 York St and this Newly renovated Colonial 2 Story with 3 Bedrooms and 1 Full Bath.
From the Covered Porch you enter into a beautiful large Foyer with Hardwood flooring and Waines
coating. You then enter into a spacious Family room with Hardwood Flooring and Waines coating
throughout. The Eat in Kitchen is an open space with Refrigerator, Gas Stove, Microwave and Dishwasher.
The large Mudroom is a Large open area that is also used as the First Floor Laundry. On the 2nd Floor the Large Primary Bedroom has it's own covered Balcony to enjoy the evening or your favorite coffee in the
early morning. A very spacious Full Bath with a separate Linen closet has been updated with New Laminate Vinyl plank flooring and Vanity. An additional 2 bedrooms with New Carpeting finish the second
floor. The New renovation includes a New Roof in 2025, New Vinyl Windows throughout the Home, New Plumbing fixtures, New Circuit Breakers, New Flooring, and a Newer Heating System in 2022. When it's time to unwind and relax, the backyard boasts a covered back porch and large backyard for grilling and entertaining with family and friends. Don't miss out on this affordable Newly renovated Home close to downtown Hanover with Restaurants and shopping within walking distance. Contact the Listing Agent
for a showing before this one is gone!
Save
Ask
Tour
Hide
Share
Listing Snapshot
Price
$239,900
Days On Site
57 Days
Bedrooms
3
Inside Area (SqFt)
1,276 sqft
Total Baths
1
Full Baths
1
Partial Baths
N/A
Lot Size
0.16 Acres
Year Built
1900
MLS Number
PAYK2110756
Status
Active
Property Tax
$3,234
HOA/Condo/Coop Fees
N/A
Sq Ft Source
Assessor
Friends & Family
React
Comment
Invite
No Comments Yet
Did you know? You can invite friends and family to your search. They can join your search, rate and discuss listings with you.
Recent Activity
2 months ago
Listing updated with changes from the MLS
2 months ago
Status changed to Active
2 months ago
Listing first seen on site
General Features
Acres
0.16
Foundation
Other
Levels
Two
Parking
Off Street
Parking Spaces
2
Property Sub Type
Single Family Residence
Sewer
Public Sewer
Special Circumstances
Standard
SqFt Above
1276
SqFt Total
1276
Style
Colonial
Utilities
Natural Gas AvailableSewer AvailableWater Available
Water Source
Public
Zoning
RESIDENTIAL
Interior Features
Appliances
Gas RangeGas OvenGas Water HeaterDishwasherMicrowaveRefrigerator
Basement
Partial
Cooling
Ceiling Fan(s)
Flooring
CarpetHardwoodVinyl
Heating
Natural GasHot WaterCentral
Interior
Ceiling Fan(s)
Laundry Features
Laundry RoomMain Level
Bedroom 1
Bedroom 2
Bedroom 3
Family Room
Level - Main
Foyer
Level - Main
Kitchen
Level - Main
Laundry
Level - Main
Primary Bedroom
Save
Ask
Tour
Hide
Share
Exterior Features
Construction Details
Vinyl SidingAluminum Siding
Pool Features
None
Roof
Asphalt
Community Features
MLS Area
Hanover Boro (15267)
School District
HANOVER PUBLIC
Schools
School District
HANOVER PUBLIC
Elementary School
WASHINGTON
Middle School
HANOVER
High School
HANOVER
Listing courtesy of Berkshire Hathaway HomeServices Homesale Realty



Did you know? You can invite friends and family to your search. They can join your search, rate and discuss listings with you.