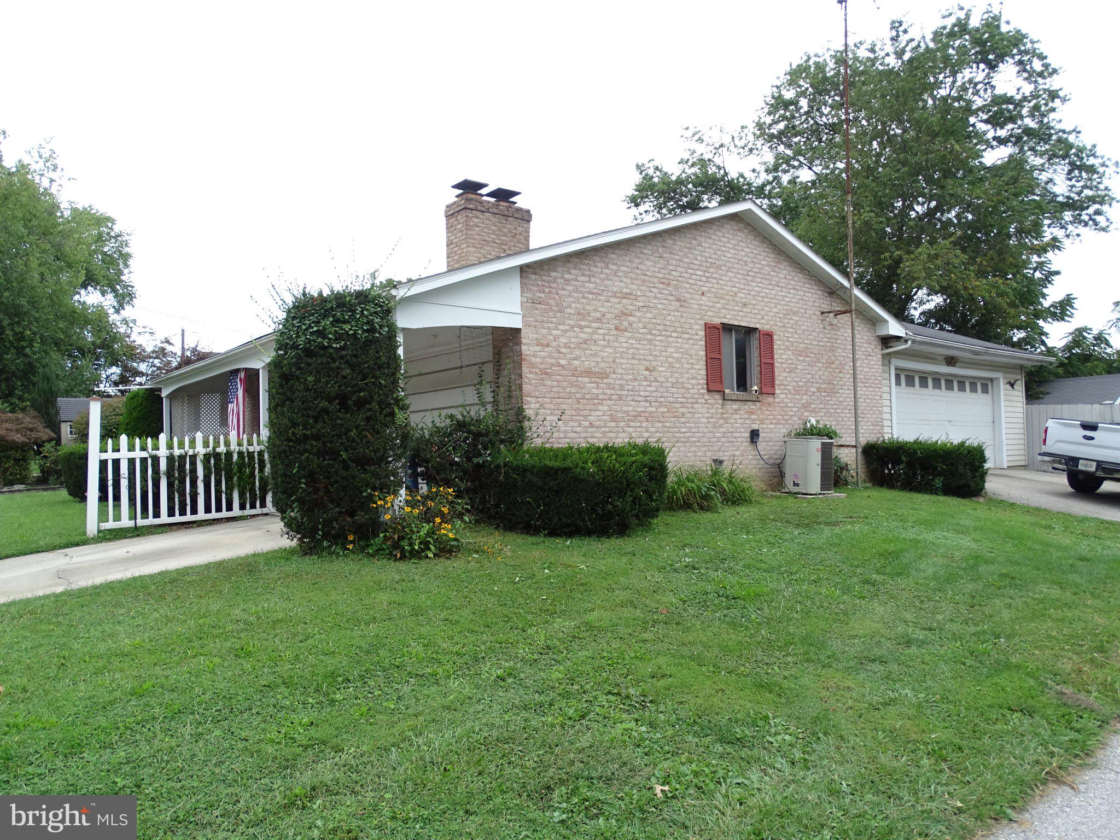
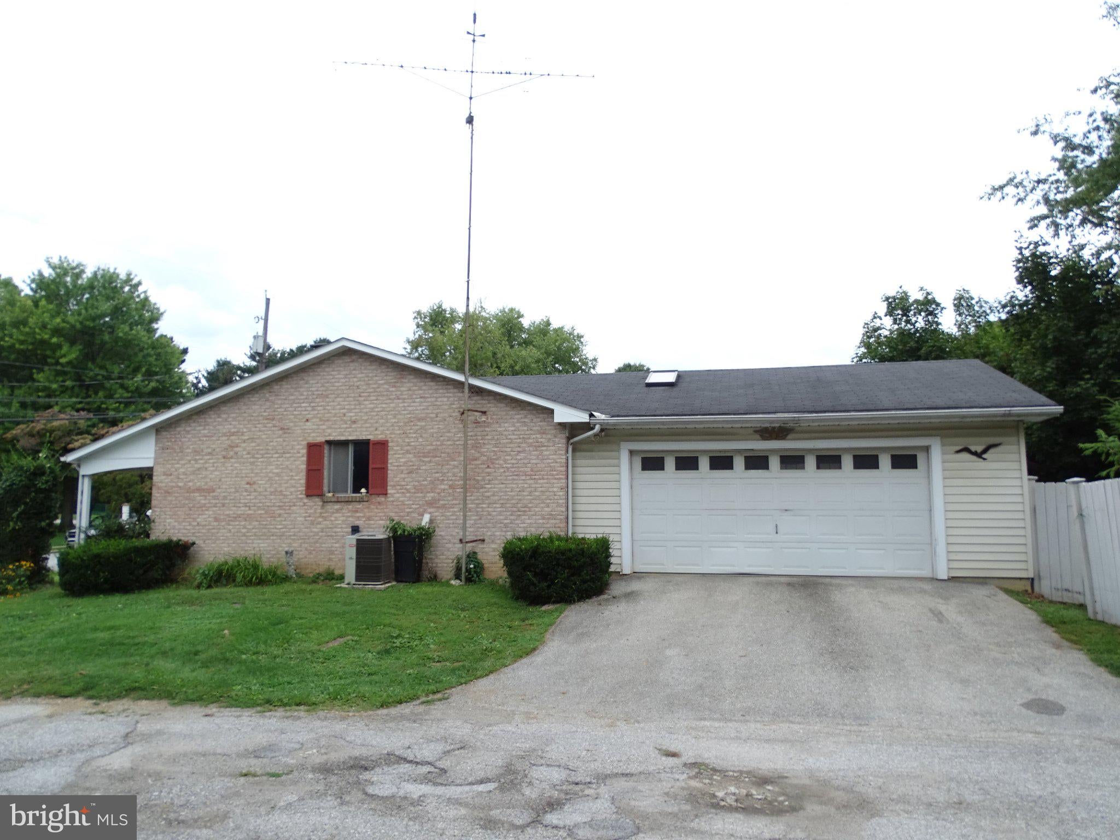
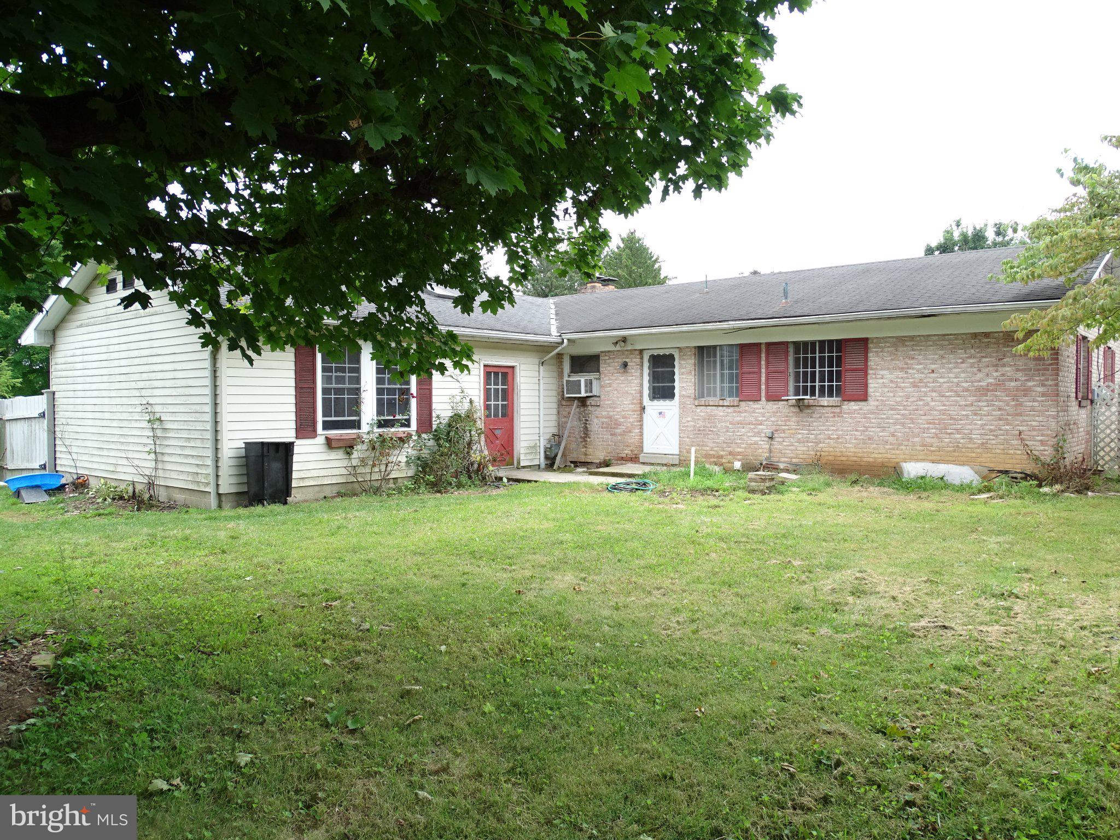
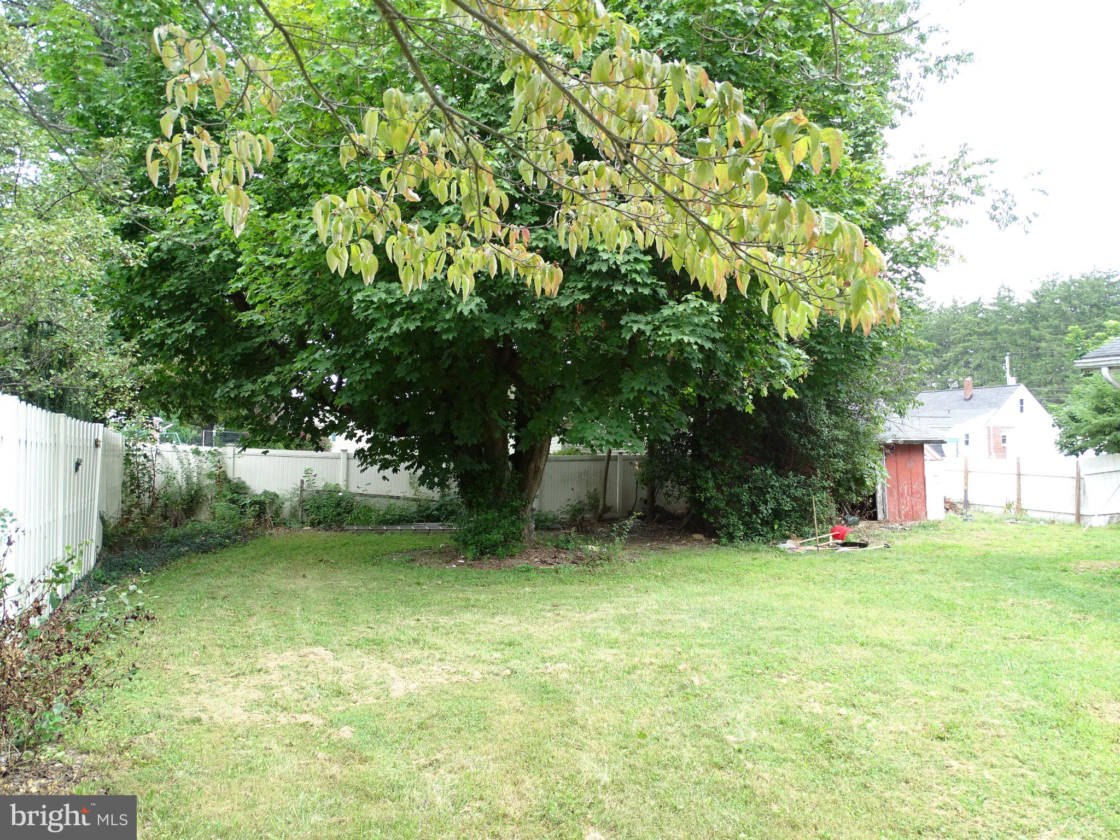
Remarkable Opportunity to build sweat equity in this grand rancher with two garages!! This home features: a covered front porch, Open back patio, One car front load garage, and a 23x24 two car sidle load garage with a gas space heater. Fenced yard, 3 bedrooms, 1 full bath, living room with brick fireplace, Eat-In-Kit with access to the hall bath, and a walk-in hall linen closet. Other features include a full basement with 200AMP electric service, gas 2 Zone hot water baseboard furnace, Gas H2O heater, and washer and dryer hook up. This home has Tons of potential but also needs Tons of work. Build your future today!! ***There was a CAC unit placed in the attic, and a CAC condenser placed outside 15+ years ago. But the Seller never hooked them up. Electric was ran to the attic for this purpose. But it was never connected. ***
Save
Ask
Tour
Hide
Share
Listing Snapshot
Price
$189,900
Days On Site
11 Days
Bedrooms
3
Inside Area (SqFt)
1,080 sqft
Total Baths
1
Full Baths
1
Partial Baths
N/A
Lot Size
0.21 Acres
Year Built
1959
MLS® Number
PAYK2110758
Status
Pending
Property Tax
$5,455
HOA/Condo/Coop Fees
N/A
Sq Ft Source
Assessor
Friends & Family
React
Invite
Recent Activity
5 days ago
Status changed to Pending
5 days ago
Listing updated with changes from the MLS®
2 weeks ago
Listing first seen on site
General Features
Acres
0.21
Attached Garage
Yes
Cross Street
Broadway
Foundation
Block
Garage
Yes
Garage Spaces
3
Levels
One
Parking
OversizedGarage Door OpenerAsphaltConcreteGarageDrivewayOtherAttached
Parking Spaces
5
Pets
Yes
Property Condition
Fixer
Property Sub Type
Single Family Residence
Sewer
Public Sewer
Special Circumstances
Standard
SqFt Above
1080
SqFt Total
2160
Style
Ranch/Rambler
Utilities
Cable AvailableNatural Gas AvailablePhone AvailableSewer AvailableWater AvailableElectricity Available
Water Source
Public
Zoning
RESIDENTIAL
Interior Features
Appliances
Gas RangeGas OvenGas Water HeaterWater Heater
Basement
FullUnfinished
Electric
200+ Amp Service
Fireplace
Yes
Fireplace Features
Masonry
Fireplaces
1
Flooring
WoodVinyl
Furnished
Unfurnished
Heating
Natural GasHot Water
Interior
Eat-in KitchenWalk-In Closet(s)Other
Laundry Features
In Basement
Main Level Bedrooms
3
Bathroom 1
Level - Main
Bedroom 1
Level - Main
Bedroom 2
Level - Main
Bedroom 3
Level - Main
Kitchen
Level - Main
Living Room
Level - Main
Save
Ask
Tour
Hide
Share
Exterior Features
Construction Details
Brick
Fencing
Vinyl
Lot Features
ClearedFront YardLevelBack Yard
Other Structures
Second Garage
Patio And Porch
PatioPorch
Pool Features
None
Roof
Asphalt
View
Street
Waterview
Street
Community Features
Community Features
Sidewalks
MLS Area
Hanover Boro (15267)
School District
HANOVER PUBLIC
Schools
School District
HANOVER PUBLIC
Elementary School
Unknown
Middle School
HANOVER
High School
HANOVER
Listing courtesy of Berkshire Hathaway HomeServices Homesale Realty