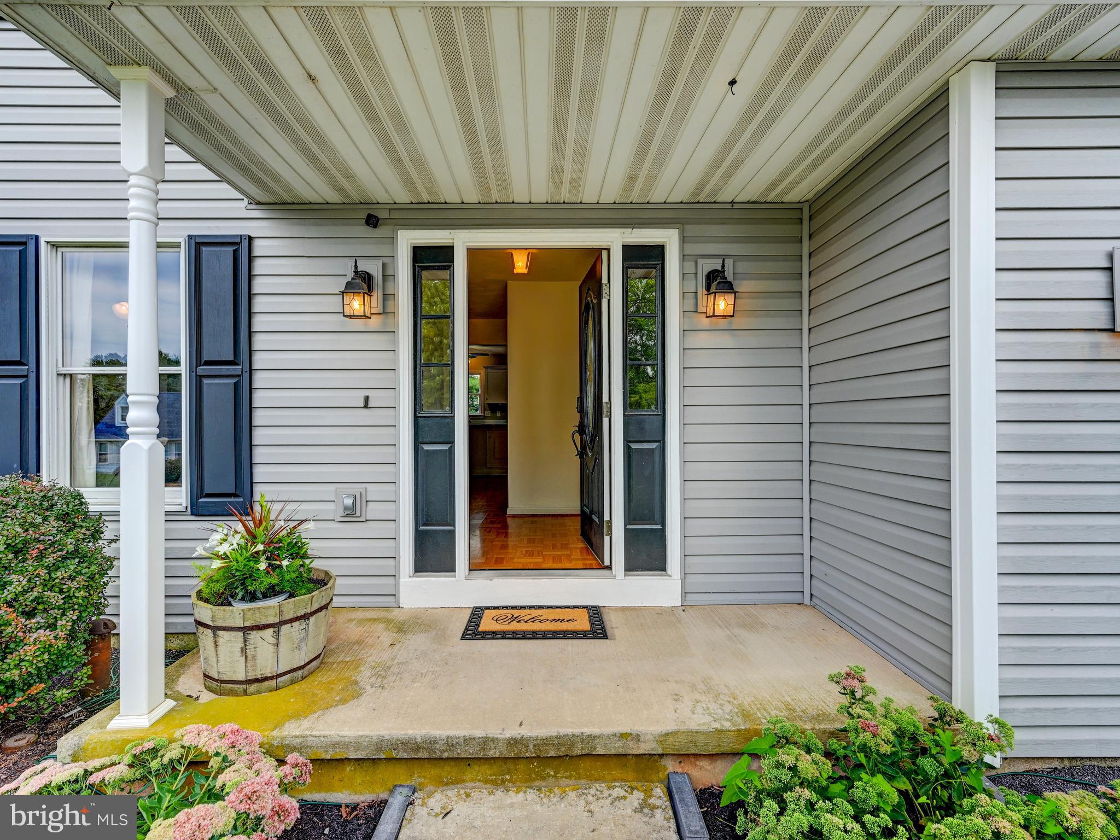
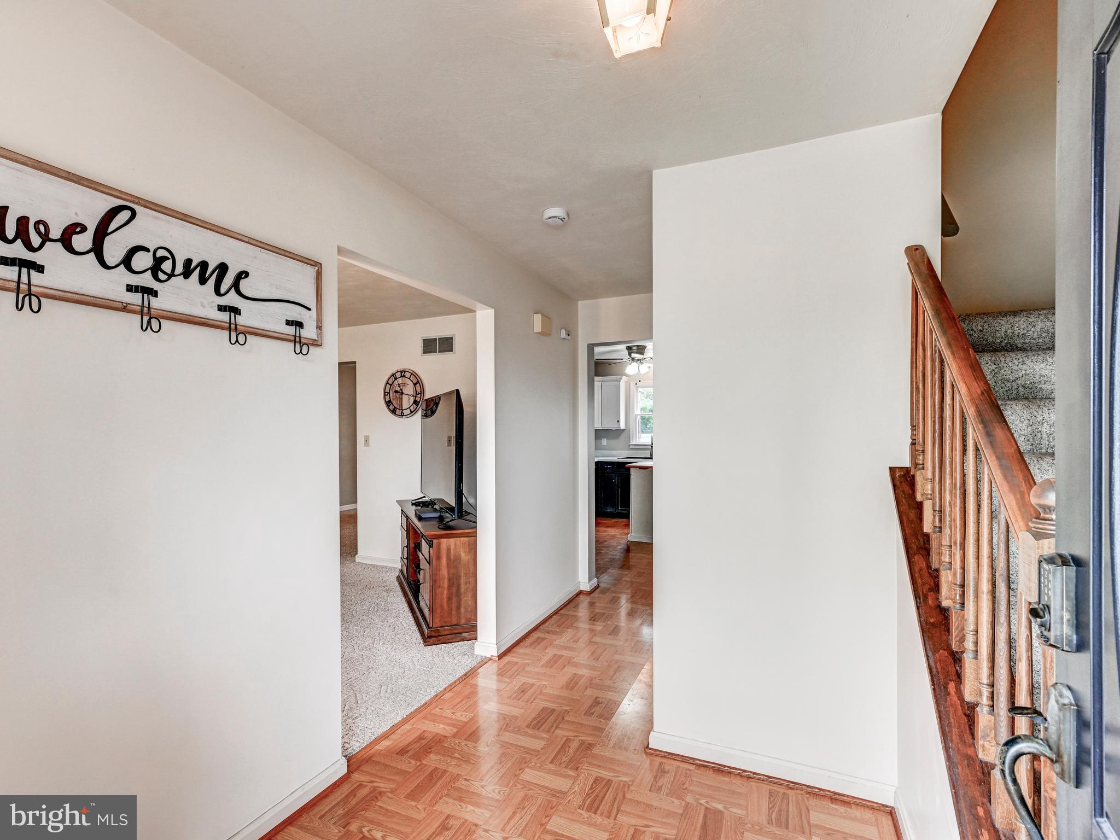
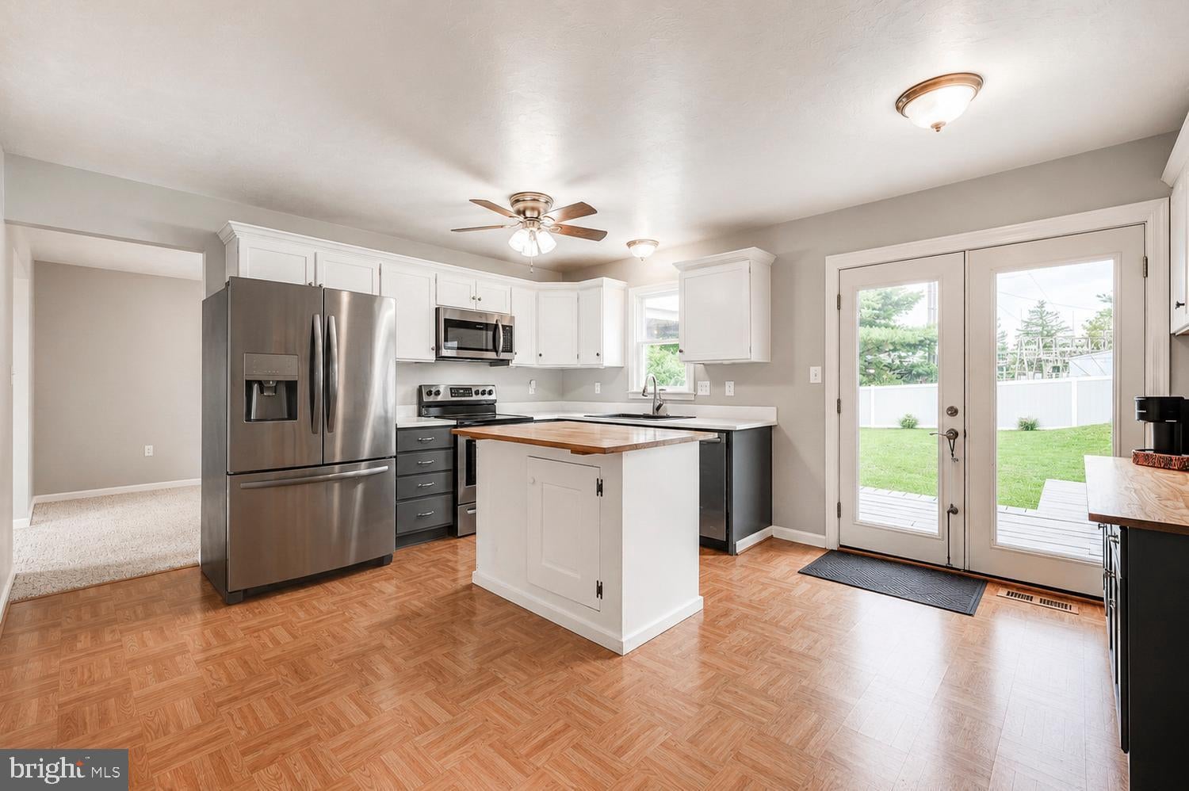
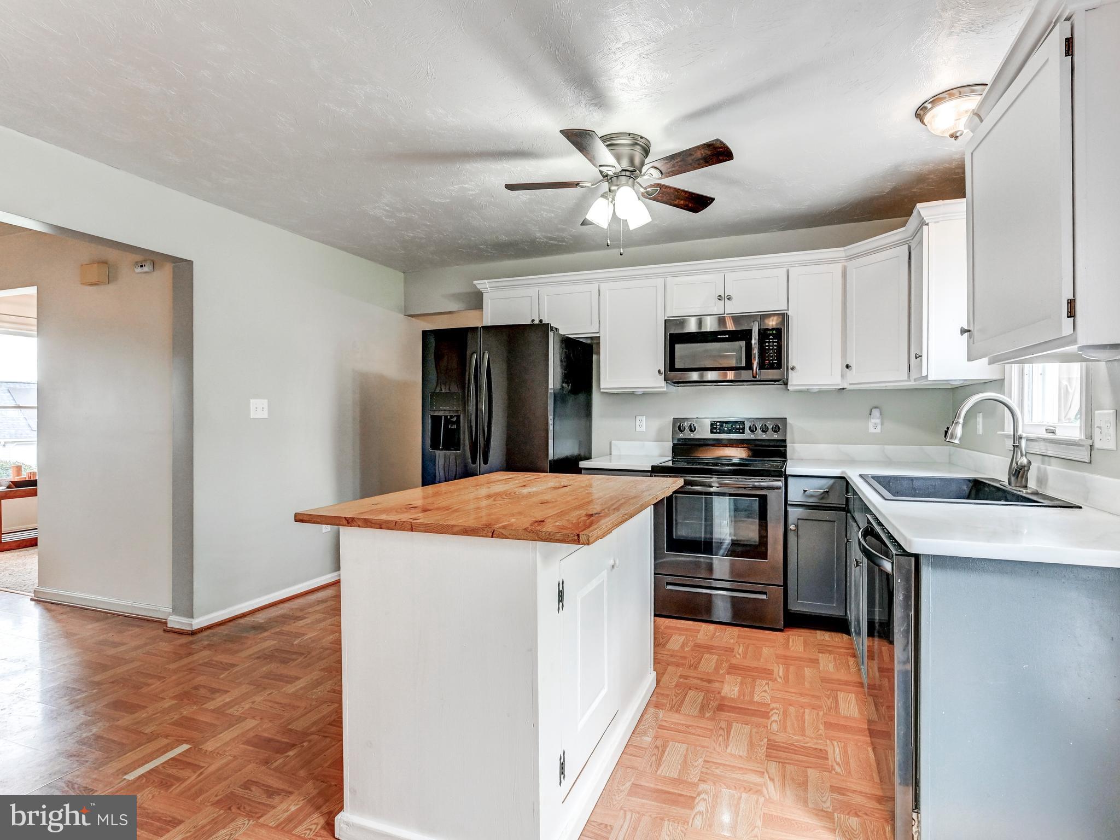
Welcome to this well-maintained 3-bedroom, 3.5-bath Colonial in Shiloh, West York. With a comfortable, functional floor plan, this home features an updated kitchen with stainless steel appliances and a center island, and a spacious family room with a wood-burning fireplace. The upper level has a large primary bedroom with attached renovated full bathroom, a full hall bath and two other bedrooms. The mostly finished lower level offers additional living space with a full bath, warm wood-paneled walls, a laundry room, and a huge cedar closet. Outside, enjoy a large fenced backyard, bi-level deck with plenty of room for relaxing or entertaining, attractive landscaping, and an attached 2-car garage. Andersen windows, a recently installed roof and new siding add peace of mind. Lovingly cared for and ready for its next owner.
Save
Ask
Tour
Hide
Share
Listing Snapshot
Price
$345,000
Days On Site
36 Days
Bedrooms
3
Inside Area (SqFt)
2,655 sqft
Total Baths
4
Full Baths
3
Partial Baths
1
Lot Size
0.25 Acres
Year Built
1987
MLS® Number
PAYK2110820
Status
Active Under Contract
Property Tax
$5,333
HOA/Condo/Coop Fees
N/A
Sq Ft Source
Estimated
Friends & Family
React
Comment
Invite
No Comments Yet
Did you know? You can invite friends and family to your search. They can join your search, rate and discuss listings with you.
Recent Activity
4 weeks ago
Status changed to Active Under Contract
4 weeks ago
Listing updated with changes from the MLS®
a month ago
Listing first seen on site
General Features
Acres
0.25
Foundation
Other
Levels
Three Or More
Parking
Off Street
Property Sub Type
Single Family Residence
Sewer
Public Sewer
Special Circumstances
Standard
SqFt Above
1871
SqFt Below
784
SqFt Total
2705
Style
Colonial
Water Source
Public
Zoning
R
Interior Features
Appliances
OvenGas Water HeaterDisposalDishwasherWasherDryerRefrigeratorMicrowave
Basement
FinishedFull
Cooling
Central AirElectric
Fireplace
Yes
Fireplaces
1
Flooring
Carpet
Heating
Natural GasForced Air
Interior
Eat-in Kitchen
Window Features
Storm Window(s)
Bedroom 1
Dimensions - 15'3 x 13'5Description - -NOT USED-
Bedroom 2
Dimensions - 13'3 x 11Description - -NOT USED-
Bedroom 3
Dimensions - 11'6 x 9'10Description - -NOT USED-
Dining Room
Dimensions - 13'3 x 10'10Level - MainDescription - -NOT USED-
Family Room
Dimensions - 16'5 x 13'Level - MainDescription - -NOT USED-
Kitchen
Dimensions - 15'5 x 13'5Level - MainDescription - -NOT USED-
Living Room
Dimensions - 16'4 x 13Level - MainDescription - -NOT USED-
Save
Ask
Tour
Hide
Share
Exterior Features
Construction Details
Vinyl SidingAluminum Siding
Lot Features
Level
Patio And Porch
PorchDeckPatio
Pool Features
None
Roof
ShingleAsphalt
Windows/Doors
Storm Window(s)
Community Features
MLS Area
West Manchester Twp (15251)
School District
WEST YORK AREA
Schools
School District
WEST YORK AREA
Elementary School
Unknown
Middle School
WEST YORK AREA
High School
WEST YORK AREA
Listing courtesy of Long & Foster Real Estate, Inc.



Did you know? You can invite friends and family to your search. They can join your search, rate and discuss listings with you.