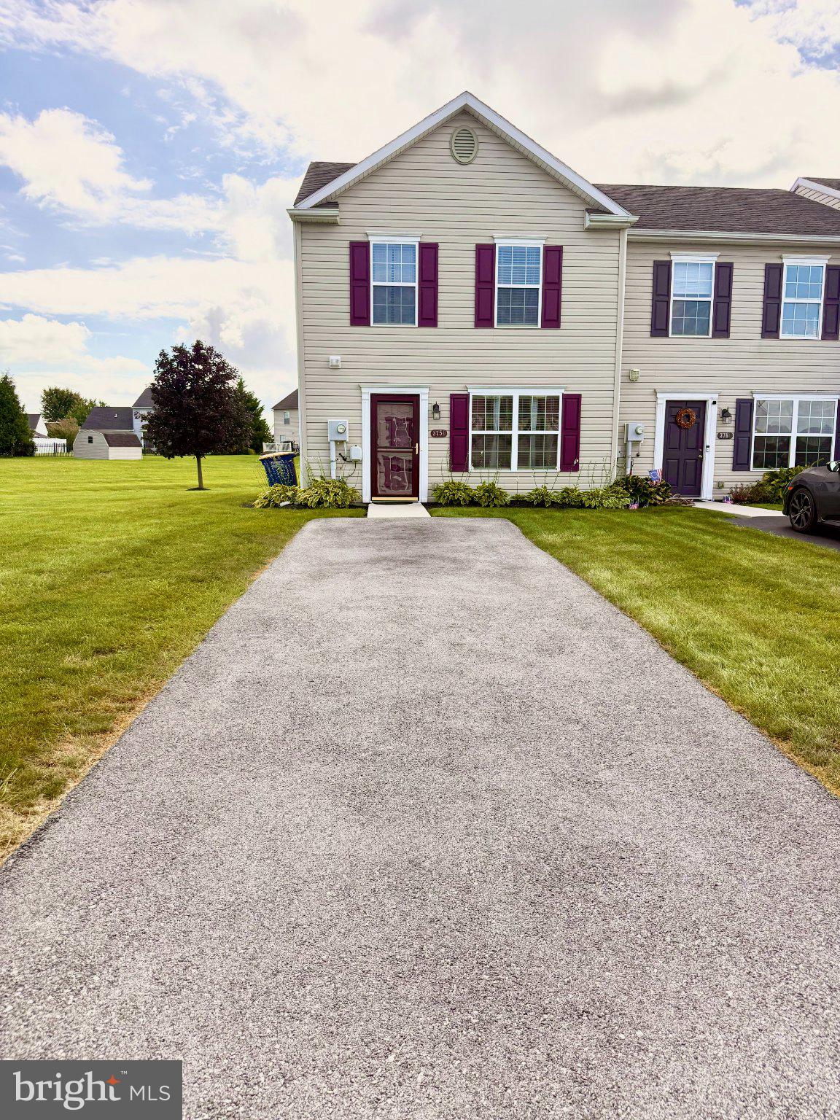
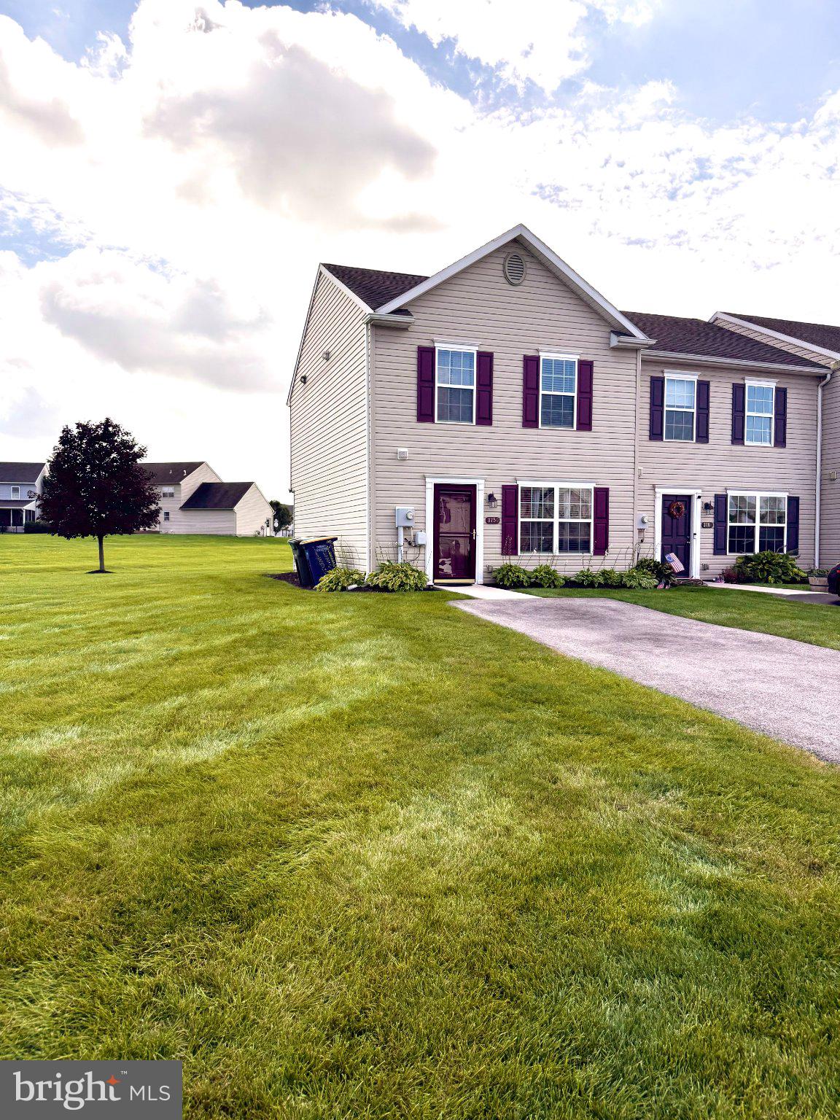
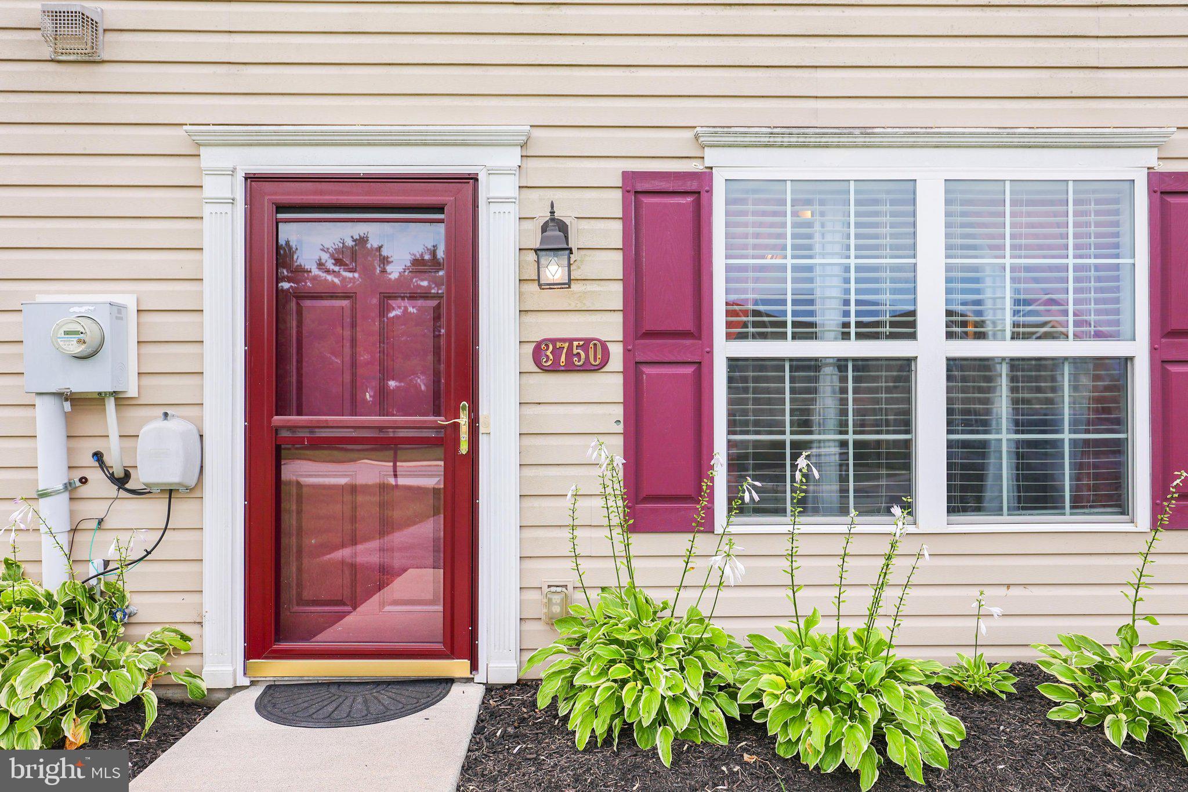
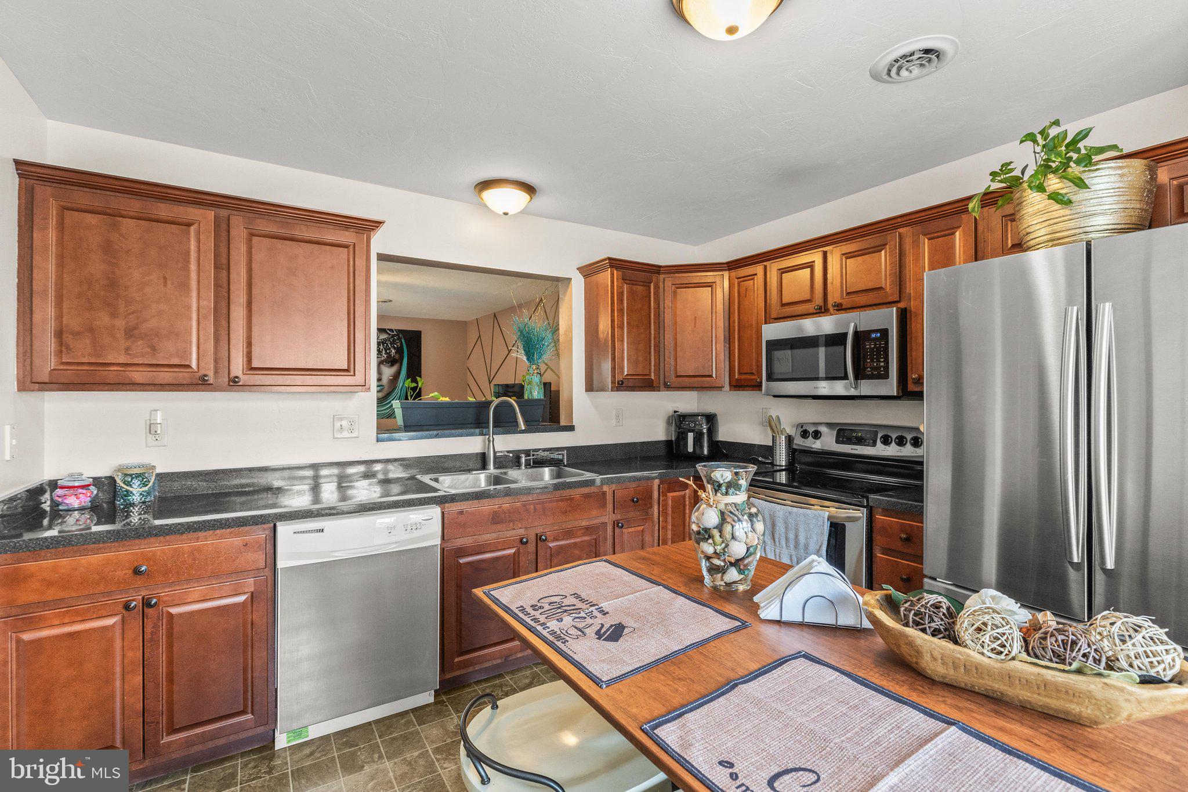
Welcome to this inviting 3-bedroom, 1.5-bath end-unit townhome in the quiet Wheatland Condominiums community. The main level features a spacious living room ideal for entertaining, a convenient half bath, and a well-equipped kitchen with stainless steel appliances, a built-in microwave, double sink, and ample storage, including three hallway closets.
Upstairs, the spacious primary bedroom offers a walk-in closet and a full bathroom. Two additional bedrooms and a conveniently located laundry area complete the second floor. Outside, enjoy a back porch with an attached storage shed and a large yard with plenty of space for gatherings and outdoor activities.
The condominium association maintains roof replacement, lawn, mulching, and snow removal, providing the ease of a low-maintenance exterior. Don't miss out on this move in ready beautiful home! Schedule your showing today!!
Save
Ask
Tour
Hide
Share
Listing Snapshot
Price
$230,000
Days On Site
54 Days
Bedrooms
3
Inside Area (SqFt)
1,240 sqft
Total Baths
2
Full Baths
1
Partial Baths
1
Lot Size
N/A
Year Built
2010
MLS Number
PAYK2110848
Status
Active
Property Tax
$3,665
HOA/Condo/Coop Fees
$195 monthly
Sq Ft Source
Assessor
Friends & Family
React
Invite
Recent Activity
3 days ago
Listing updated with changes from the MLS
2 months ago
Status changed to Active
2 months ago
Listing first seen on site
General Features
Foundation
Slab
Levels
Two
Parking
AsphaltOff StreetOn StreetDriveway
Parking Spaces
2
Property Sub Type
Condominium
Sewer
Public Sewer
Special Circumstances
Standard
SqFt Above
1240
SqFt Total
1240
Style
Colonial
Utilities
Electricity Available
Water Source
Public
Zoning
R1
Interior Features
Appliances
Electric RangeElectric OvenElectric Water HeaterDishwasherRefrigeratorStainless Steel Appliance(s)WasherWater HeaterMicrowave
Cooling
Central AirCeiling Fan(s)Electric
Flooring
CarpetVinyl
Furnished
Unfurnished
Heating
ElectricHeat Pump
Interior
Ceiling Fan(s)Walk-In Closet(s)
Laundry Features
Upper Level
Main Level Bedrooms
3
Save
Ask
Tour
Hide
Share
Exterior Features
Construction Details
Vinyl Siding
Exterior
Storage
Patio And Porch
Patio
Pool Features
None
Roof
Shingle
Community Features
Association Amenities
None
Association Fee
$195.0
Association Fee Frequency
Monthly
MLS Area
Dover Twp (15224)
School District
DOVER AREA
Schools
School District
DOVER AREA
Elementary School
Unknown
Middle School
Unknown
High School
Unknown
Listing courtesy of Berkshire Hathaway HomeServices Homesale Realty