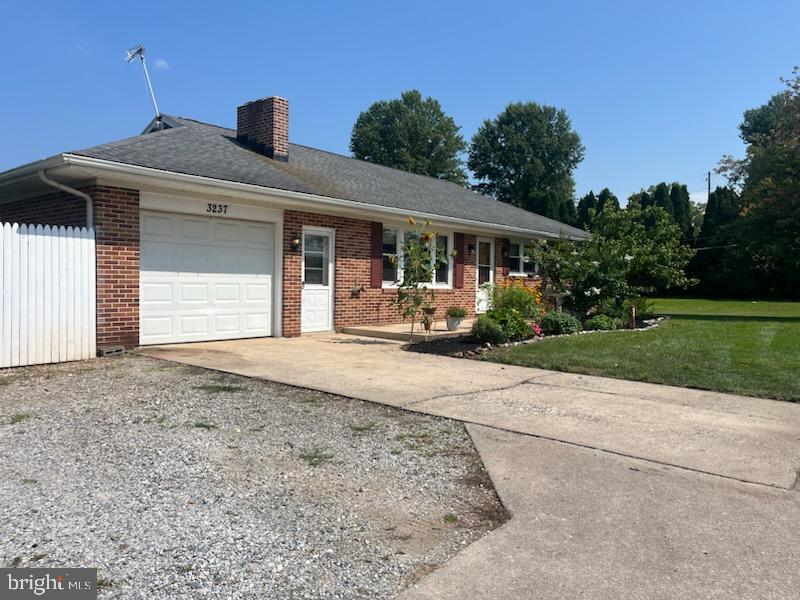
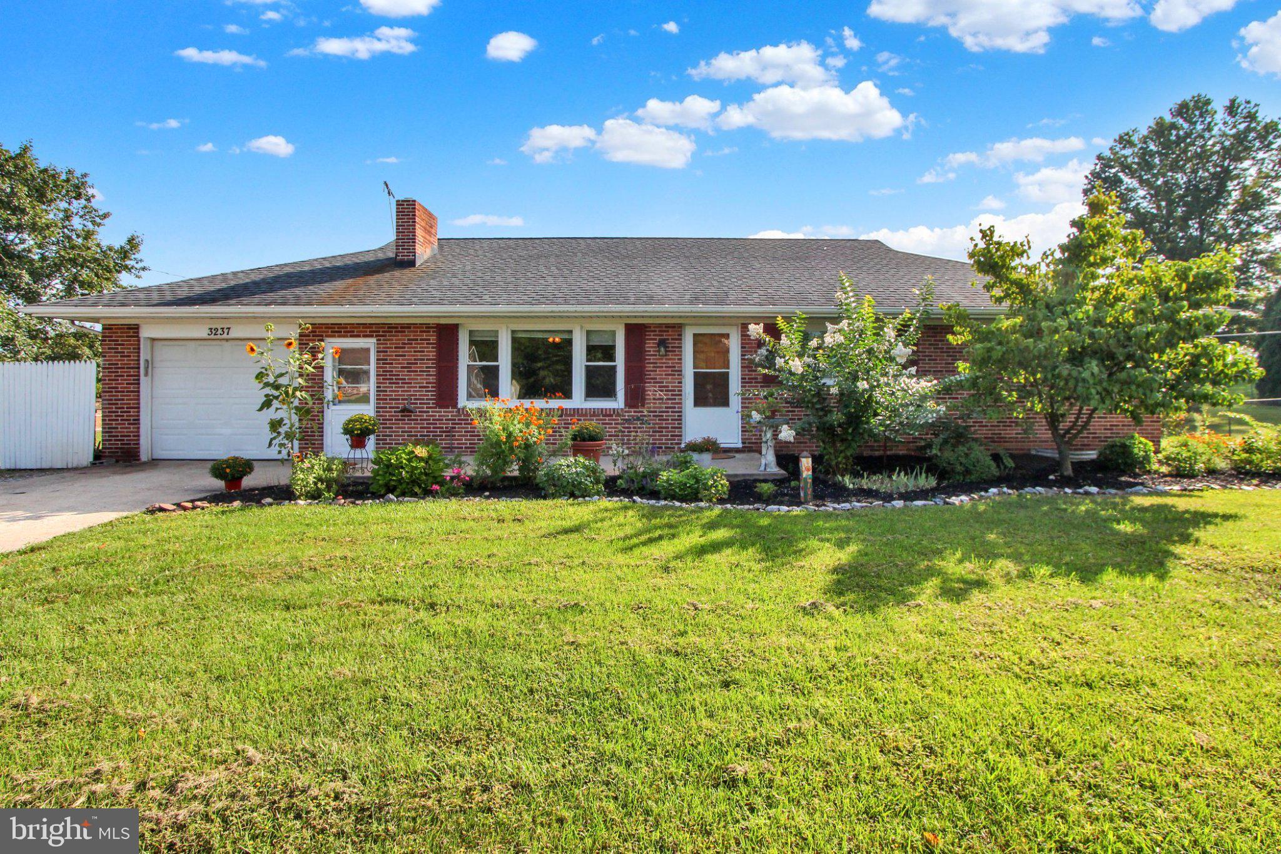
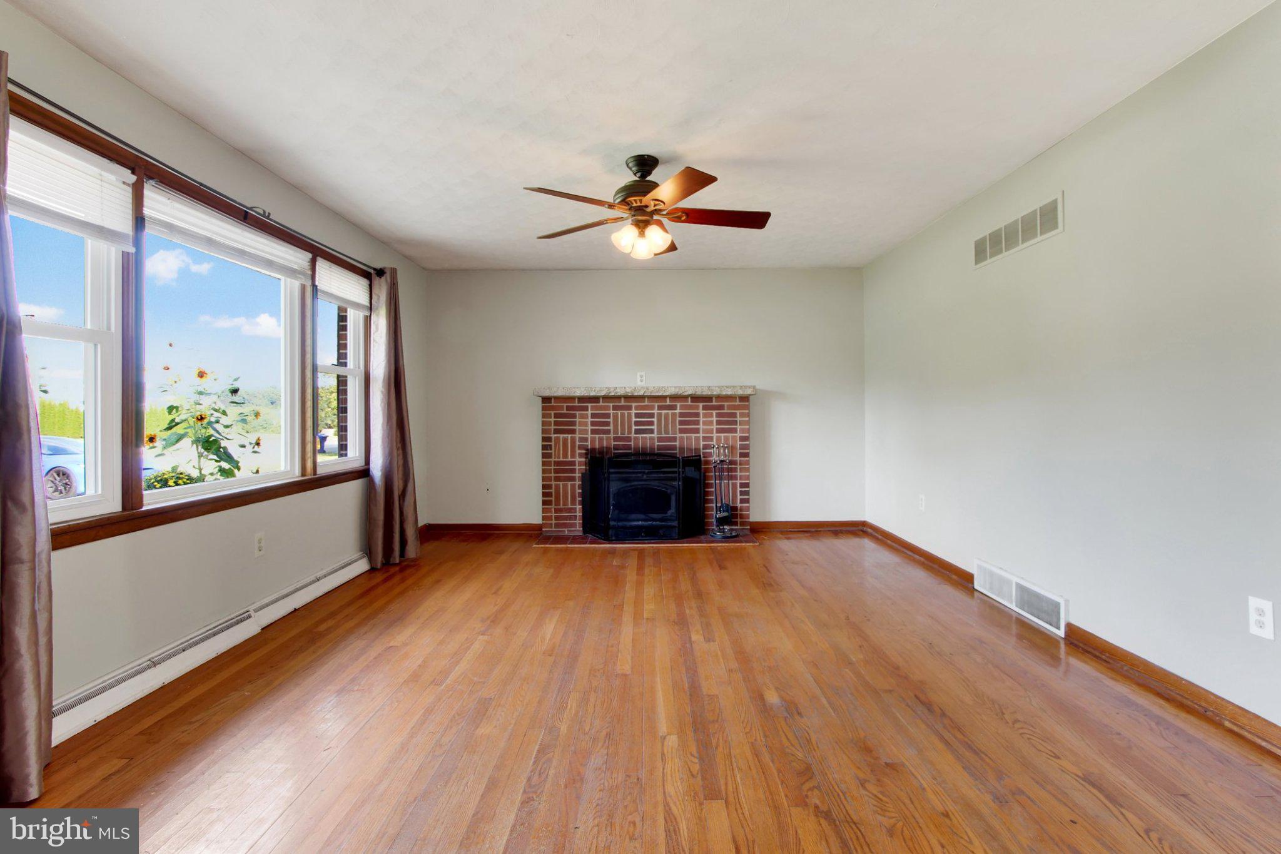
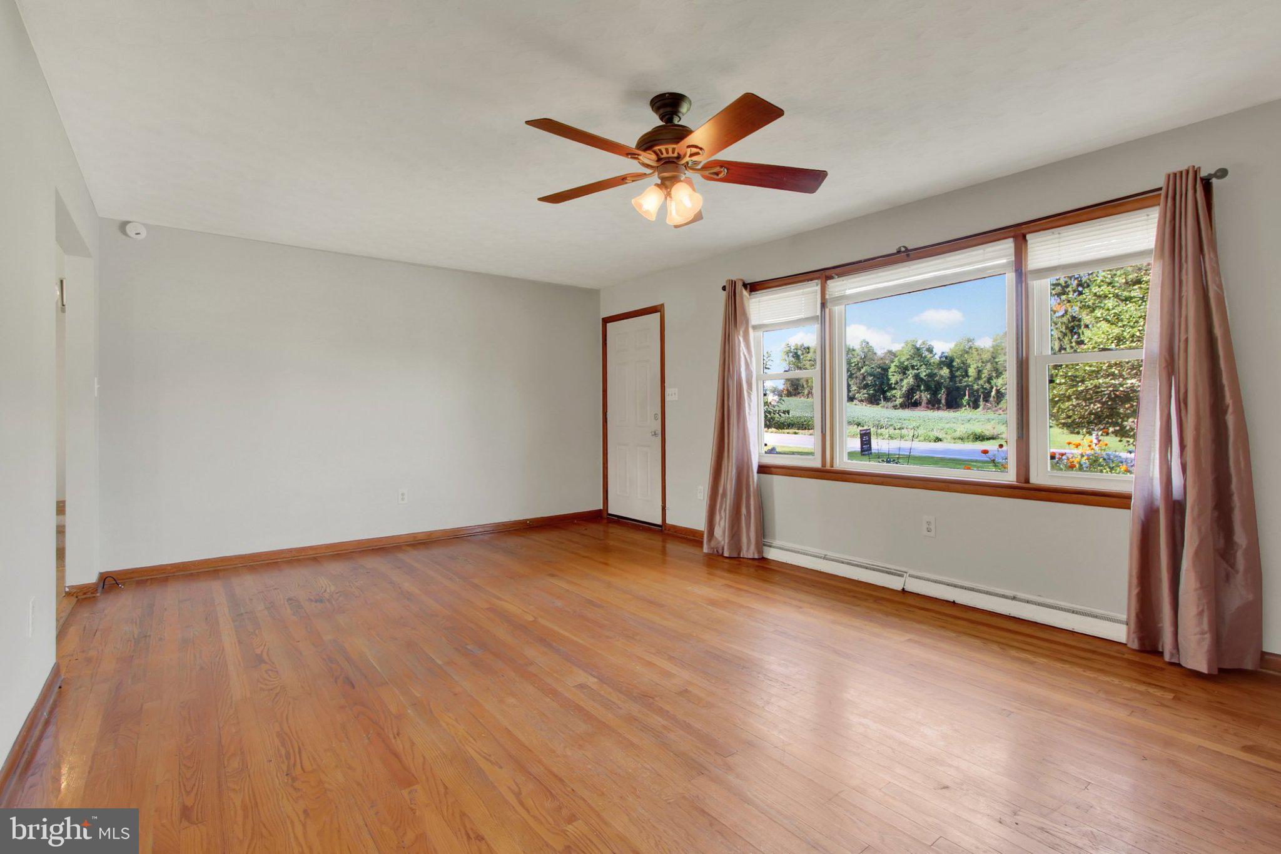
Welcome to our home. This delightful ranch-style home offers a perfect blend of comfort and functionality. The brick exterior adds curb appeal and maintenance free living, while the spacious lot of nearly one acre provides terrific space for privacy, outdoor activities, and relaxation. Several mature apple trees and a chain link fence for the entire back yard a plus. In addition, the rear porch is an excellent space for entertaining guests. Step inside to discover a warm and inviting atmosphere, featuring freshly painted bedrooms and a large living room all with hardwood floors. In addition, enjoy the warmth of 2 brick fireplaces; --1 in the living room, and 1 in the bonus room in the basement. The kitchen is equipped with essential appliances, including a refrigerator, electric oven/range, and microwave making meal prep a breeze. Newer kitchen counters and backsplash replaced in the last few years. The dining room area with sliders to the rear porch also allows for easy access to your rear yard. The partially finished basement offers additional space for a playroom, home office, or storage. The basement includes 2 very large unfinished rooms that await your finishing touches to add value to your new home. The pool table in the basement is also included in the sale. The washer and dryer in the oversized garage are also included in the sale. An added benefit is the generator hookup just outside the garage. Updates include the following; Newer 30-year Timberline roof 2016? Updated electric panel just prior to 2016, hot water heater 2019, central air condenser 2019, vinyl replacement windows 2019, and well pump 2019. Please come out and take a look in person.
Save
Ask
Tour
Hide
Share
Listing Snapshot
Price
$299,900
Days On Site
12 Days
Bedrooms
3
Inside Area (SqFt)
1,468 sqft
Total Baths
1
Full Baths
1
Partial Baths
N/A
Lot Size
0.92 Acres
Year Built
1962
MLS® Number
PAYK2110850
Status
Active
Property Tax
$4,585
HOA/Condo/Coop Fees
N/A
Sq Ft Source
Estimated
Friends & Family
React
Invite
Recent Activity
yesterday
Status changed to Active
yesterday
Listing updated with changes from the MLS®
2 weeks ago
Listing first seen on site
General Features
Acres
0.92
Attached Garage
Yes
Foundation
BlockConcrete Perimeter
Garage
Yes
Garage Spaces
1
Levels
One
Parking
OversizedOff StreetGarageDrivewayAttached
Parking Spaces
7
Pets
Yes
Property Sub Type
Single Family Residence
Sewer
Public Sewer
Special Circumstances
Standard
SqFt Above
1260
SqFt Below
208
SqFt Total
2353
Style
Ranch/Rambler
Utilities
Cable AvailableSewer Available
Water Source
Well
Zoning
RESIDENTIAL
Interior Features
Appliances
Electric RangeElectric OvenDishwasherDryerMicrowaveRange HoodRefrigeratorWasherWater Heater
Basement
Partially Finished
Cooling
Central AirElectric
Fireplace
Yes
Fireplace Features
MasonryWood Burning
Fireplaces
2
Flooring
HardwoodVinyl
Heating
OilForced Air
Main Level Bedrooms
3
Bedroom 2
Level - Main
Bedroom 3
Level - Main
Dining Room
Level - Main
Living Room
Level - Main
Recreation Room
Workshop
Save
Ask
Tour
Hide
Share
Exterior Features
Construction Details
Brick
Fencing
Chain Link
Lot Features
LevelBack Yard
Other Structures
Outbuilding
Patio And Porch
Porch
Pool Features
None
Community Features
Association Amenities
Playground
MLS Area
Conewago Twp (15223)
School District
NORTHEASTERN YORK
Schools
School District
NORTHEASTERN YORK
Elementary School
Unknown
Middle School
Unknown
High School
Unknown
Listing courtesy of Iron Valley Real Estate of York County