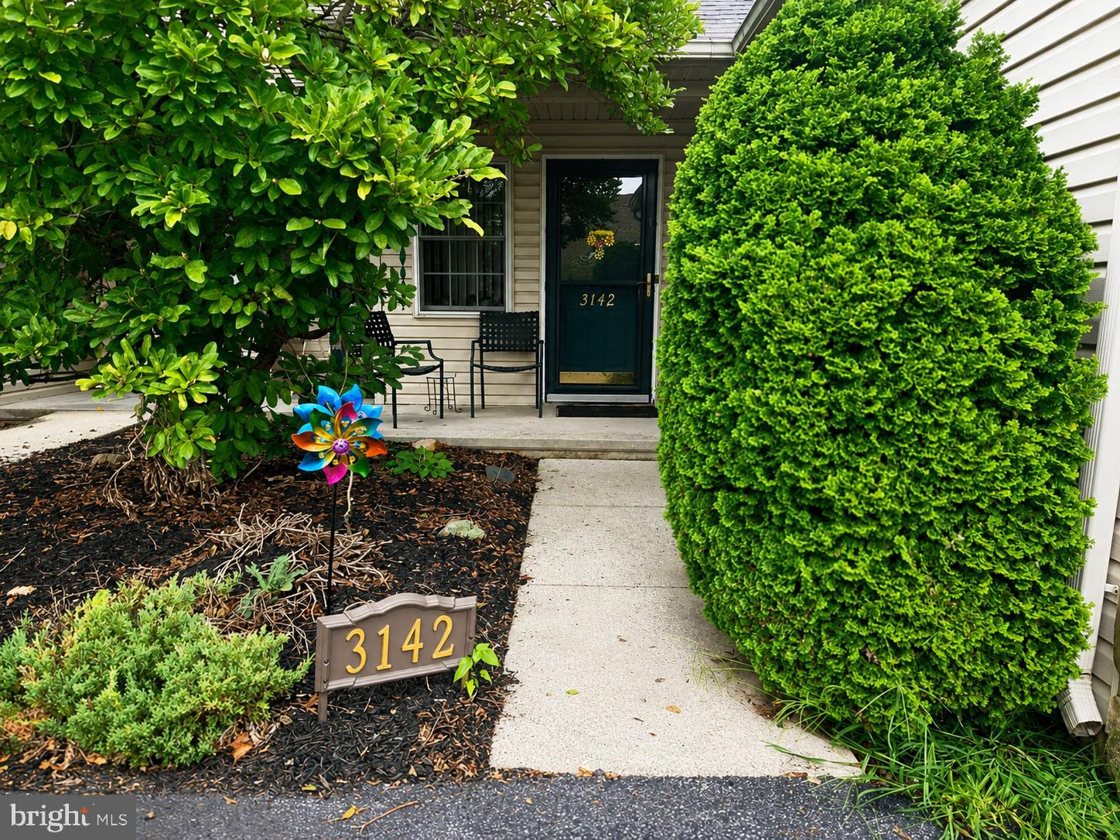
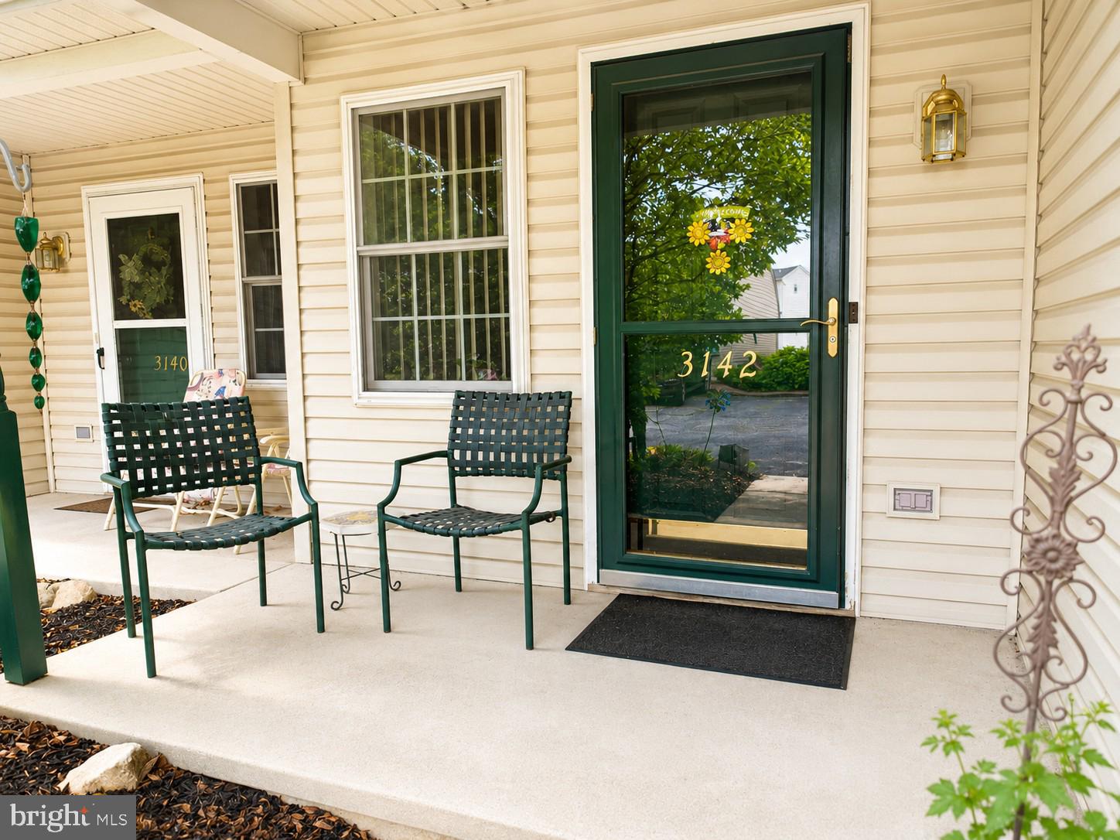
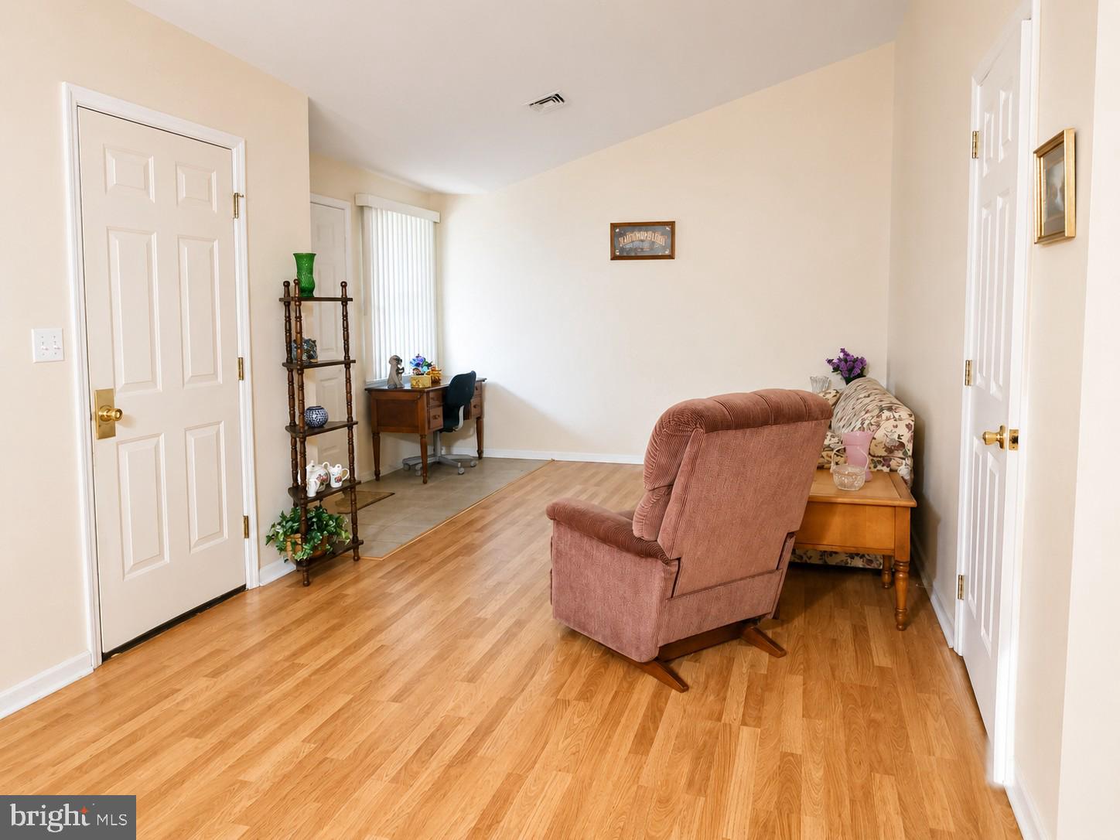
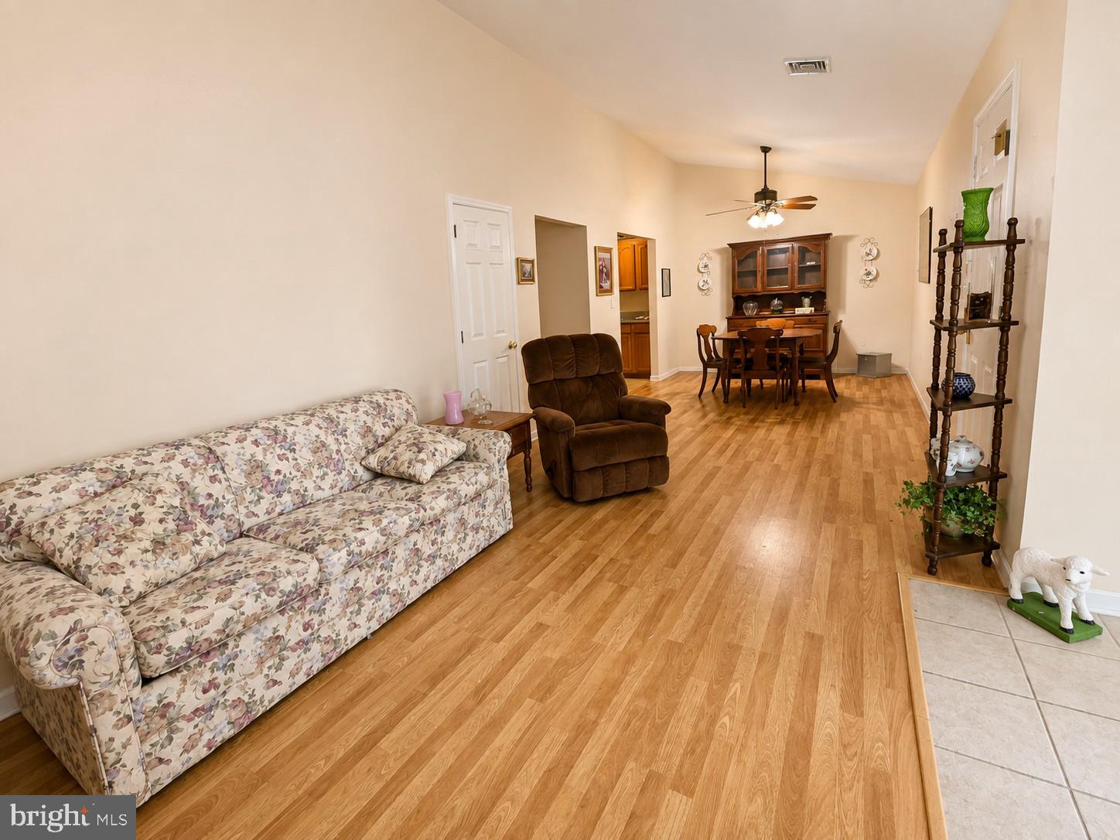
Welcome to easy, low-maintenance living in the desirable 55+ community of Harmony Heights! This charming ranch-style townhome offers the convenience of true one-level living with 2 bedrooms, 2 full baths and 1,416 square feet of comfortable living space. The thoughtfully designed floor plan provides plenty of room to relax and entertain, while the attached 2-car stone front garage offers added convenience and storage. Enjoy central air, natural gas heat and public water and sewer, along with the ease of a community designed for a simpler lifestyle. With lawn maintenance and snow removal taken care of through the association, you'll have more time to enjoy the things you love and less time worrying about exterior upkeep. Conveniently located in Dover with easy access to shopping, dining and everyday necessities, this home offers a wonderful combination of comfort, convenience and low-maintenance living. Come see all that 3142 Lion Ct has to offer!
Save
Ask
Hide
Share
Listing Snapshot
Bedrooms
2
Total Baths
2
Full Baths
2
Partial Baths
N/A
Inside Area (SqFt)
1,416 sqft
Lot Size
0.08 Acres
Year Built
2000
MLS Number
PAYK2110872
Status
Sold
Property Tax
$3,811
HOA/Condo/Coop Fees
$90 monthly
Sq Ft Source
Assessor
Friends & Family
React
Comment
Invite
No Comments Yet
Did you know? You can invite friends and family to your search. They can join your search, rate and discuss listings with you.
Recent Activity
6 hours ago
Listing updated with changes from the MLS
General Features
Acres
0.08
Attached Garage
Yes
Foundation
Slab
Garage
Yes
Garage Spaces
2
Levels
One
Parking
Garage Door OpenerGarageInside EntranceAttached
Parking Spaces
2
Property Sub Type
Townhouse
Sewer
Public Sewer
Special Circumstances
Standard
SqFt Above
1416
SqFt Total
1416
Style
OtherRanch/Rambler
Water Source
Public
Zoning
RES
Interior Features
Appliances
OvenElectric Water HeaterDishwasherMicrowave
Cooling
Central AirElectric
Heating
Natural GasForced Air
Main Level Bedrooms
2
Bedroom 2
Dimensions - 12x14Level - Main
Bedroom 3
Dimensions - 11x12Level - Main
Dining Room
Dimensions - 11x12Level - Main
Family Room
Dimensions - 12x18Level - Main
Living Room
Dimensions - 13x12Level - Main
Save
Ask
Hide
Share
Exterior Features
Construction Details
Vinyl SidingAluminum SidingStone
Lot Features
Level
Patio And Porch
Deck
Pool Features
None
Roof
ShingleAsphalt
Windows/Doors
Storm Door(s)
Community Features
Association Fee
$90.0
Association Fee Frequency
Monthly
MLS Area
Dover Twp (15224)
School District
DOVER AREA
Senior Community
Yes
Schools
School District
DOVER AREA
Elementary School
Unknown
Middle School
Unknown
High School
Unknown
Neighborhood & Commute
Source: Walkscore
Disclosure: Community information and market data powered by Constellation Data Labs. Information is deemed reliable but not guaranteed.


Did you know? You can invite friends and family to your search. They can join your search, rate and discuss listings with you.