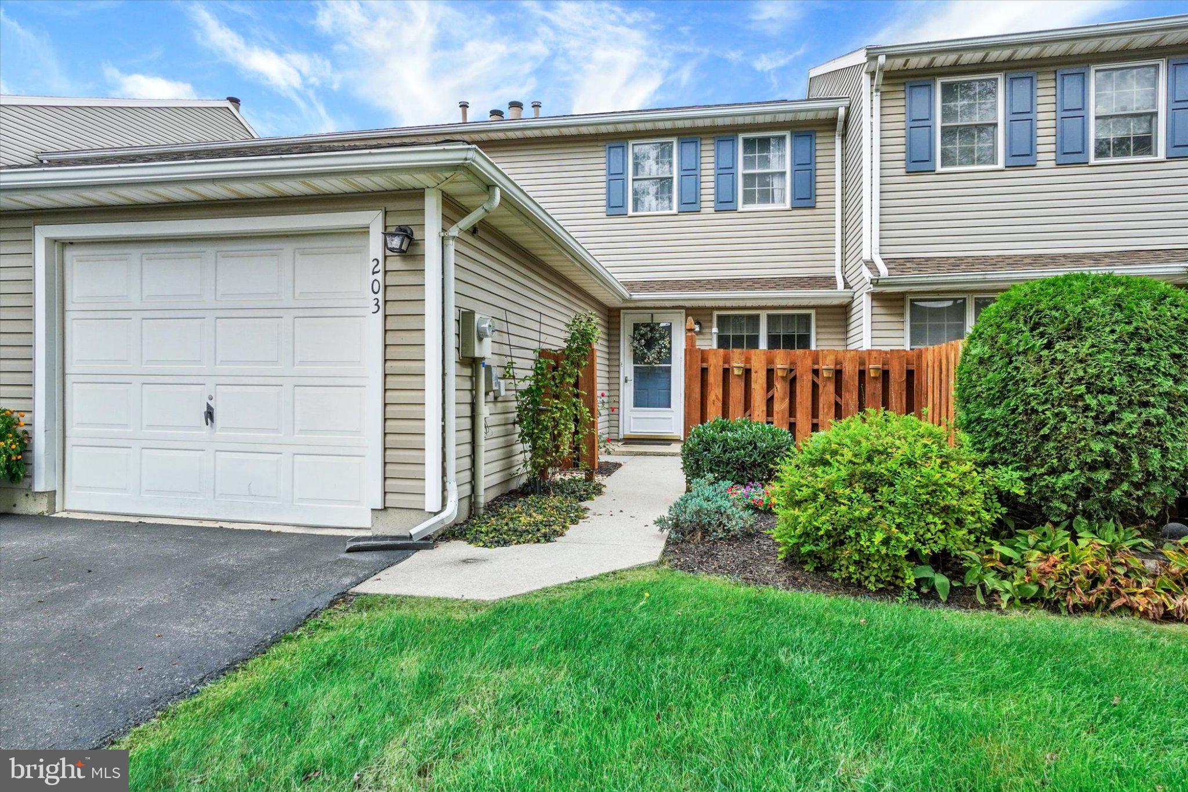
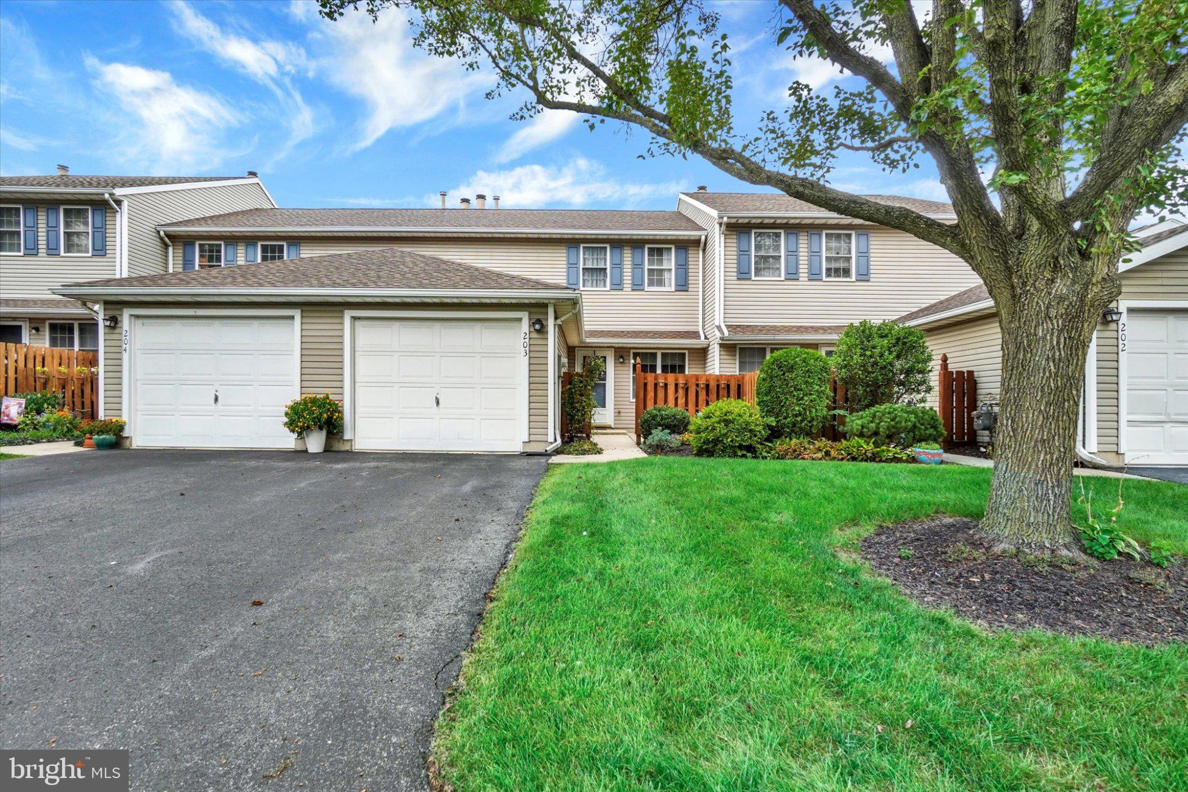
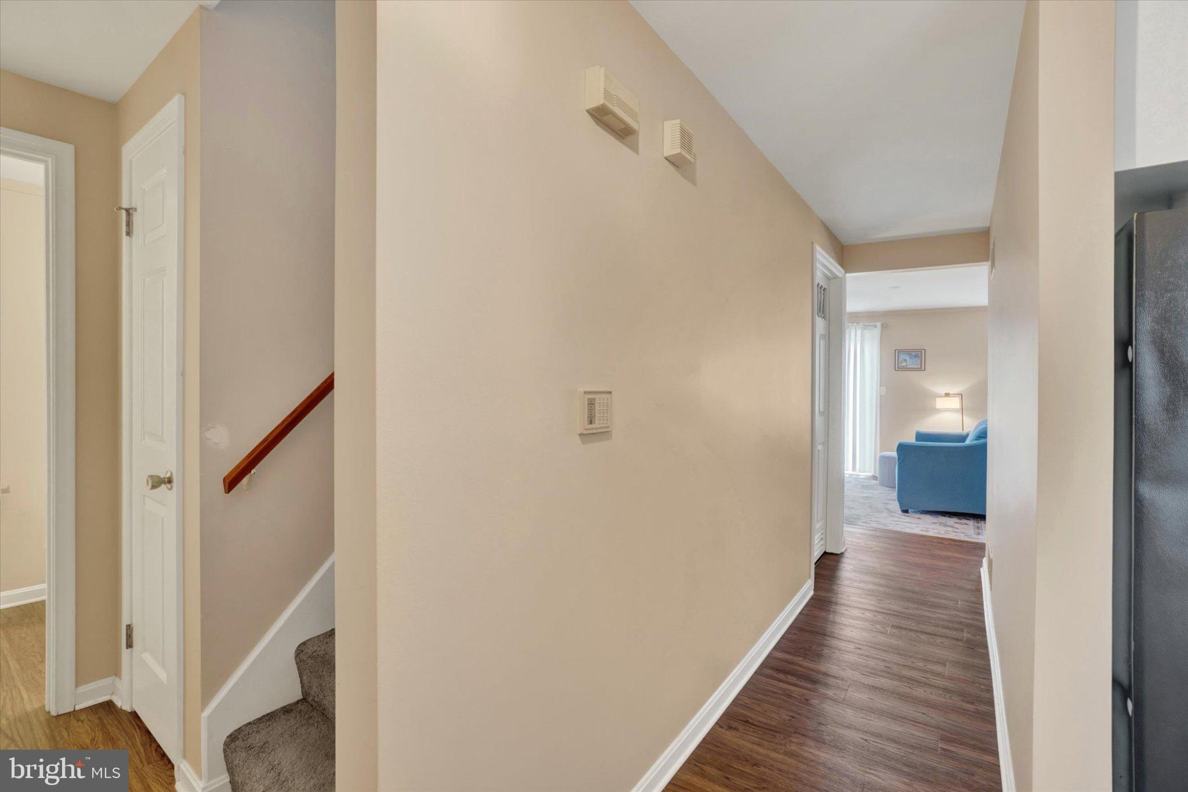
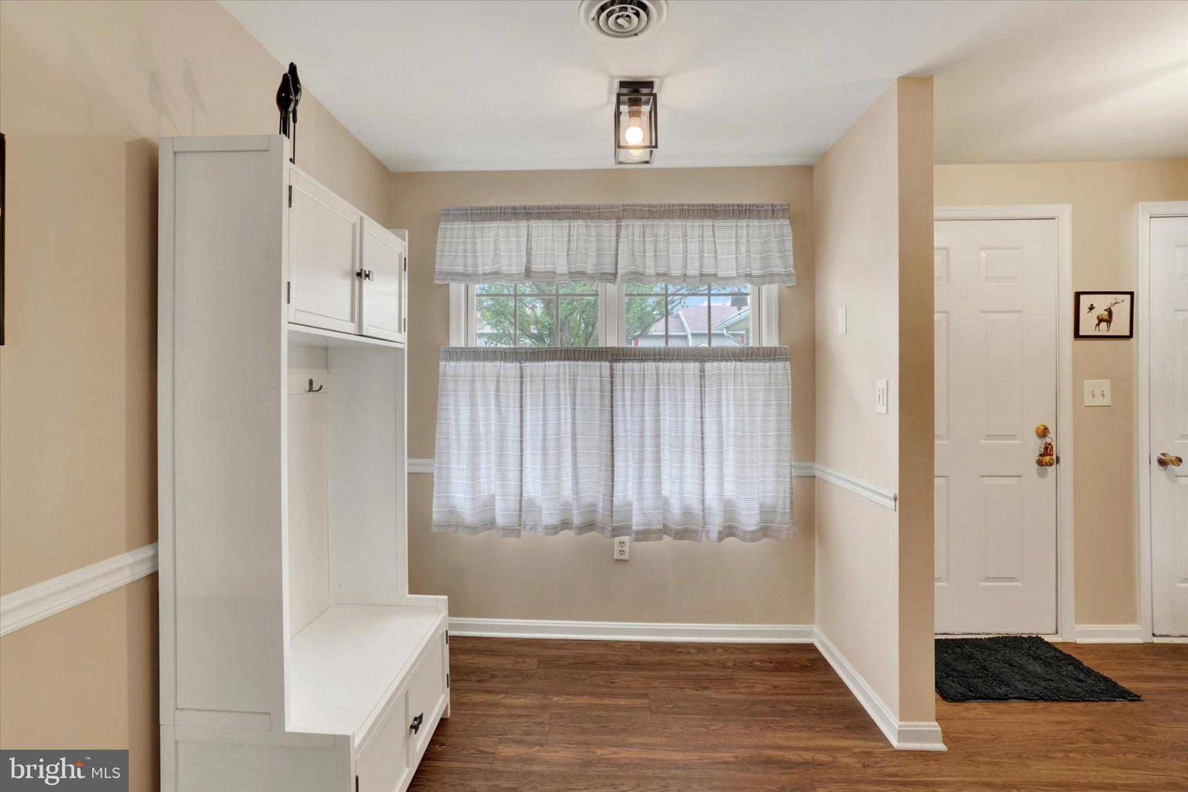
Enjoy easy living in Stonegate Village Condominiums! Located on a quiet, non-through street in the West York School District, this two bedroom, one-and-a-half-bath condo with a versatile loft, which could easily be a third bedroom, offers comfort and convenience without sacrificing space or functionality. The updated kitchen opens the door to easy everyday meal prep, while the inviting family room features a gas fireplace for those chilly evenings where you need just a bit of warmth. Both bedrooms are generously sized, and the primary bedroom offers two large closets, one which is a walk-in. Upstairs, a skylight brightens the flexible loft, ideal for a home office, hobby space, or potential third bedroom. An updated hall bath adds to the appeal, along with a new furnace and central AC in 2024 and a new roof in May 2026. All appliances, curtains, blinds, and window treatments are included! Additional guest parking makes entertaining convenient, while a low monthly association fee covers lawn maintenance and snow removal. Close to schools, shopping, and major routes, this home makes a low-maintenance lifestyle easy to enjoy!
Save
Ask
Tour
Hide
Share
Listing Snapshot
Price
$209,900
Days On Site
53 Days
Bedrooms
3
Inside Area (SqFt)
1,432 sqft
Total Baths
2
Full Baths
1
Partial Baths
1
Lot Size
N/A
Year Built
1988
MLS Number
PAYK2110880
Status
Pending
Property Tax
$3,348
HOA/Condo/Coop Fees
$180 monthly
Sq Ft Source
Estimated
Friends & Family
React
Comment
Invite
No Comments Yet
Did you know? You can invite friends and family to your search. They can join your search, rate and discuss listings with you.
Recent Activity
a month ago
Status changed to Pending
a month ago
Listing updated with changes from the MLS
a month ago
Price changed to $209,900
2 months ago
Listing first seen on site
General Features
Attached Garage
Yes
Foundation
Slab
Garage
Yes
Garage Spaces
1
Levels
Two
Parking
GarageDrivewayOff SiteAttached
Parking Spaces
2
Pets
Number LimitCats OKDogs OKYes
Property Sub Type
Condominium
Sewer
Public Sewer
Special Circumstances
Standard
SqFt Above
1432
SqFt Total
1432
Style
Traditional
Utilities
Underground Utilities
Water Source
Public
Zoning
RESIDENTIAL
Interior Features
Appliances
Gas RangeGas OvenGas Water HeaterDishwasherDryerRefrigeratorWasherCooktopDisposalExhaust FanMicrowave
Cooling
Central AirCeiling Fan(s)Electric
Fireplace
Yes
Fireplace Features
Gas
Fireplaces
1
Flooring
LaminateCarpetVinyl
Heating
Exhaust FanNatural GasForced Air
Interior
Eat-in KitchenWalk-In Closet(s)Ceiling Fan(s)
Laundry Features
Laundry RoomMain Level
Window Features
Skylight(s)Window CoveringsWindow Treatments
Bedroom 2
Features - Ceiling Fan(s)
Dining Room
Level - Main
Kitchen
Level - Main
Laundry
Level - Main
Living Room
Level - Main
Loft
Features - Ceiling Fan(s)
Primary Bedroom
Features - Walk-In Closet(s)
Save
Ask
Tour
Hide
Share
Exterior Features
Construction Details
Aluminum SidingVinyl Siding
Exterior
Lighting
Pool Features
None
Roof
Asphalt
Windows/Doors
Skylight(s)Window CoveringsWindow Treatments
Community Features
Association Amenities
None
Additional Association Fee
$180.0
Additional Association Fee Frequency
Monthly
MLS Area
West Manchester Twp (15251)
School District
WEST YORK AREA
Schools
School District
WEST YORK AREA
Elementary School
Unknown
Middle School
WEST YORK AREA
High School
WEST YORK AREA
Listing courtesy of Berkshire Hathaway HomeServices Homesale Realty



Did you know? You can invite friends and family to your search. They can join your search, rate and discuss listings with you.