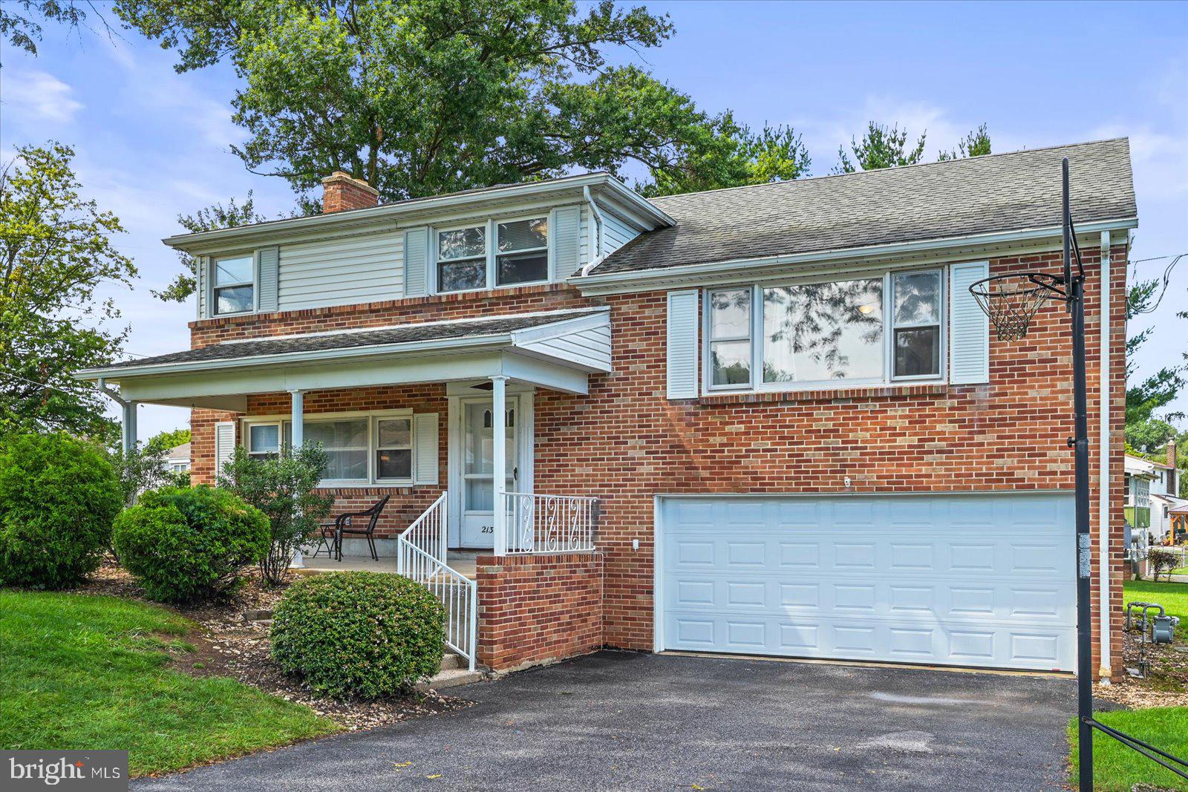
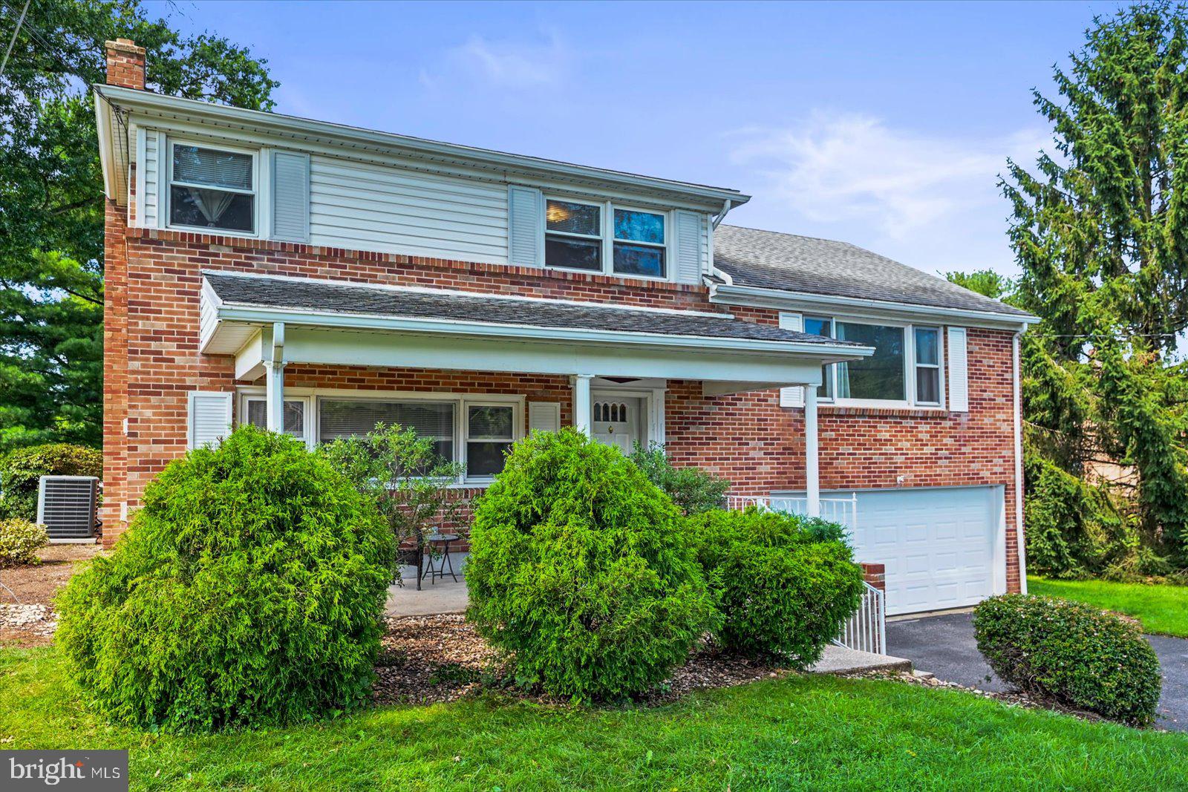
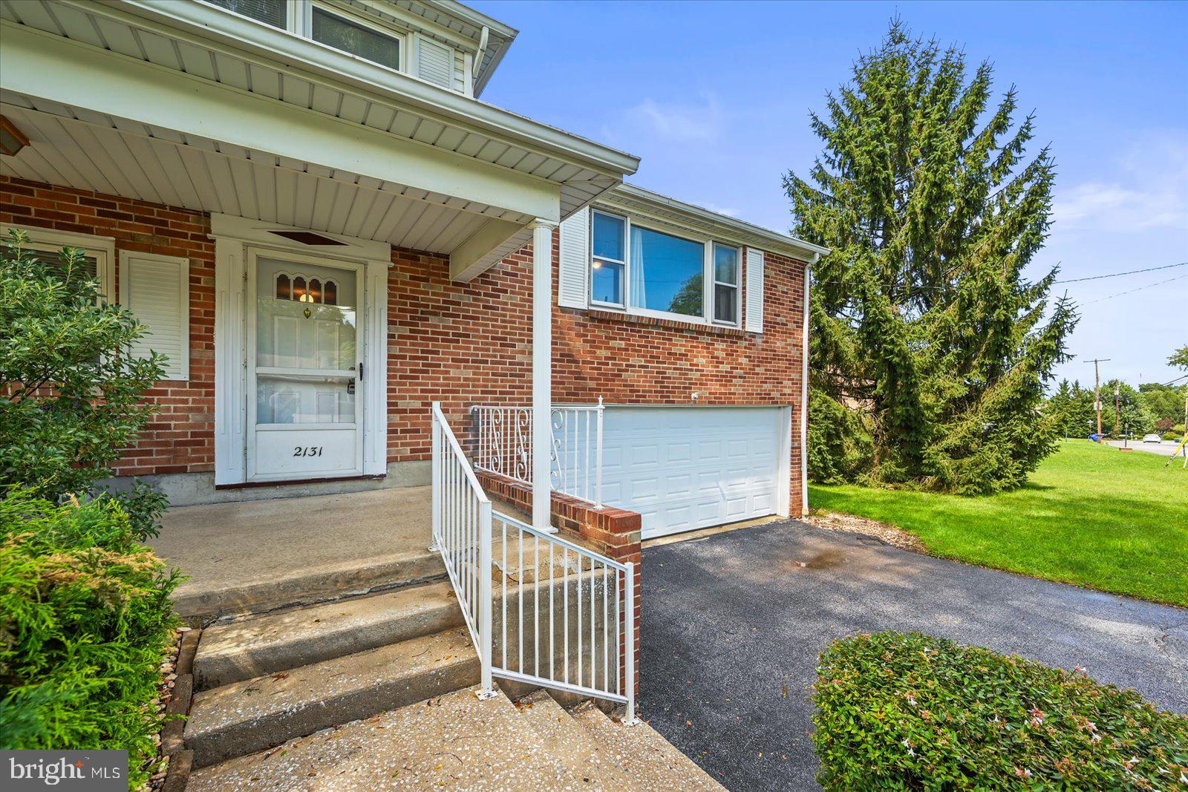
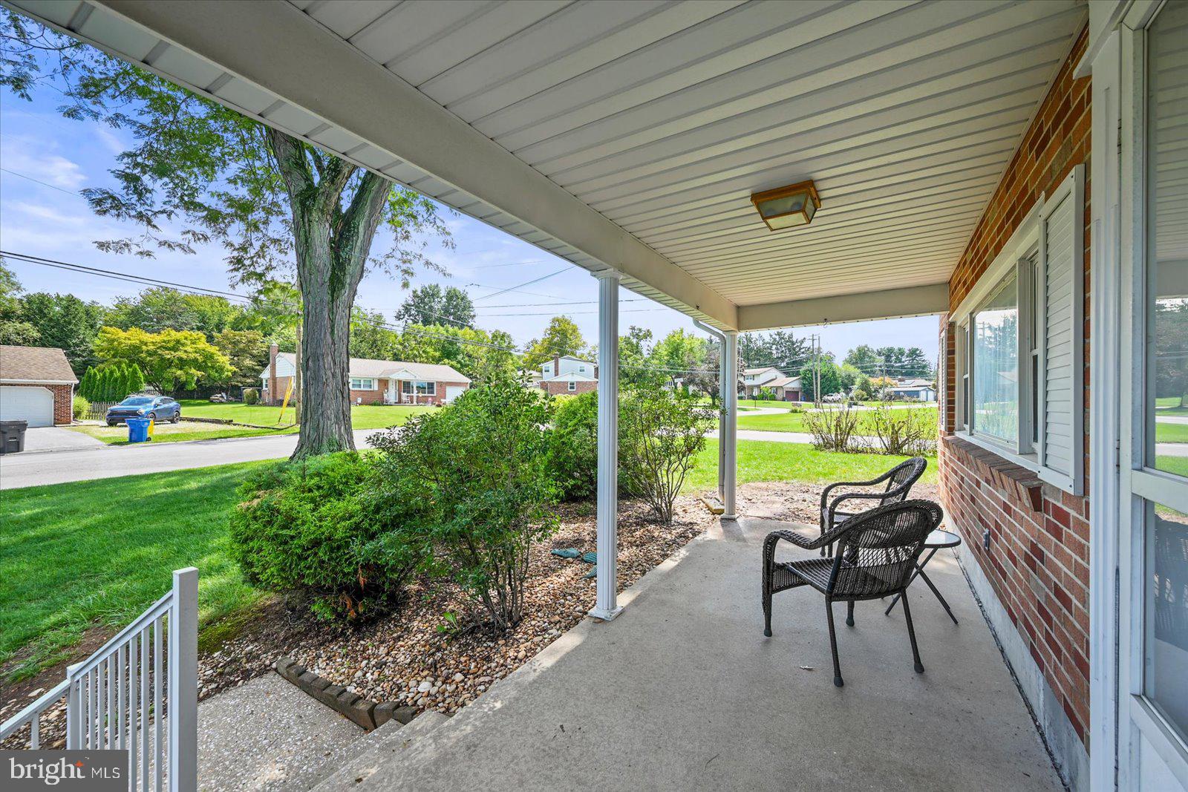
Welcome to this spacious split-level home perfectly situated on a desirable corner lot close to all that Dover has to offer! Step inside to a versatile layout with plenty of room to spread out. The main living level features a comfortable living room, dining area, and a completely remodeled kitchen showcasing stainless steel appliances and fresh, modern finishes. Up another level, you’ll find three bedrooms and a full bathroom, with hardwood flooring featured throughout select rooms. The lower level offers even more living space with a cozy family room centered around a fireplace, a convenient half bath, laundry room with an additional shower, and a bright sunroom with views of the expansive yard. Outside, enjoy the benefits of a large corner lot with plenty of space for outdoor activities, along with a storage shed for added convenience. A two-car garage provides ample parking and storage. Conveniently located near Dover’s shopping, dining, schools, parks, and everyday amenities, this home offers space, flexibility, and a convenient location!
Save
Ask
Tour
Hide
Share
Listing Snapshot
Price
$285,000
Days On Site
9 Days
Bedrooms
4
Inside Area (SqFt)
2,036 sqft
Total Baths
2
Full Baths
1
Partial Baths
1
Lot Size
0.41 Acres
Year Built
1959
MLS® Number
PAYK2110892
Status
Pending
Property Tax
$4,072
HOA/Condo/Coop Fees
N/A
Sq Ft Source
Assessor
Friends & Family
React
Comment
Invite
No Comments Yet
Did you know? You can invite friends and family to your search. They can join your search, rate and discuss listings with you.
Recent Activity
4 days ago
Status changed to Pending
4 days ago
Listing updated with changes from the MLS®
a week ago
Listing first seen on site
General Features
Acres
0.41
Attached Garage
Yes
Foundation
Permanent
Garage
Yes
Garage Spaces
2
Levels
Two
Parking
GarageDrivewayInside EntranceAttached
Parking Spaces
4
Property Sub Type
Single Family Residence
Sewer
Public Sewer
Special Circumstances
Standard
SqFt Above
1446
SqFt Below
590
SqFt Total
2036
Style
Split Level
Water Source
Public
Zoning
RESIDENTIAL
Interior Features
Appliances
Gas Water Heater
Basement
Finished
Cooling
Central AirCeiling Fan(s)Electric
Fireplace
Yes
Fireplace Features
Masonry
Fireplaces
1
Heating
Natural GasForced Air
Interior
Ceiling Fan(s)Pantry
Main Level Bedrooms
1
Save
Ask
Tour
Hide
Share
Exterior Features
Construction Details
Brick
Patio And Porch
Porch
Pool Features
None
Roof
Shingle
Community Features
MLS Area
Dover Twp (15224)
School District
DOVER AREA
Schools
School District
DOVER AREA
Elementary School
Unknown
Middle School
Unknown
High School
Unknown
Listing courtesy of Iron Valley Real Estate Hanover



Did you know? You can invite friends and family to your search. They can join your search, rate and discuss listings with you.