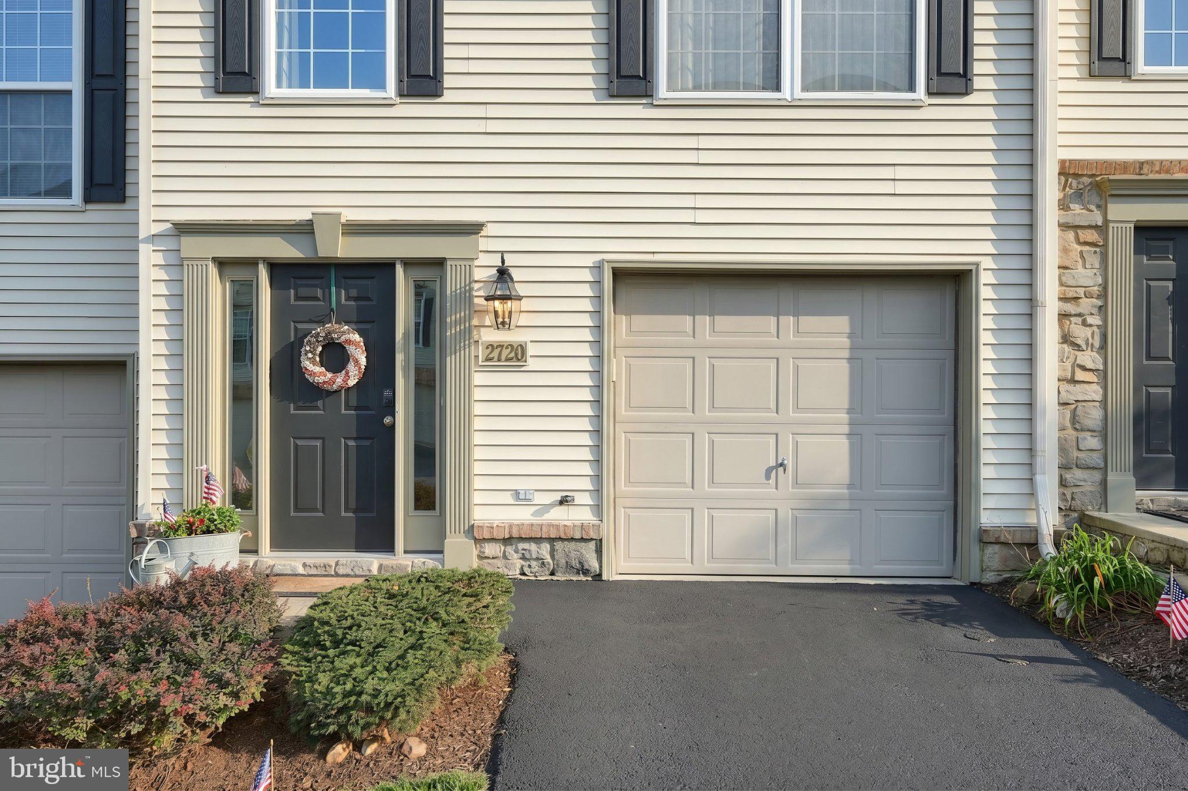
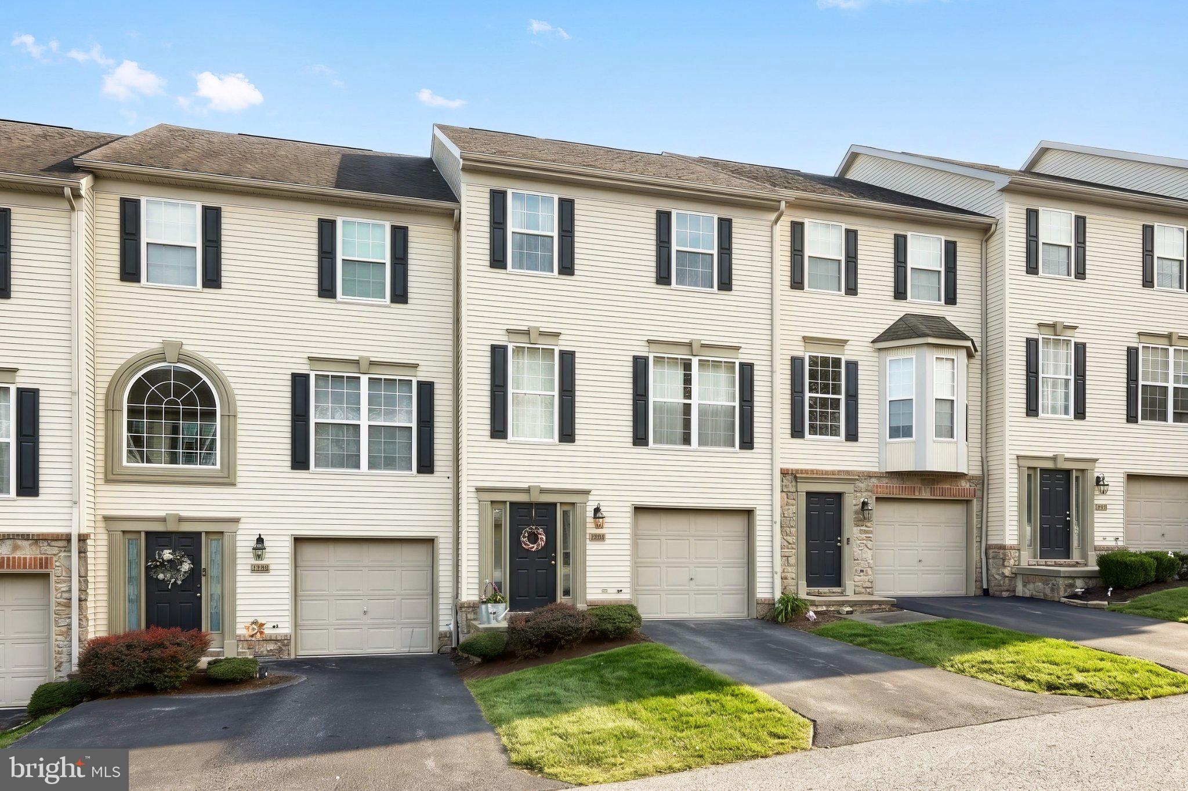
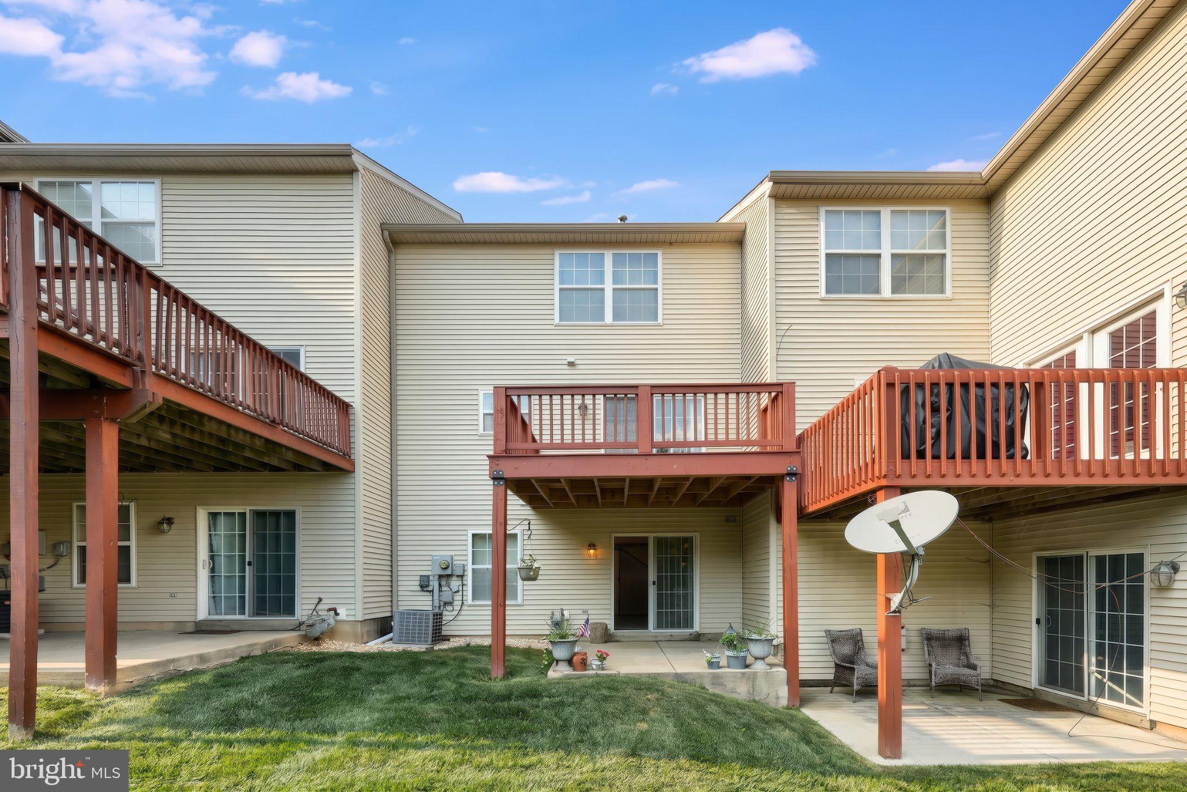
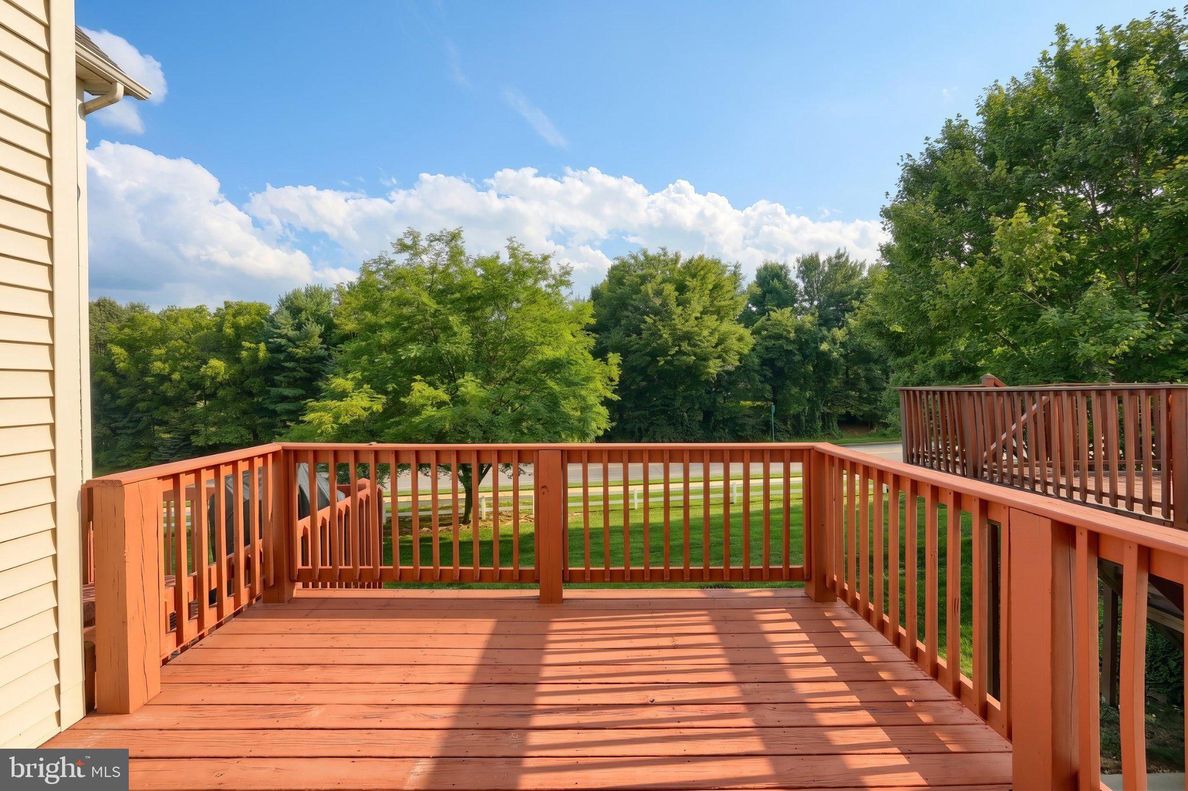
This charming townhouse in the desirable Hunt Club neighborhood offers a perfect blend of comfort and functionality. With 1,520 sq. ft. of thoughtfully designed space, this home features three spacious bedrooms and one and a half bathrooms, ideal for both relaxation and entertaining. Primary bedroom includes a huge walk-in closet! Modern and open living space on the main level walking out onto the view from your private deck. Enjoy the convenience of a partially finished basement with walkout access, providing ample storage and potential for additional living space. Parking is a breeze with an attached garage and paved driveway. The association takes care of exterior building maintenance, lawn care, and snow removal, allowing you to enjoy your home without the hassle. All appliances included. Newer roof. Convenient location to I83, shopping, restaurants, etc. Experience the comfort and ease of living in this lovely townhouse. This home can be rented. HOA is under the rental cap limit. $500/yr to the HOA for rentals. This one is a must see!
Save
Ask
Tour
Hide
Share
Listing Snapshot
Price
$219,900
Days On Site
53 Days
Bedrooms
3
Inside Area (SqFt)
1,520 sqft
Total Baths
2
Full Baths
1
Partial Baths
1
Lot Size
N/A
Year Built
2002
MLS Number
PAYK2110910
Status
Pending
Property Tax
$4,043
HOA/Condo/Coop Fees
$222 monthly
Sq Ft Source
Assessor
Friends & Family
React
Comment
Invite
No Comments Yet
Did you know? You can invite friends and family to your search. They can join your search, rate and discuss listings with you.
Recent Activity
3 weeks ago
Status changed to Pending
3 weeks ago
Listing updated with changes from the MLS
a month ago
Price changed to $219,900
2 months ago
Listing first seen on site
General Features
Attached Garage
Yes
Foundation
Block
Garage
Yes
Garage Spaces
1
Levels
Three Or More
Parking
Garage Door OpenerOn StreetGarageDrivewayBasementAttached
Parking Spaces
1
Pets
Breed RestrictionsYes
Property Sub Type
Townhouse
Sewer
Public Sewer
Special Circumstances
Standard
SqFt Above
1520
SqFt Total
1529
Style
Colonial
Water Source
Public
Zoning
RESIDENTIAL
Interior Features
Appliances
Electric RangeElectric OvenGas Water HeaterDishwasherDryerRefrigeratorWasher
Basement
Walk-Out AccessDaylightFull
Cooling
Central AirCeiling Fan(s)Electric
Electric
200+ Amp ServiceCircuit Breakers
Furnished
Unfurnished
Heating
Natural GasForced Air
Interior
Ceiling Fan(s)Walk-In Closet(s)
Laundry Features
In Basement
Window Features
Window CoveringsWindow Treatments
Save
Ask
Tour
Hide
Share
Exterior Features
Construction Details
Vinyl Siding
Pool Features
None
Roof
Asphalt
Windows/Doors
Window CoveringsWindow Treatments
Community Features
Association Amenities
None
Association Fee
$222.0
Association Fee Frequency
Monthly
MLS Area
York Twp (15254)
School District
DALLASTOWN AREA
Schools
School District
DALLASTOWN AREA
Elementary School
Unknown
Middle School
DALLASTOWN AREA
High School
DALLASTOWN AREA
Listing courtesy of Berkshire Hathaway HomeServices Homesale Realty



Did you know? You can invite friends and family to your search. They can join your search, rate and discuss listings with you.