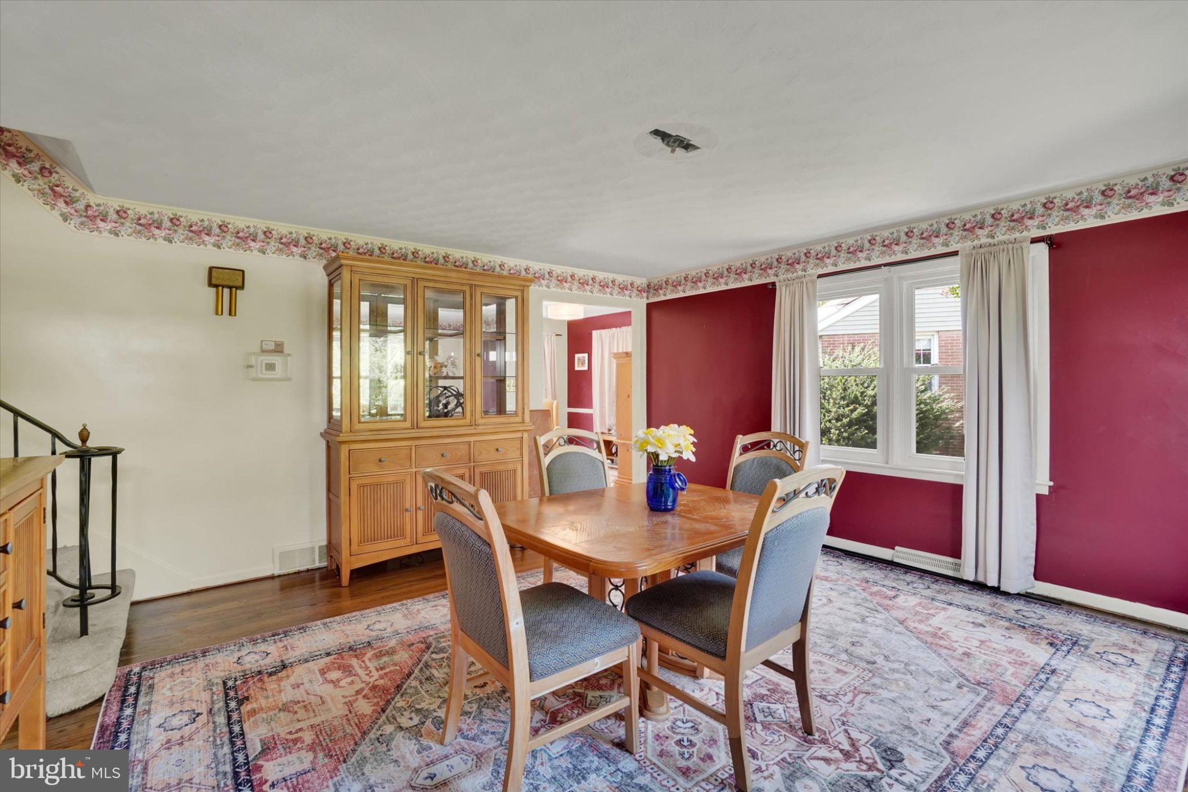
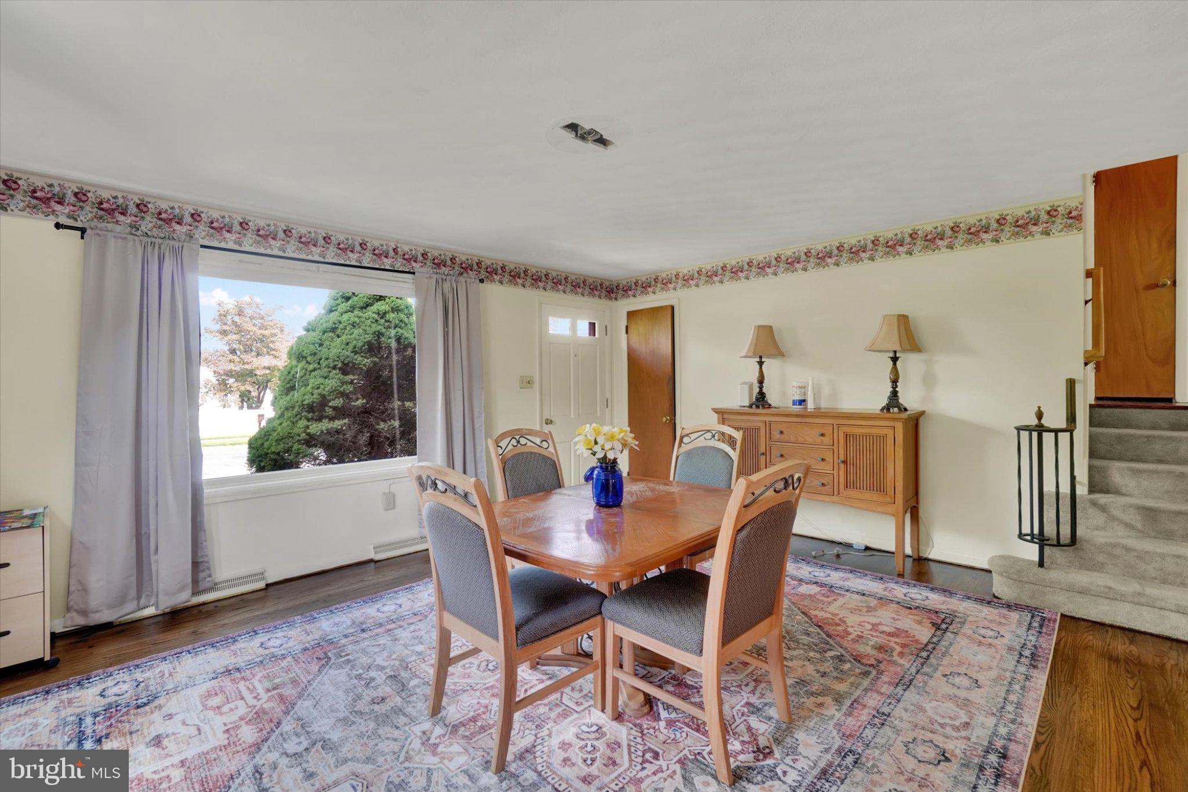
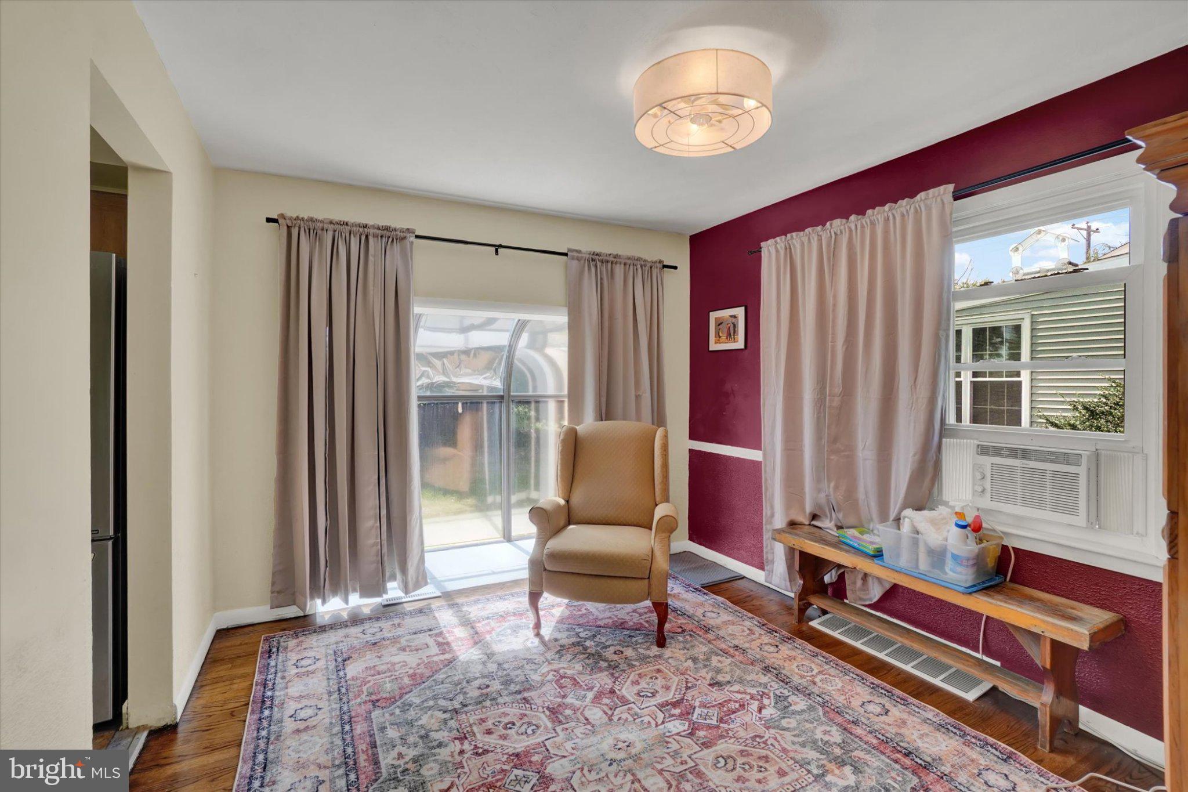
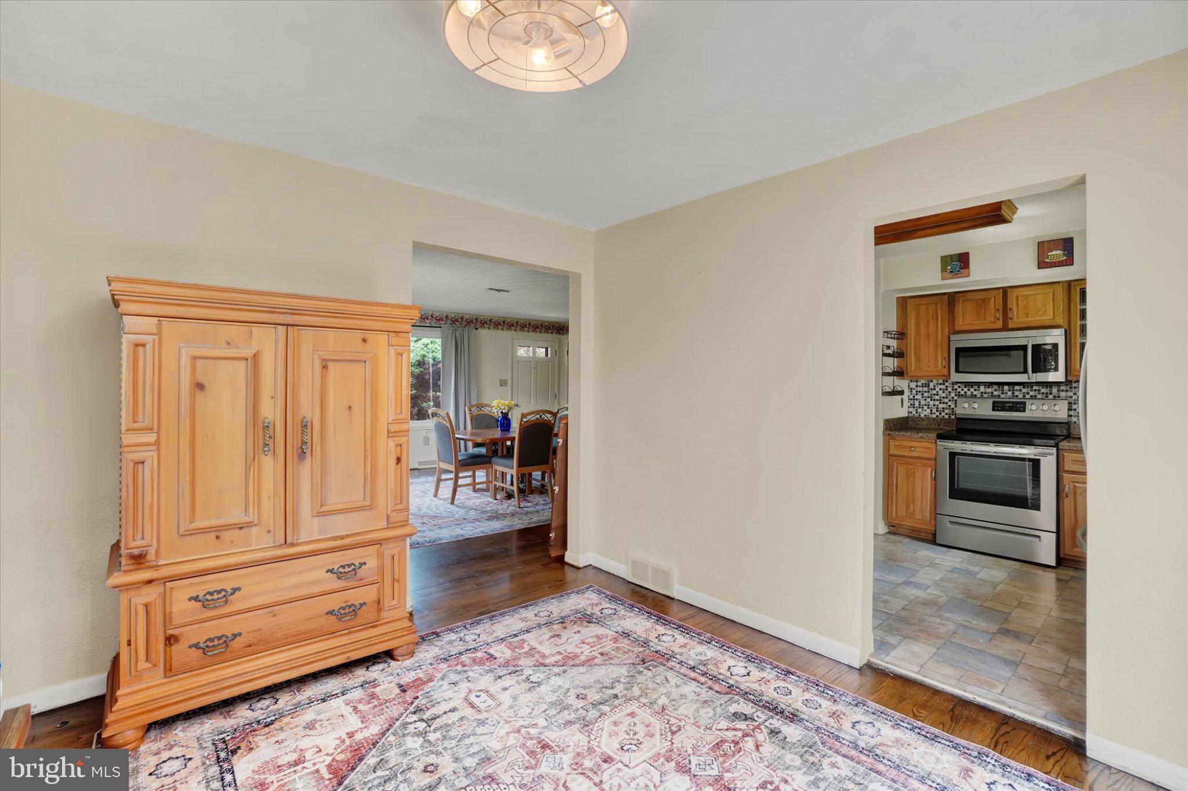
Thank you for taking the time to view 3310 Edenbridge Road, located in the desirable Penn Oaks North neighborhood. This three-bedroom, one-and-a-half-bath split-level home represents an excellent opportunity to own a home in this established community at an affordable price point. The main level features a welcoming living room with coat closet, dining room, and kitchen complete with refrigerator, dishwasher, stove, and a convenient breakfast bar area. The lower level offers additional living space with a family room featuring built-in bookshelves, a half bath, laundry room, and access to the rear screened porch. The screened porch does need some TLC but offers great potential for additional outdoor living and entertaining space. Up one level, you'll find two bedrooms, a full hall bath with a stand-up shower, and a linen closet. The uppermost level is dedicated to the primary bedroom and features two closets along with attic access for additional storage. Outside, the backyard includes a fire pit area and storage shed, providing plenty of opportunity to enjoy the outdoor space. If you've been looking for an affordable opportunity to get into Penn Oaks North.
Save
Ask
Tour
Hide
Share
Listing Snapshot
Price
$270,000
Days On Site
5 Days
Bedrooms
3
Inside Area (SqFt)
1,849 sqft
Total Baths
2
Full Baths
1
Partial Baths
1
Lot Size
0.19 Acres
Year Built
1960
MLS® Number
PAYK2110942
Status
Pending
Property Tax
$4,156
HOA/Condo/Coop Fees
N/A
Sq Ft Source
Assessor
Friends & Family
React
Invite
Recent Activity
3 days ago
Status changed to Pending
3 days ago
Price changed to $270,000
3 days ago
Listing updated with changes from the MLS®
5 days ago
Listing first seen on site
General Features
Acres
0.19
Foundation
Block
Levels
Three Or More
Parking
Off StreetDriveway
Property Sub Type
Single Family Residence
Sewer
Public Sewer
Special Circumstances
Standard
SqFt Above
1414
SqFt Below
435
SqFt Total
1849
Style
Split Level
Water Source
Public
Zoning
RESIDENTIAL
Interior Features
Appliances
Gas Water Heater
Basement
FinishedDaylightPartial
Cooling
Window Unit(s)
Heating
Natural GasBaseboard
Laundry Features
Laundry Room
Bathroom 1
Bedroom 1
Bedroom 2
Bedroom 3
Dining Room
Level - Main
Family Room
Half Bath
Kitchen
Level - Main
Laundry
Living Room
Level - Main
Screened Porch
Save
Ask
Tour
Hide
Share
Exterior Features
Construction Details
BrickVinyl Siding
Pool Features
None
Community Features
MLS Area
Springettsbury Twp (15246)
School District
CENTRAL YORK
Schools
School District
CENTRAL YORK
Elementary School
Unknown
Middle School
Unknown
High School
Unknown
Listing courtesy of Howard Hanna Real Estate Services-York