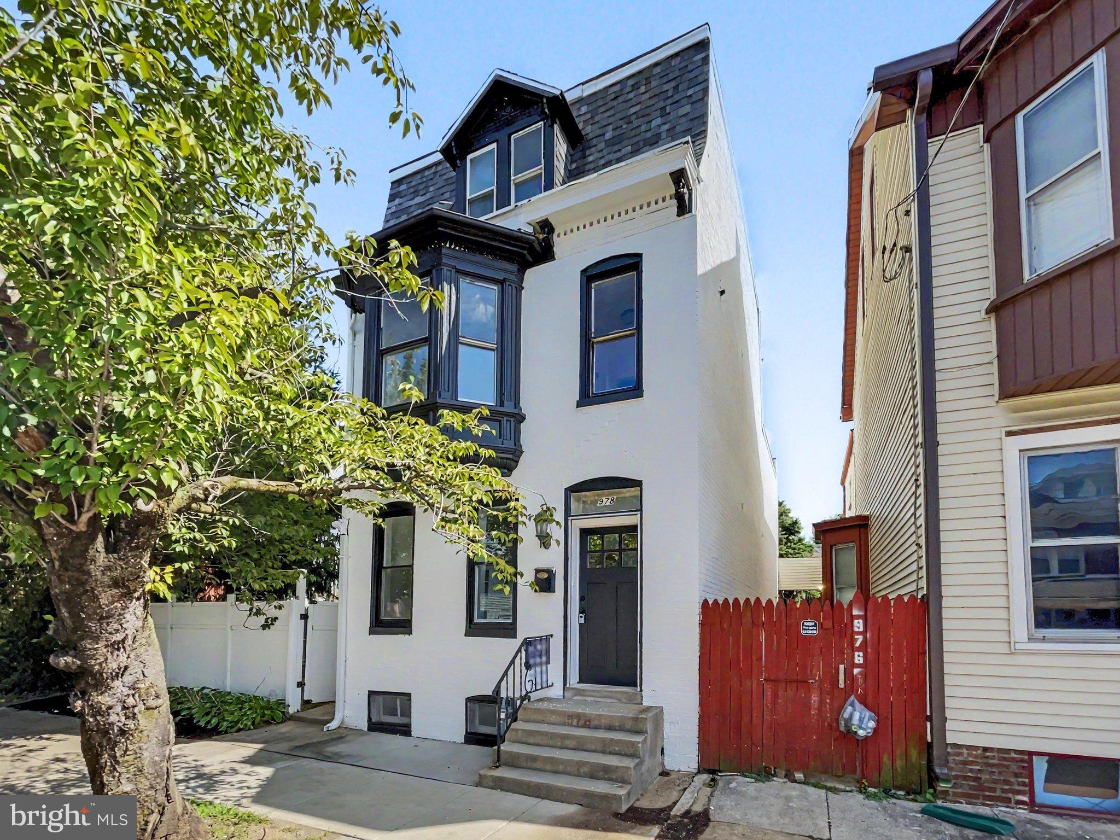
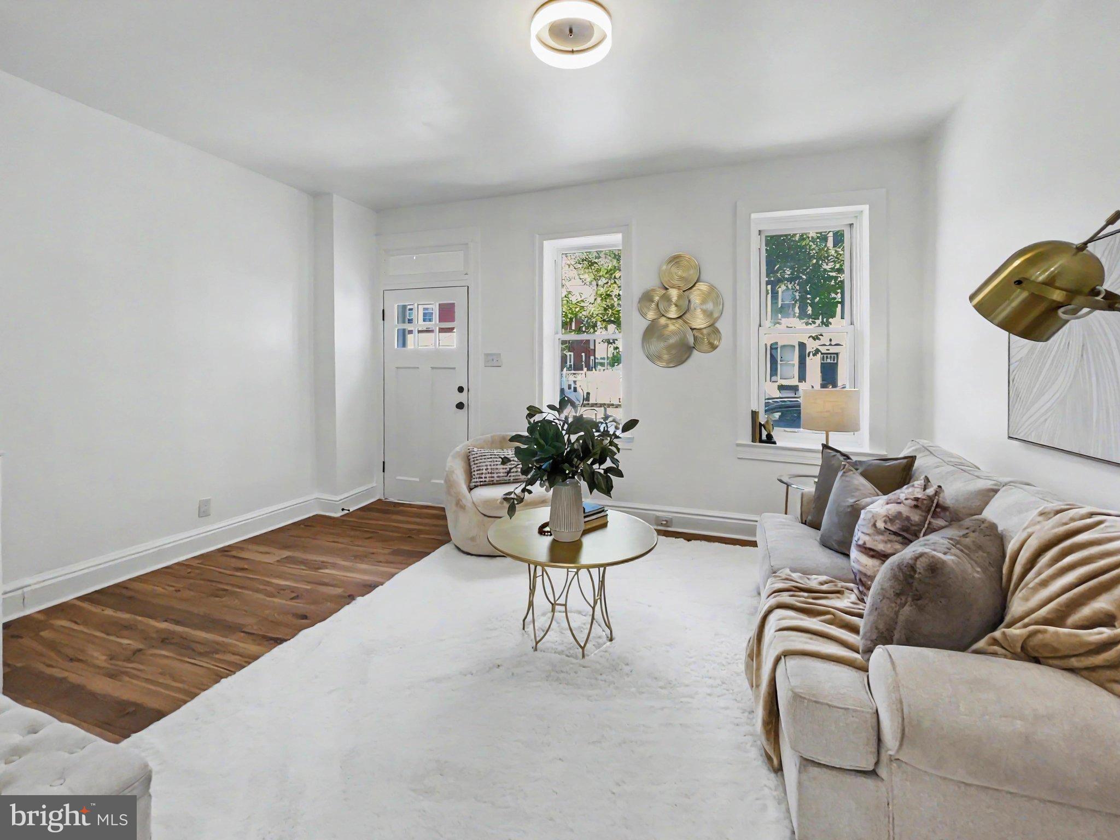
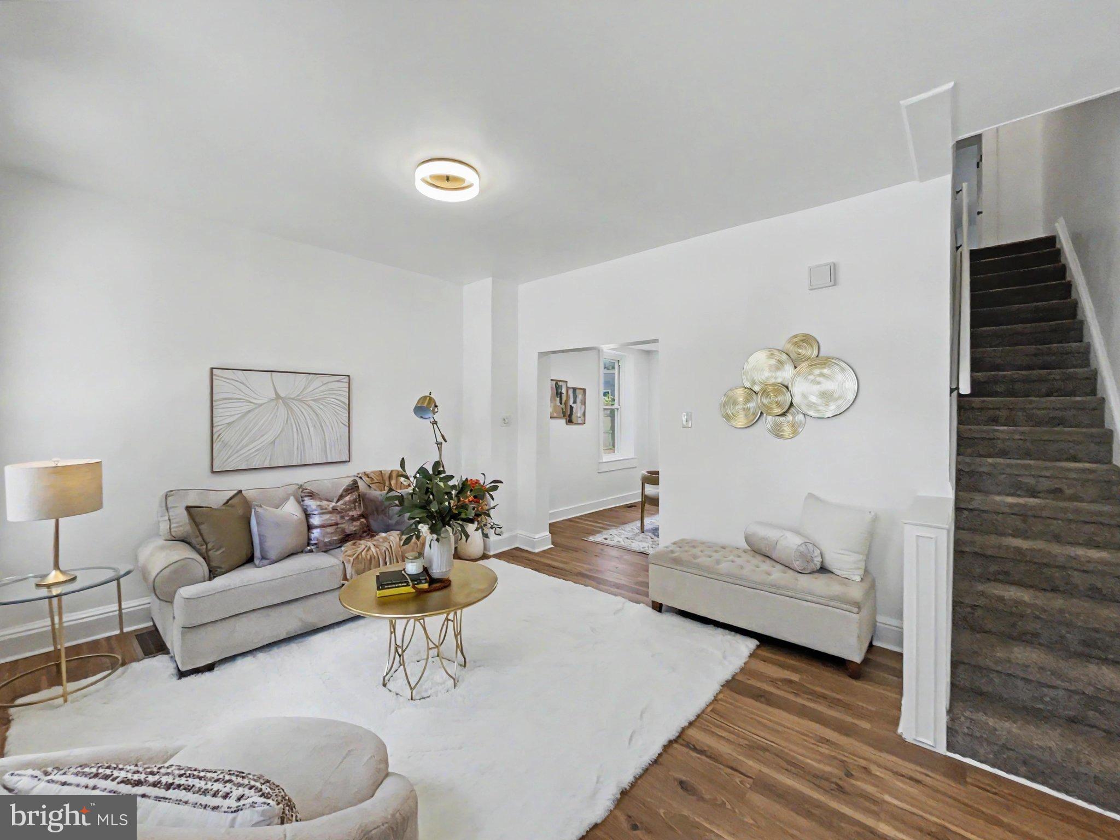
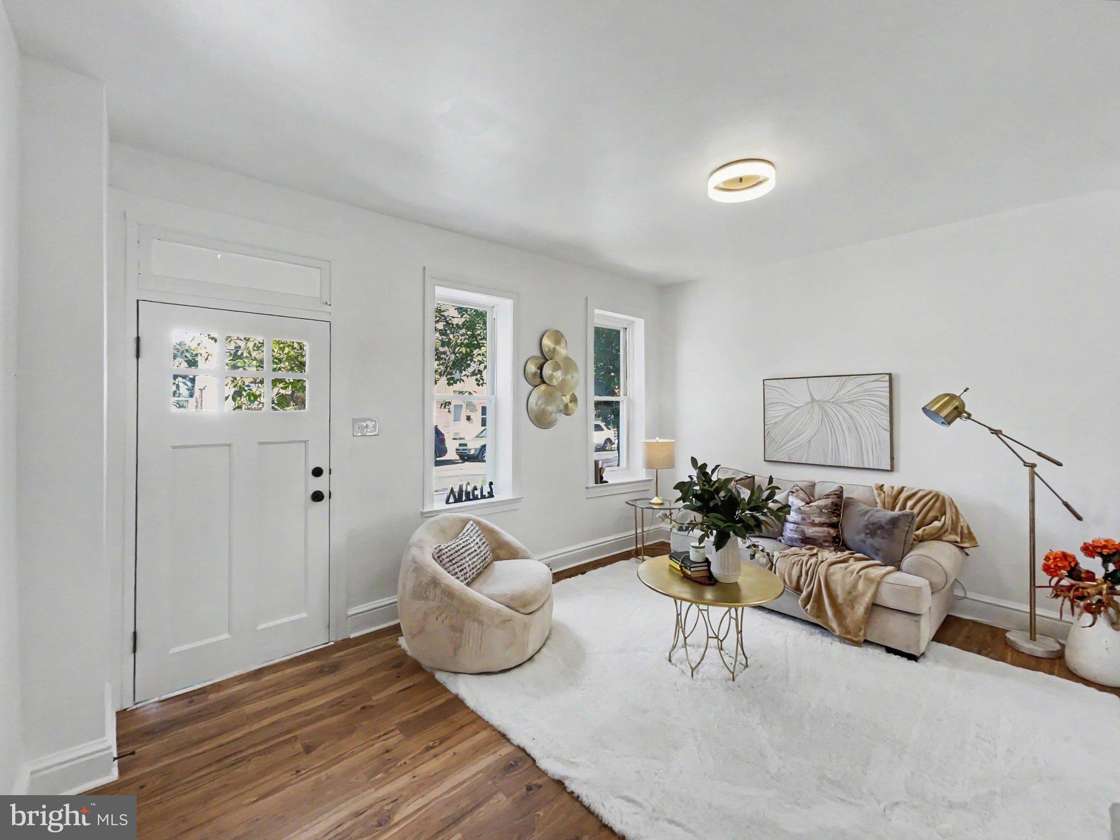
THIS is the one you’ve been waiting for! Completely renovated from top to bottom, this 5-bedroom, 2.5-bath stunner is serving up that fresh, brand-new feel without sacrificing space. Step inside to beautiful finishes, a bright and inviting layout, and a gorgeous kitchen ready for everything from busy mornings to weekend entertaining. And can we talk about the soaking tub?! The perfect place to unwind at the end of the day.
With five spacious bedrooms, there’s room for everyone and then some! And just when you think you’ve seen it all, step out to the BONUS covered rear sun porch...ready for entertaining, morning coffee, game nights, or those quiet evenings at home. The backyard gives you even more room for summer cookouts, fall fire pits, and making memories.
Did we mention the THREE-CAR GARAGE?! All the parking, storage, and extra space you’ve been looking for! Conveniently located close to shopping, dining, and everyday amenities, this home truly checks ALL the boxes.
Fresh, renovated, spacious, and completely move-in ready...just bring your things and start enjoying it. Homes like this don’t come around often, so schedule your showing and come see why this one needs to be at the TOP of your list!
Save
Ask
Tour
Hide
Share
Listing Snapshot
Price
$259,900
Days On Site
12 Days
Bedrooms
5
Inside Area (SqFt)
1,980 sqft
Total Baths
3
Full Baths
2
Partial Baths
1
Lot Size
0.11 Acres
Year Built
1900
MLS® Number
PAYK2110976
Status
Active
Property Tax
$4,642
HOA/Condo/Coop Fees
N/A
Sq Ft Source
Assessor
Friends & Family
React
Comment
Invite
No Comments Yet
Did you know? You can invite friends and family to your search. They can join your search, rate and discuss listings with you.
Recent Activity
4 days ago
Listing updated with changes from the MLS®
a week ago
Status changed to Active
2 weeks ago
Listing first seen on site
General Features
Acres
0.11
Foundation
Block
Garage
Yes
Garage Spaces
3
Levels
Three Or More
Parking
OversizedPrivateGarageDetached
Parking Spaces
3
Property Sub Type
Single Family Residence
Sewer
Public Sewer
Special Circumstances
Standard
SqFt Above
1980
SqFt Total
2718
Style
Colonial
Water Source
Public
Zoning
RESIDENTIAL
Interior Features
Appliances
OvenGas Water HeaterDishwasherCooktopMicrowave
Basement
FullOtherPartially Finished
Cooling
Central AirElectric
Heating
Natural GasHot WaterRadiant
Interior
Eat-in KitchenSoaking Tub
Laundry Features
In BasementLaundry Room
Window Features
Insulated Windows
Dining Room
Level - Main
Kitchen
Level - Main
Laundry
Living Room
Level - Main
Save
Ask
Tour
Hide
Share
Exterior Features
Construction Details
Brick
Fencing
Other
Lot Features
ClearedLevel
Pool Features
None
Roof
Rubber
Windows/Doors
Insulated Windows
Community Features
MLS Area
York City (15201)
School District
YORK CITY
Schools
School District
YORK CITY
Elementary School
DAVIS
Middle School
HANNAH PENN
High School
WILLIAM PENN
Listing courtesy of Keller Williams Keystone Realty



Did you know? You can invite friends and family to your search. They can join your search, rate and discuss listings with you.