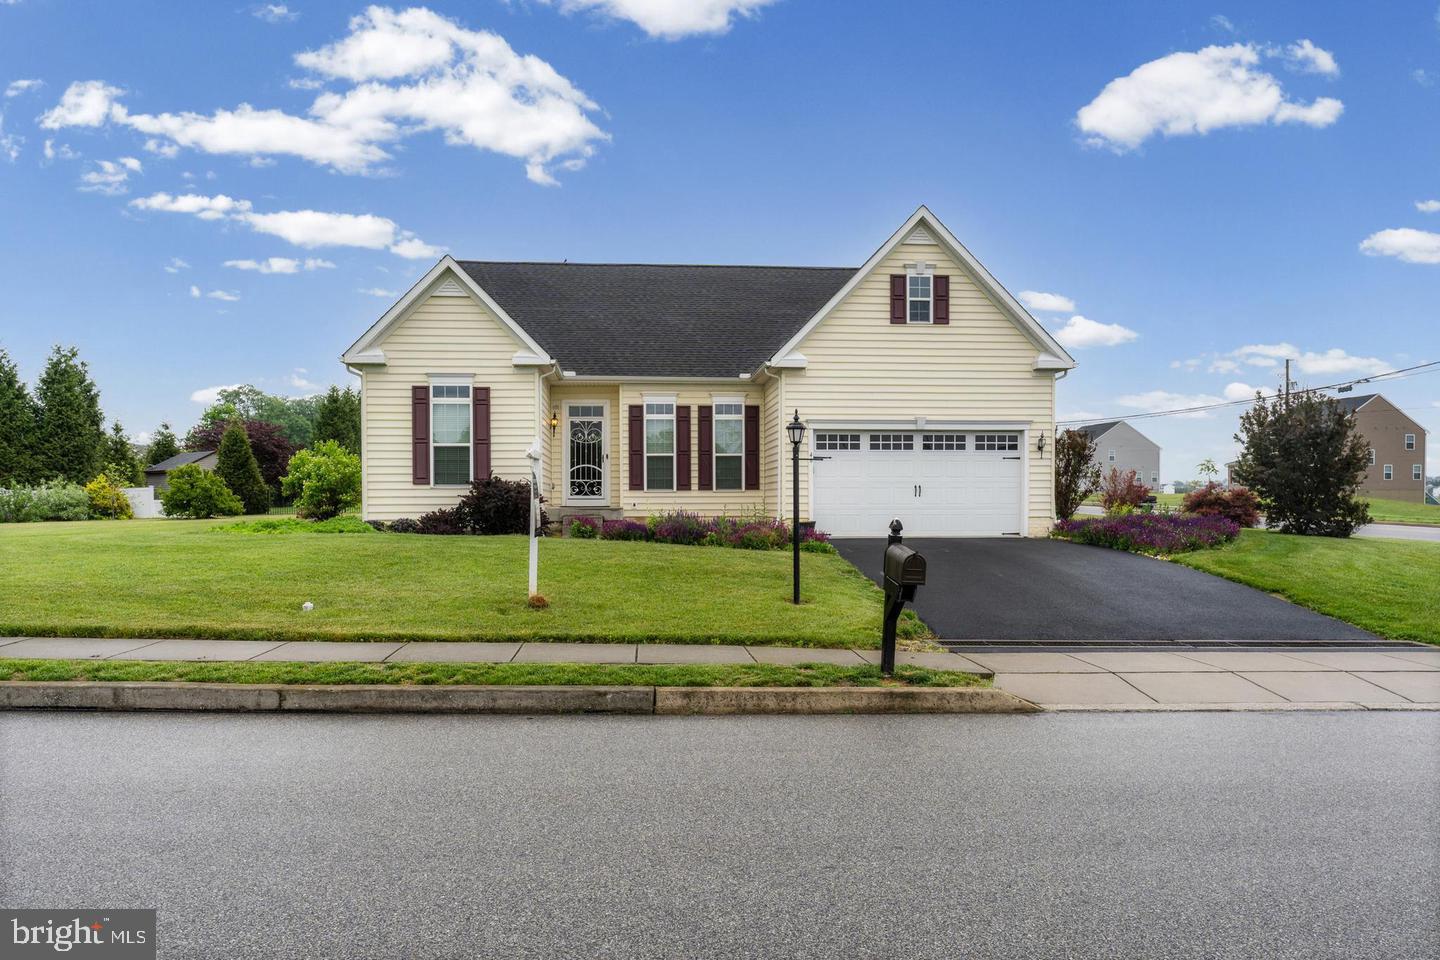
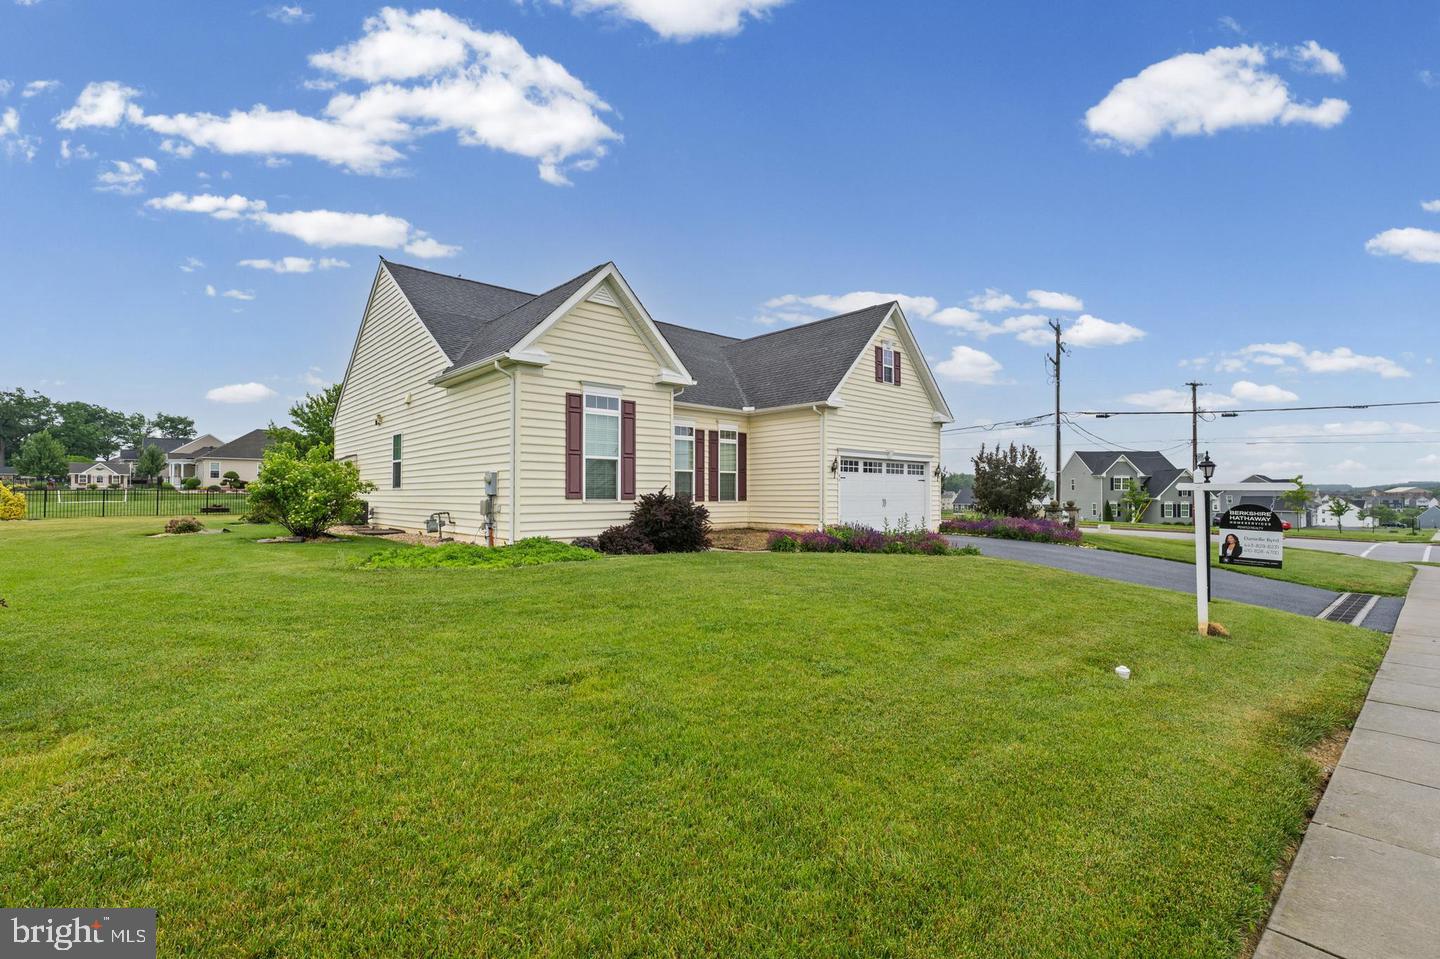
Welcome home to 46 Tyler Drive — where single-level living meets timeless style in the heart of Hanover, PA! This beautifully maintained 3-bedroom, 2 full bath rancher offers over 2,000 square feet of thoughtfully designed one-floor living, all nestled on a gorgeous 0.53-acre lot with open views and a lush, manicured lawn.
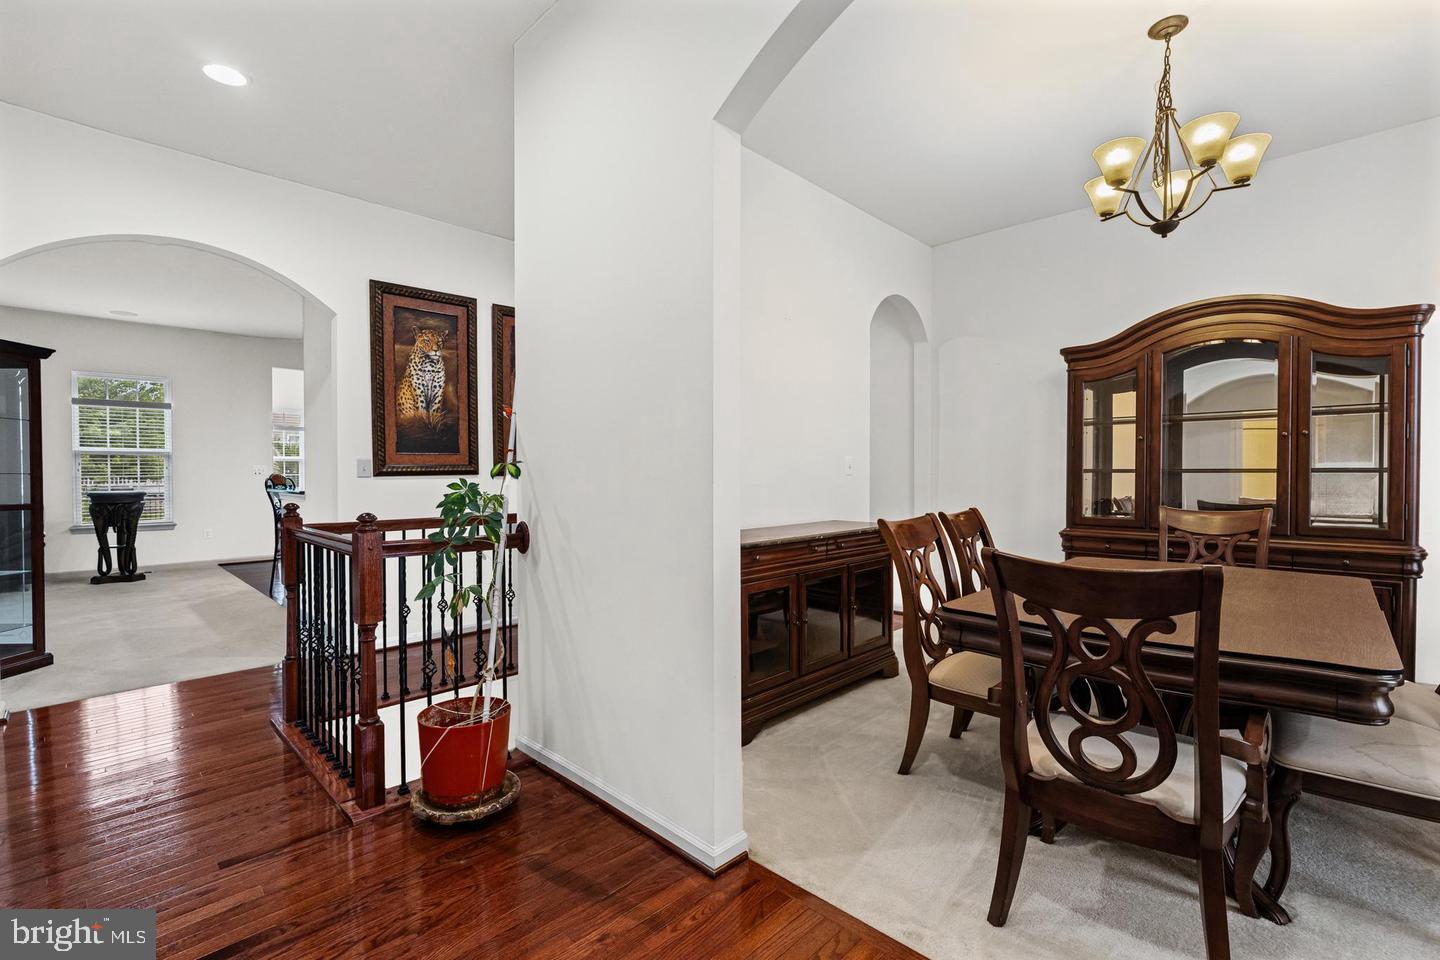
Step inside and you'll immediately notice the warm, rich hardwood floors that flow through the main living areas, complemented by soaring ceilings, abundant natural light, and elegant arched doorways that give this home its unmistakable character. Brand new carpet runs throughout the bedrooms, adding an extra layer of comfort to this truly turn-key home.
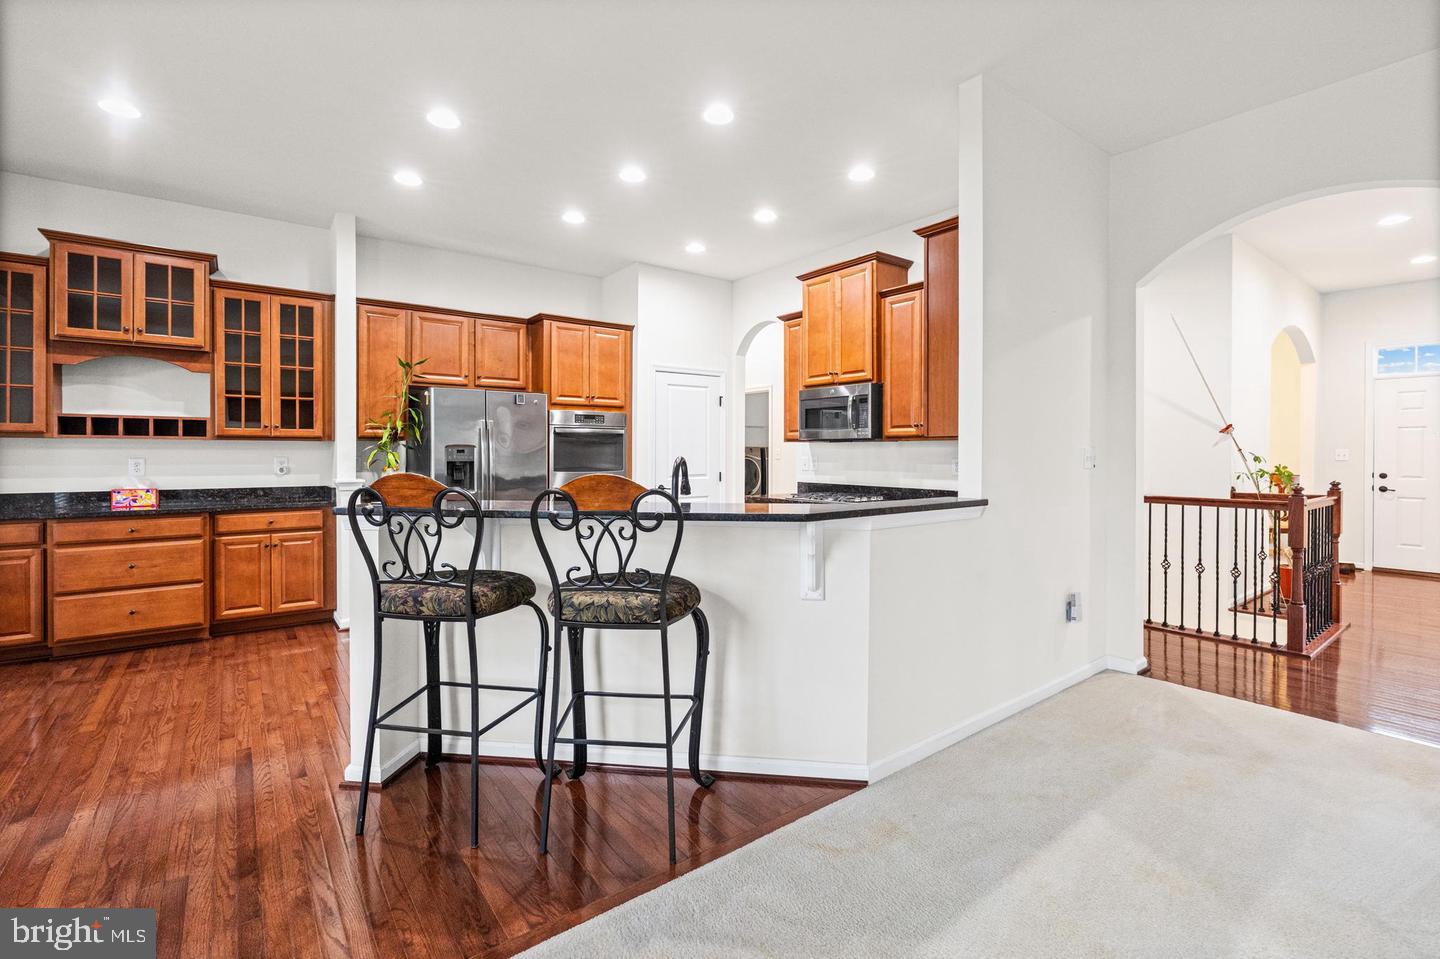
The open-concept living room connects seamlessly to a chef-inspired kitchen featuring rich cabinetry with glass-front uppers, dark granite countertops, a built-in wine rack, stainless steel appliances including double wall ovens and a built-in microwave — plus a breakfast bar perfect for casual dining and entertaining.
The sun-drenched morning room with vaulted ceilings and oversized windows is truly a showstopper — whether you use it as a dining space, a reading nook, or a bright flex room, it's a feature you won't find everywhere.
Retreat to the spacious owner's suite, complete with a generous walk-in closet and a luxurious en-suite bath featuring dual vanities with dark cabinetry, a soaking tub with tile surround, a separate glass-enclosed shower, and elegant oil-rubbed bronze fixtures throughout. The secondary full bath is equally well-appointed with classic white tile and matching finishes.
Need convenience? The dedicated laundry/mud room off the 2-car garage makes everyday living effortless.
And the best is still to come — the full unfinished basement offers incredible potential to nearly double your living space, already equipped with a rough-in for an additional bathroom. Whether you're envisioning a home theater, recreation room, in-law suite, or extra bedrooms — the foundation is already set for you to make it exactly what you want. The possibilities are truly endless.
Outside, enjoy a beautifully landscaped yard with a charming, detached shed — perfect for extra storage or a weekend workshop — all set against peaceful open surroundings that make you feel like you can breathe.
Built in 2014 and truly move-in ready — this one checks every box. Schedule your private tour today before it's gone!
Save
Ask
Tour
Hide
Share
Listing Snapshot
Price
$375,000
Days On Site
53 Days
Bedrooms
3
Inside Area (SqFt)
2,026 sqft
Total Baths
2
Full Baths
2
Partial Baths
N/A
Lot Size
0.53 Acres
Year Built
2014
MLS Number
PAYK2111096
Status
Active Under Contract
Property Tax
$8,789
HOA/Condo/Coop Fees
$16.67 monthly
Sq Ft Source
Assessor
Friends & Family
React
Comment
Invite
No Comments Yet
Did you know? You can invite friends and family to your search. They can join your search, rate and discuss listings with you.
Recent Activity
a month ago
Status changed to Active Under Contract
a month ago
Listing updated with changes from the MLS
2 months ago
Listing first seen on site
General Features
Acres
0.53
Attached Garage
Yes
Foundation
Concrete Perimeter
Garage
Yes
Garage Spaces
2
Levels
Two
Parking
GarageDrivewayAttached
Parking Spaces
6
Property Sub Type
Single Family Residence
Sewer
Public Sewer
Special Circumstances
Standard
SqFt Above
2026
SqFt Total
2026
Style
Ranch/Rambler
Water Source
Public
Zoning
RESIDENTIAL
Interior Features
Appliances
OvenElectric Water HeaterCooktopDishwasherRefrigeratorWasherDryerMicrowave
Basement
DaylightPartialFullUnfinishedBath/Stubbed
Cooling
Central AirGas
Fireplace
Yes
Fireplaces
1
Heating
Natural GasCentral
Laundry Features
Main Level
Main Level Bedrooms
3
Save
Ask
Tour
Hide
Share
Exterior Features
Construction Details
Vinyl SidingAluminum Siding
Pool Features
None
Community Features
Association Fee
$200.0
Association Fee Frequency
Annually
MLS Area
Penn Twp (15244)
School District
SOUTH WESTERN
Schools
School District
SOUTH WESTERN
Elementary School
Unknown
Middle School
Unknown
High School
Unknown
Listing courtesy of Berkshire Hathaway HomeServices PenFed Realty



Did you know? You can invite friends and family to your search. They can join your search, rate and discuss listings with you.