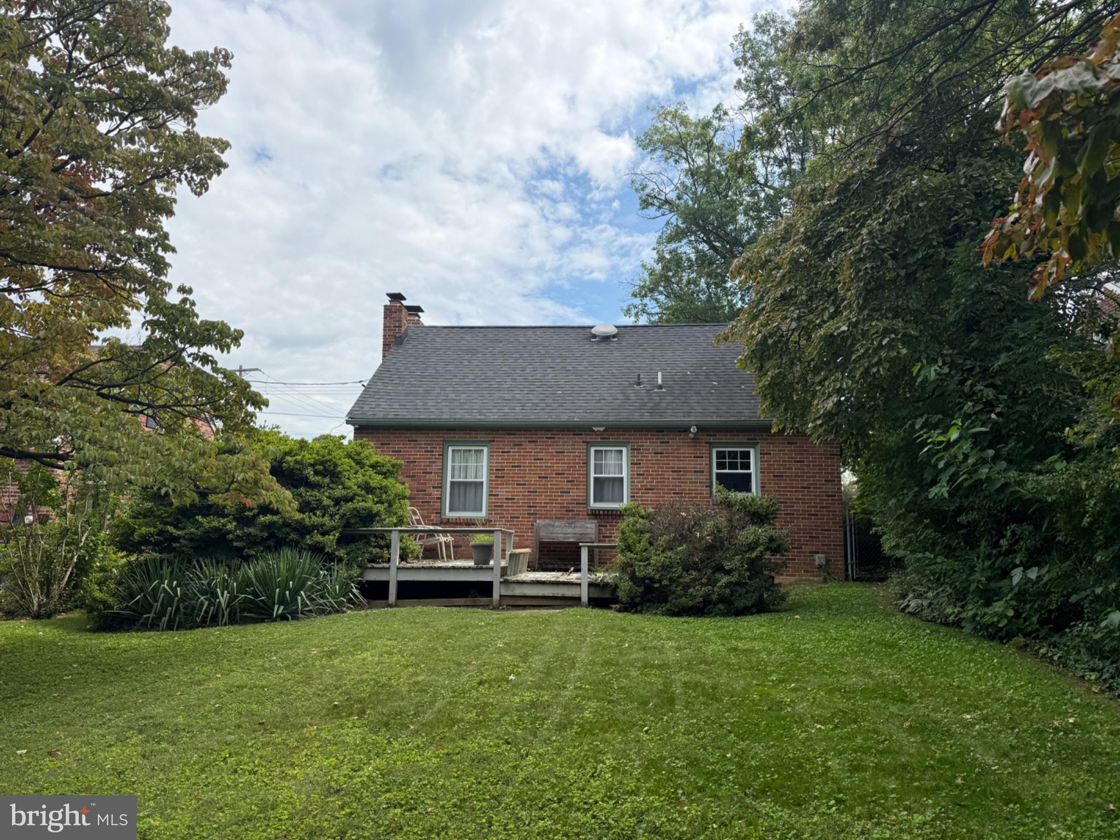
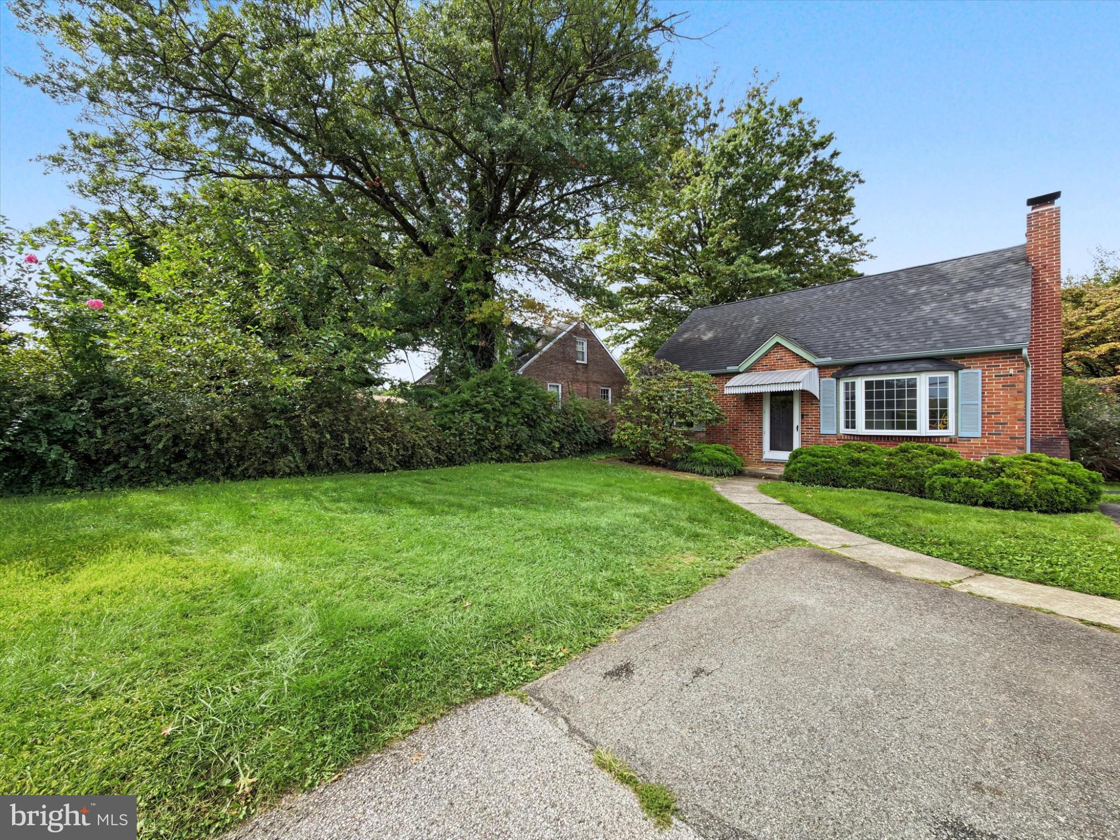
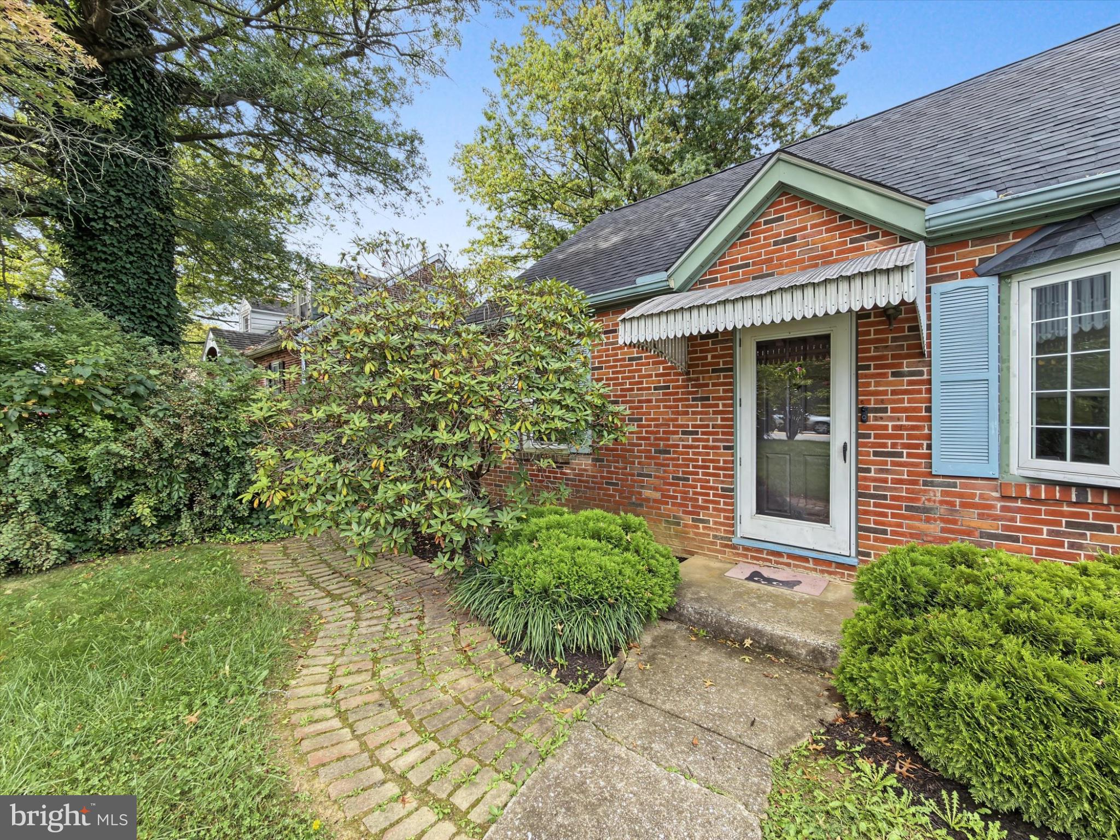
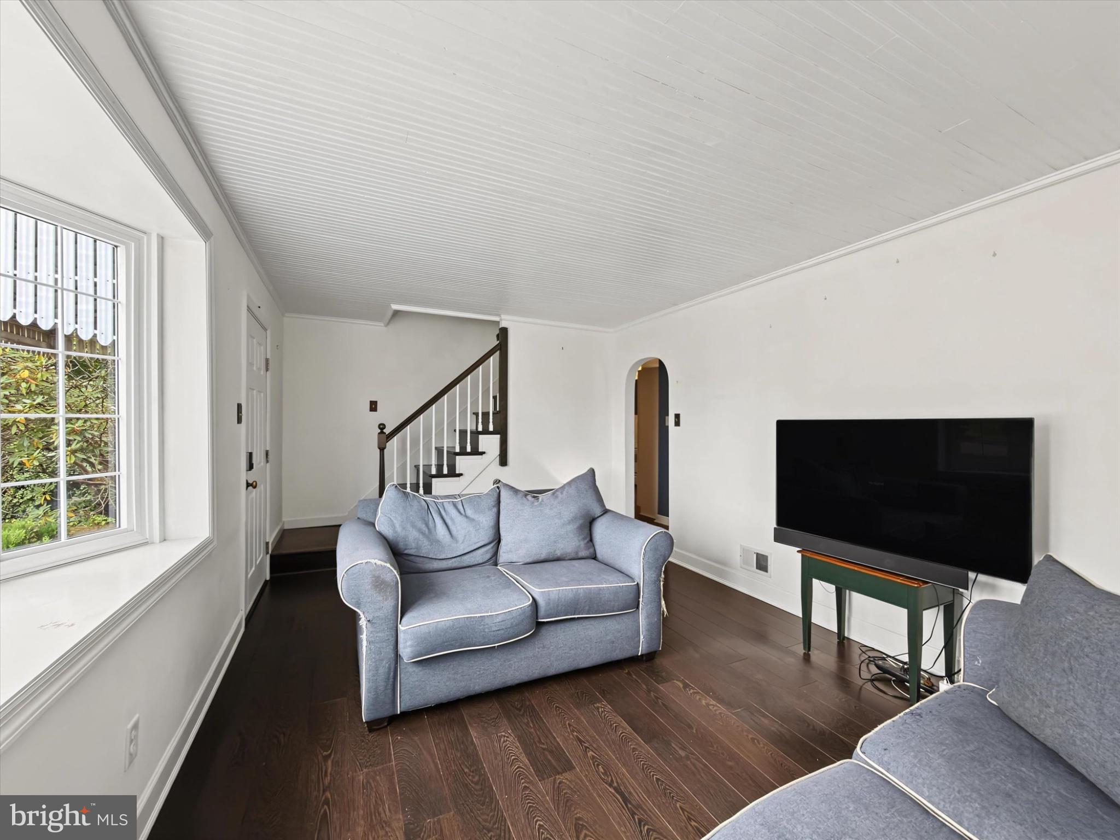
CHARM, CHARACTER, AND AN INCREDIBLE OPPORTUNITY IN YORK SUBURBAN SCHOOL DISTRICT! Welcome to 172 Edgewood Road, a classic all-brick Cape Cod offering 2–3 bedrooms, 1.5 bathrooms, comfortable living spaces, and a fantastic fenced backyard, all within the York Suburban School District. Step inside and you'll find the warmth and character you hope for in a Cape Cod, including hardwood flooring, built-ins, a bright living room, dining room, cozy kitchen, and the convenience of a first-floor bedroom. Upstairs offers additional bedroom spaces with the flexibility to make the home work for your needs. The full basement adds even more usable space with a family room featuring a brick fireplace, half bathroom, and plenty of room for storage. Outside, the level, fenced backyard provides space to play, garden, entertain, or let the pets run, along with a large storage shed and spacious deck. Please note, the deck is in need of repair. Even better, several of the big-ticket improvements have already been addressed, including replacement windows, a roof replaced in October 2018, and NEW FURNACE AND AC in 2024 providing forced-air gas heat and central air conditioning. Solid brick construction, major system updates, a private backyard, convenient living space, and York Suburban Schools come together at a price designed to create opportunity. Bring your ideas, add your personal touches, and make this charming Cape Cod your own. Schedule your showing today!
Save
Ask
Tour
Hide
Share
Listing Snapshot
Price
$209,995
Days On Site
52 Days
Bedrooms
3
Inside Area (SqFt)
1,141 sqft
Total Baths
2
Full Baths
1
Partial Baths
1
Lot Size
0.14 Acres
Year Built
1949
MLS Number
PAYK2111100
Status
Pending
Property Tax
$3,853
HOA/Condo/Coop Fees
N/A
Sq Ft Source
Estimated
Friends & Family
React
Invite
Recent Activity
a month ago
Status changed to Pending
a month ago
Listing updated with changes from the MLS
2 months ago
Listing first seen on site
General Features
Acres
0.14
Cross Street
3rd Ave
Foundation
Block
Levels
One and One Half
Parking
AsphaltOff StreetPavedDriveway
Property Sub Type
Single Family Residence
Sewer
Public Sewer
Special Circumstances
Standard
SqFt Above
941
SqFt Below
200
SqFt Total
1541
Style
Cape Cod
Water Source
Public
Zoning
RESIDENTIAL
Interior Features
Appliances
Gas Water Heater
Basement
FullPartially Finished
Cooling
Central AirElectric
Electric
200+ Amp Service
Fireplace
Yes
Fireplace Features
Wood Burning
Fireplaces
1
Flooring
WoodHardwood
Heating
Natural GasForced Air
Interior
Built-in Features
Main Level Bedrooms
1
Save
Ask
Tour
Hide
Share
Exterior Features
Construction Details
Brick
Fencing
Fenced
Lot Features
LevelBack Yard
Patio And Porch
Deck
Pool Features
None
Roof
Shingle
Community Features
MLS Area
Springettsbury Twp (15246)
School District
YORK SUBURBAN
Schools
School District
YORK SUBURBAN
Elementary School
EAST YORK
Middle School
YORK SUBURBAN
High School
YORK SUBURBAN
Listing courtesy of Keller Williams Keystone Realty