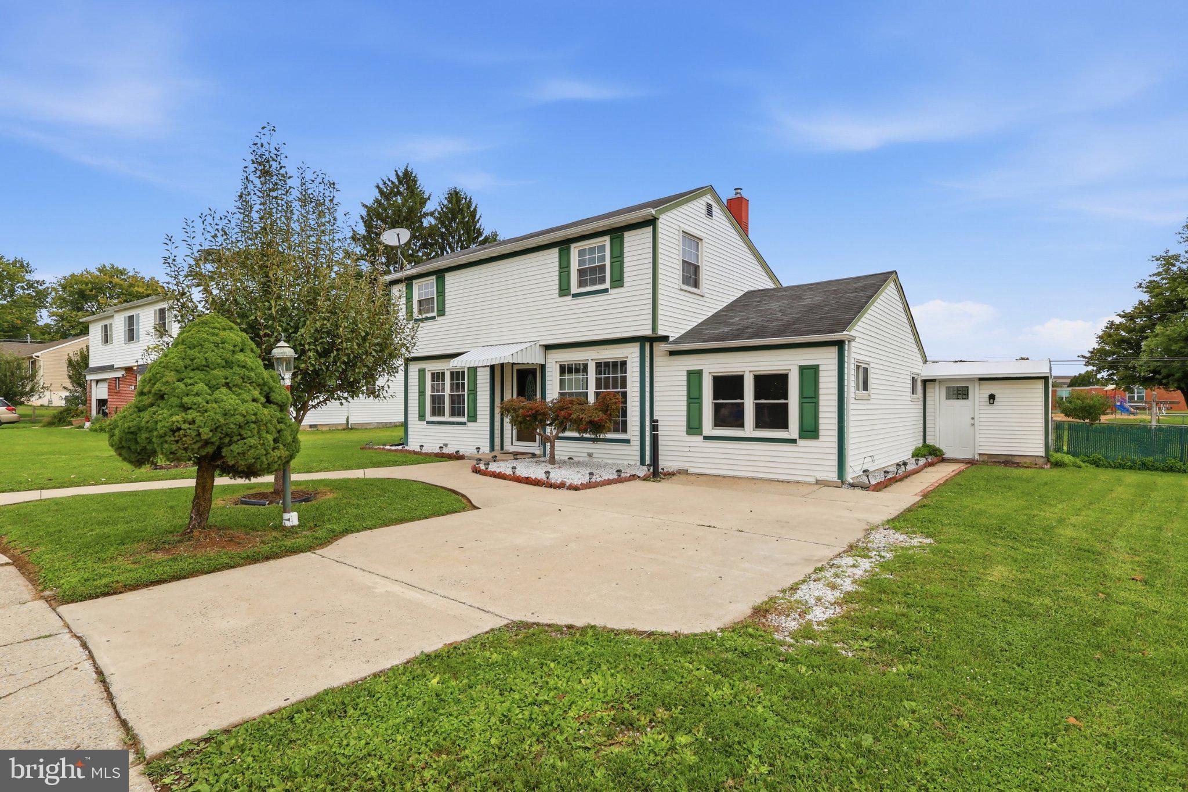
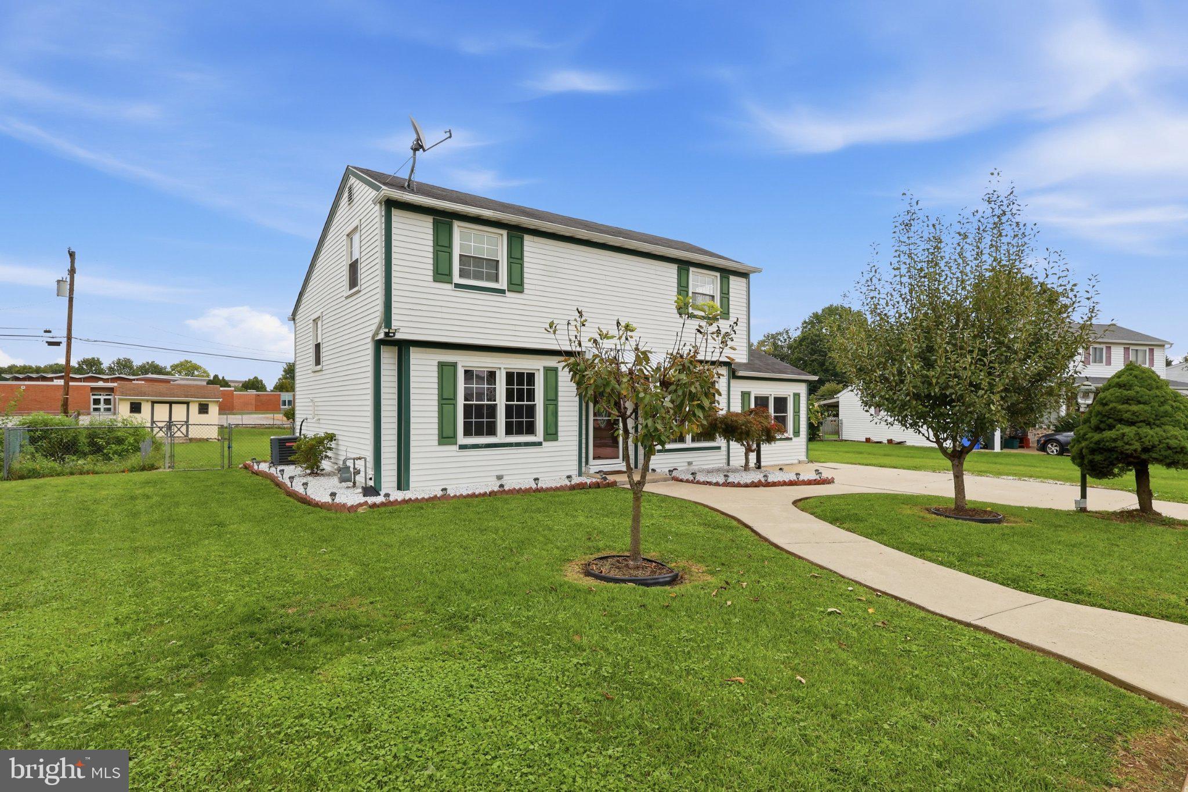
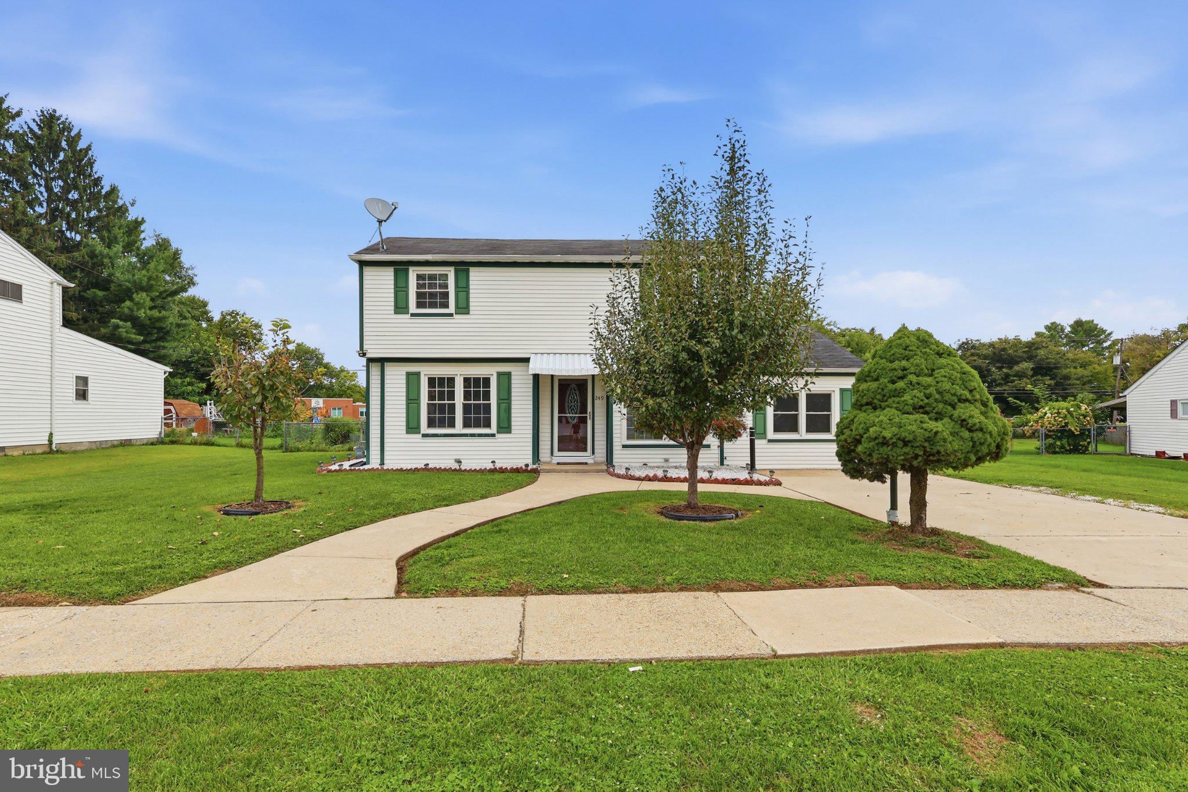
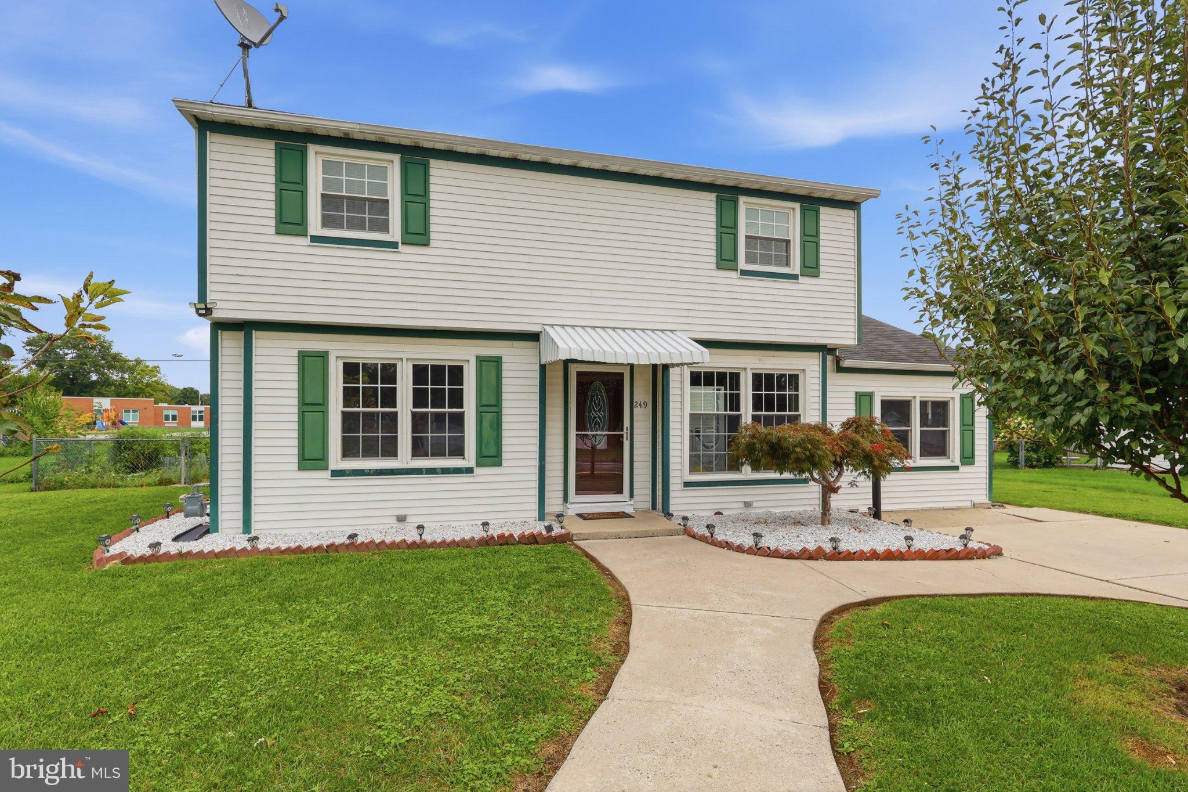
Welcome to 249 Heistand Road, a charming and spacious 4-bedroom, 2-bath home with approximately 2,037 square feet of living space. This well-maintained property features fresh paint throughout, tasteful updates, and a convenient East York location.
Step inside to find a beautifully updated kitchen featuring ample oak cabinetry, granite countertops, a stylish mosaic backsplash, stainless-steel appliances, and plenty of workspace for everyday cooking and entertaining. The updated bathrooms offer a clean, modern feel with contemporary fixtures and finishes.
The home offers a flexible floor plan with generous living space and multiple areas for dining, entertaining, a home office, or additional living needs. A bright and inviting sunroom provides the perfect spot to enjoy your morning coffee, relax, or take in views of the yard.
Outside, enjoy a large driveway, spacious yard, and patio area ideal for outdoor gatherings, gardening, or simply relaxing. The sunroom provides convenient access to the outdoor space and adds valuable versatility to the home.
Located in a convenient East York neighborhood, this home offers easy access to I-83 and Route 30, making commuting throughout York and surrounding areas a breeze. Shopping, restaurants, schools, parks, and everyday conveniences are all nearby.
Save
Ask
Tour
Hide
Share
Listing Snapshot
Price
$319,900
Days On Site
54 Days
Bedrooms
4
Inside Area (SqFt)
2,037 sqft
Total Baths
2
Full Baths
2
Partial Baths
N/A
Lot Size
0.31 Acres
Year Built
1959
MLS Number
PAYK2111112
Status
Active
Property Tax
$3,957
HOA/Condo/Coop Fees
N/A
Sq Ft Source
Estimated
Friends & Family
React
Comment
Invite
No Comments Yet
Did you know? You can invite friends and family to your search. They can join your search, rate and discuss listings with you.
Recent Activity
2 days ago
Listing updated with changes from the MLS
2 weeks ago
Price changed to $319,900
2 months ago
Listing first seen on site
General Features
Acres
0.31
Foundation
Other
Levels
Two
Parking
Driveway
Property Sub Type
Single Family Residence
Sewer
Public Sewer
Special Circumstances
Standard
SqFt Above
2037
SqFt Total
2037
Style
Contemporary
Water Source
Public
Zoning
RESIDENTIAL
Interior Features
Appliances
Gas Water Heater
Basement
Partial
Cooling
Central AirElectric
Heating
Natural GasForced Air
Save
Ask
Tour
Hide
Share
Exterior Features
Construction Details
Vinyl Siding
Pool Features
None
Community Features
MLS Area
Springettsbury Twp (15246)
School District
CENTRAL YORK
Schools
School District
CENTRAL YORK
Elementary School
Unknown
Middle School
Unknown
High School
Unknown
Listing courtesy of Iron Valley Real Estate of York County



Did you know? You can invite friends and family to your search. They can join your search, rate and discuss listings with you.