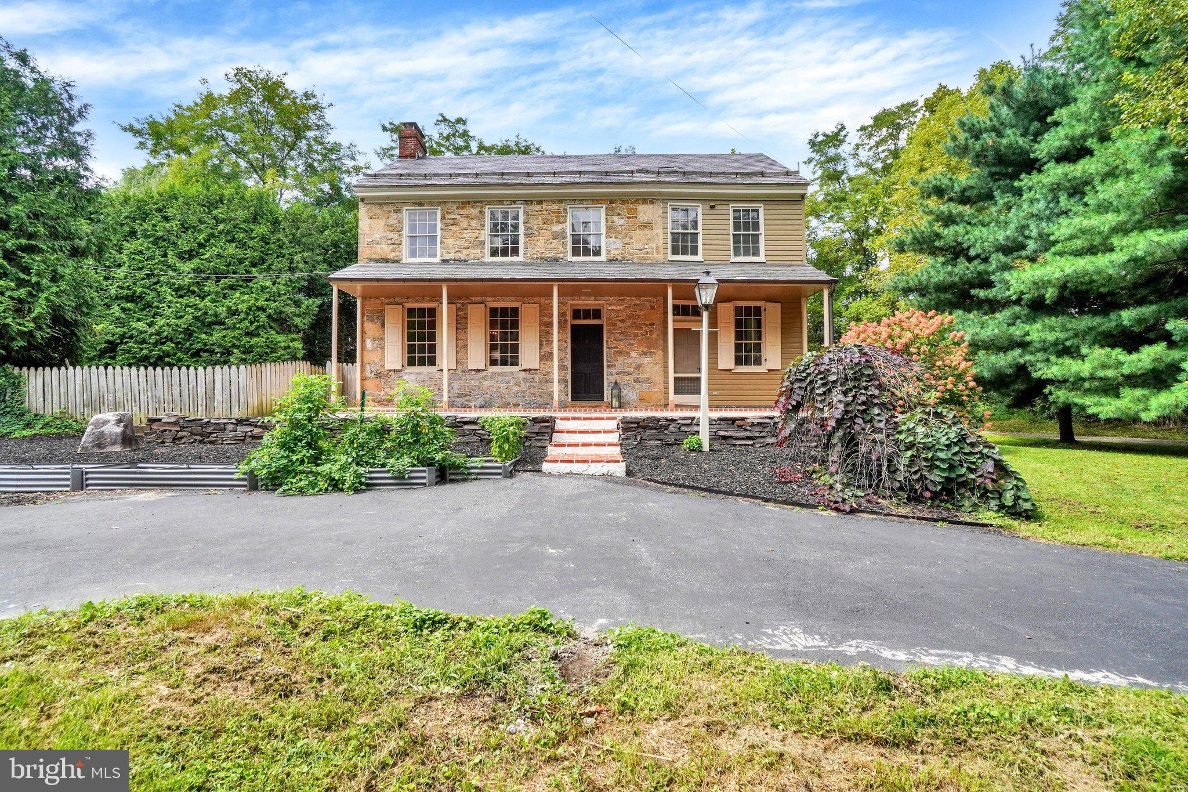
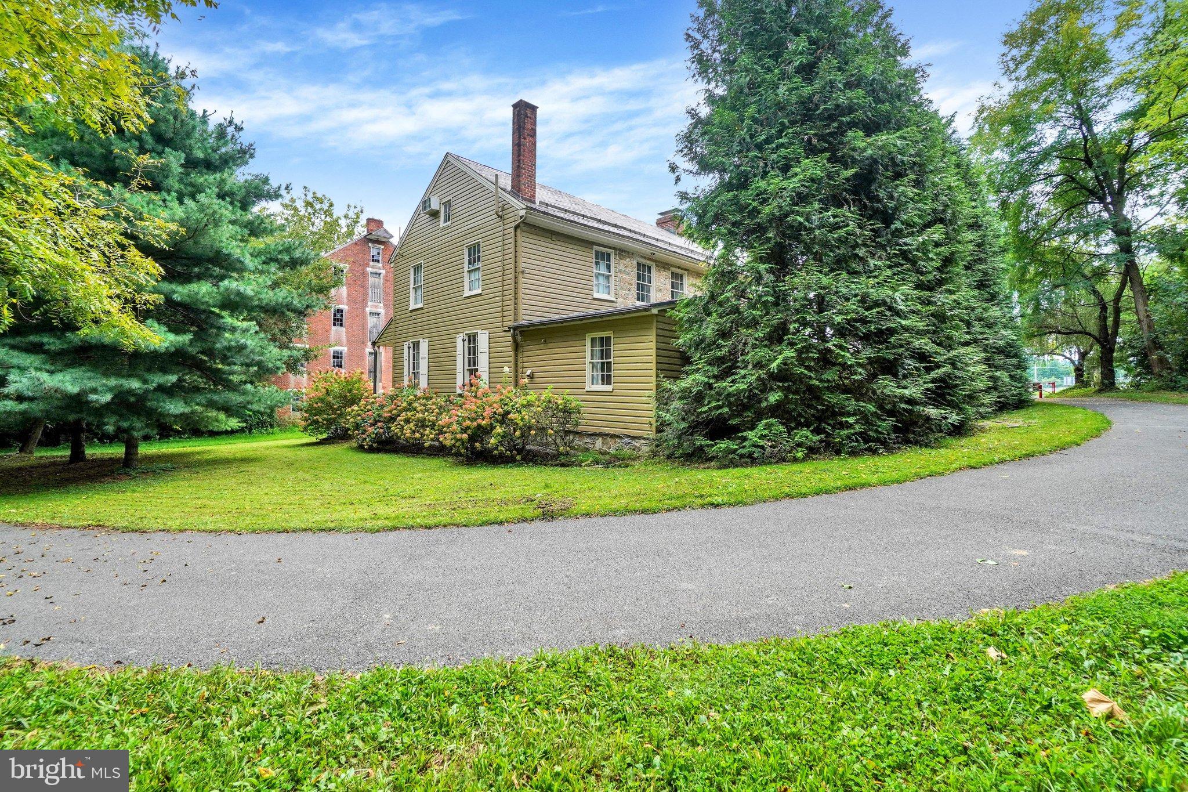
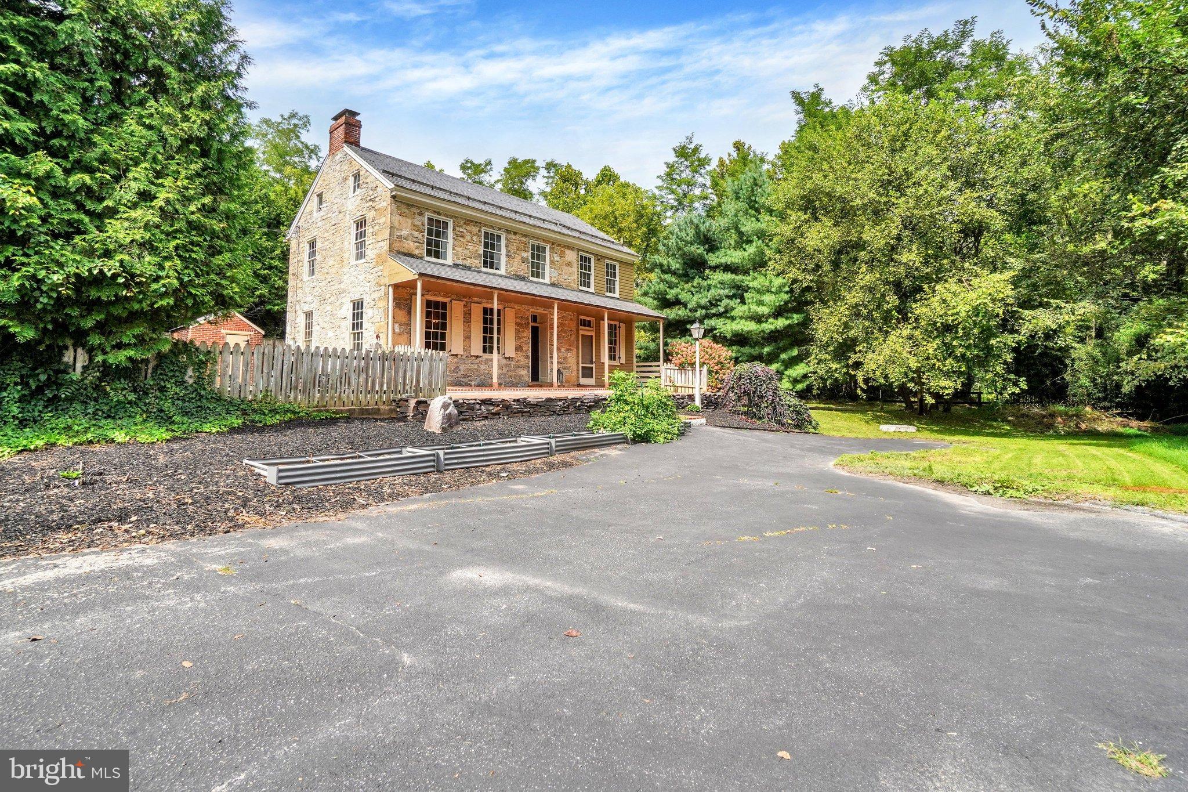
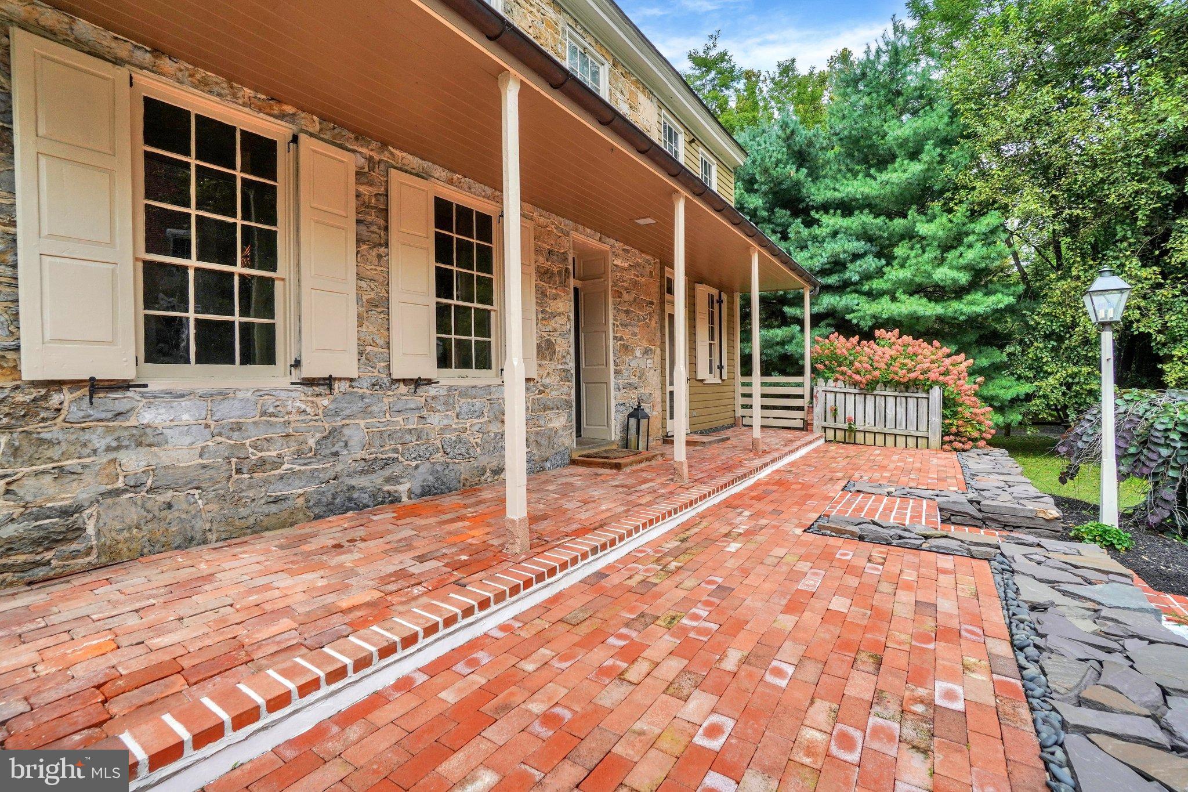
Nestled in the charming John Rudy Park neighborhood, this stunning Federal-style home, built in 1820, exudes timeless elegance and warmth. With 1,949 square feet of thoughtfully designed living space, this residence features three inviting bedrooms and one and a half bathrooms, perfect for both relaxation and entertaining. Step inside to discover beautiful wood floors and intricate crown moldings that enhance the home's character. The formal dining room sets the stage for memorable gatherings, while the eat-in kitchen, equipped with modern appliances including a double oven and dishwasher, invites culinary creativity. Cozy up in the living room by one of the three wood-burning fireplaces, each adding a touch of charm and comfort. The outdoor space is equally enchanting, featuring a lovely patio and porch that overlook a serene garden and lawn, ideal for morning coffee or evening relaxation. An outbuilding adds versatility, whether for storage or a creative retreat. The property also boasts a partial basement with walkout stairs, providing additional space for your needs. With a lot size of 0.27 acres, there's plenty of room to enjoy the outdoors. This home harmoniously blends historic charm with modern conveniences, making it a perfect sanctuary for those seeking comfort and style. Experience the warmth and character of this delightful residence-your new beginning awaits!
Save
Ask
Tour
Hide
Share
Listing Snapshot
Price
$349,900
Days On Site
11 Days
Bedrooms
3
Inside Area (SqFt)
1,949 sqft
Total Baths
2
Full Baths
1
Partial Baths
1
Lot Size
0.27 Acres
Year Built
1820
MLS® Number
PAYK2111116
Status
Pending
Property Tax
$5,736
HOA/Condo/Coop Fees
N/A
Sq Ft Source
Assessor
Friends & Family
React
Invite
Recent Activity
7 days ago
Status changed to Pending
7 days ago
Listing updated with changes from the MLS®
2 weeks ago
Listing first seen on site
General Features
Acres
0.27
Foundation
Stone
Parking
On Street
Property Sub Type
Single Family Residence
Sewer
Public Sewer
Special Circumstances
Standard
SqFt Above
1949
SqFt Total
2237
Style
Federal
Water Source
Well
Zoning
RESIDENTIAL
Interior Features
Appliances
Double OvenElectric Water HeaterDishwasherDryerMicrowaveRefrigeratorWasher
Basement
Walk-Out AccessPartialSump PumpUnfinished
Cooling
Central AirElectric
Electric
Circuit Breakers
Fireplace
Yes
Fireplace Features
Wood Burning
Fireplaces
3
Flooring
Wood
Heating
ElectricForced Air
Interior
Eat-in KitchenCrown Molding
Main Level Bedrooms
3
Window Features
Window CoveringsWindow Treatments
Save
Ask
Tour
Hide
Share
Exterior Features
Construction Details
Stone
Fencing
Privacy
Other Structures
Outbuilding
Patio And Porch
PatioPorch
Pool Features
None
Roof
Slate
View
Garden
Waterview
Garden
Windows/Doors
Window CoveringsWindow Treatments
Community Features
MLS Area
Manchester Twp (15236)
School District
CENTRAL YORK
Schools
School District
CENTRAL YORK
Elementary School
Unknown
Middle School
Unknown
High School
Unknown
Listing courtesy of Keller Williams Keystone Realty