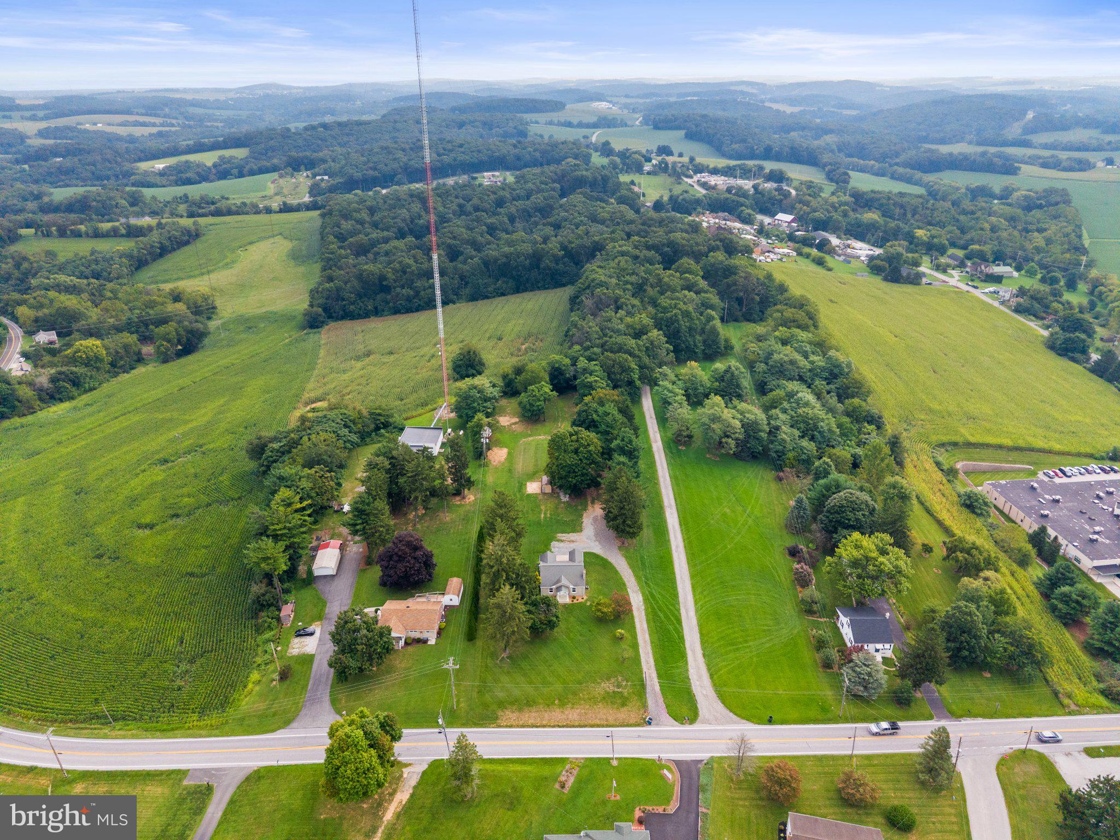
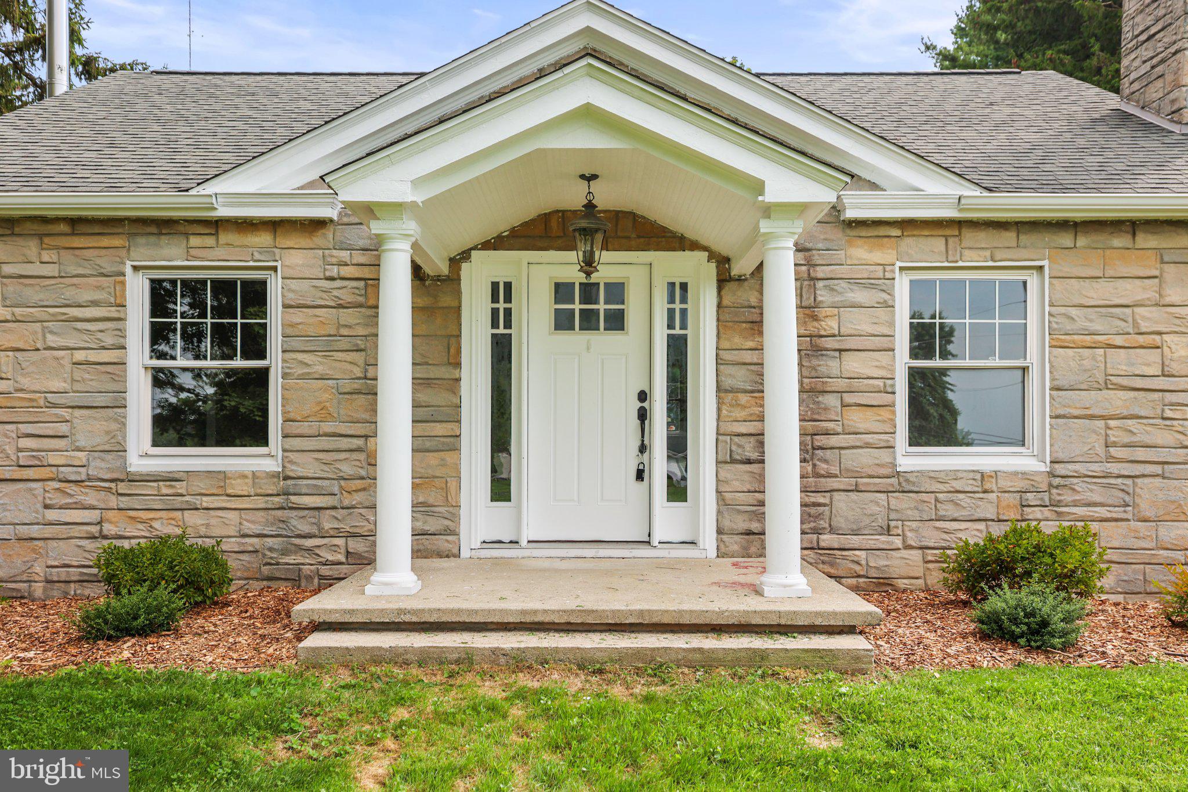
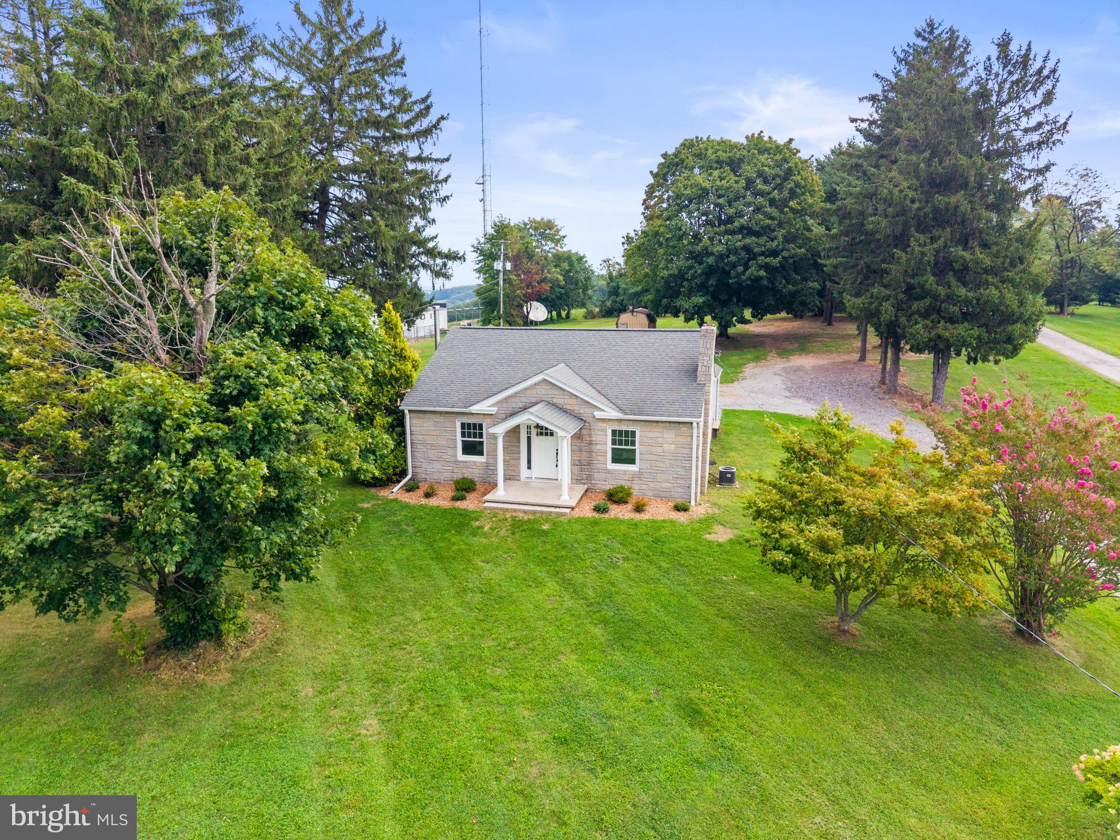
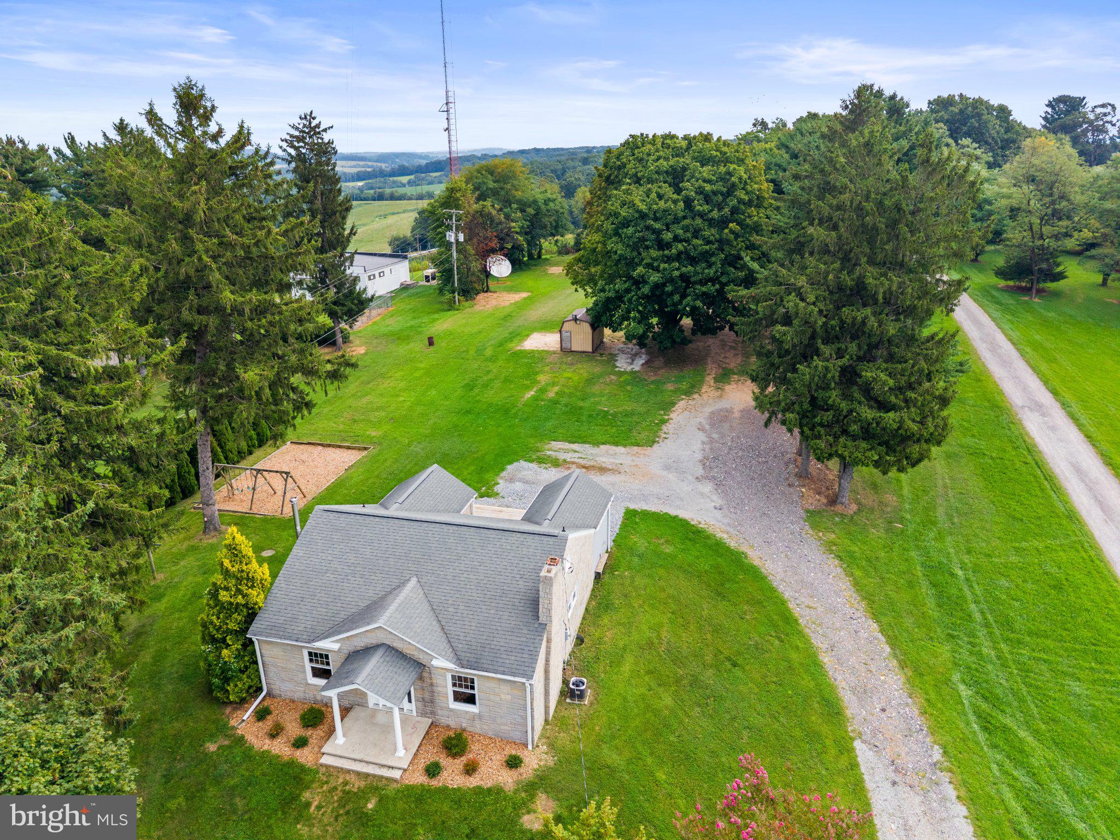
Nestled in the charming Red Lion area, this cute ranch-style home offers a perfect blend of comfort and character. Built in 1950, this well-maintained residence features a warm stone exterior that invites you in. Step inside to discover a cozy living space adorned with original hardwood floors and a welcoming fireplace, perfect for those chilly evenings. The traditional floor plan includes two spacious bedrooms and a full bathroom. This home has a bright kitchen with a breakfast bar and separate dining room. Enjoy the convenience of an entry-level bedrooms. Outside, the expansive 1.43-acre lot is a true retreat, offering a cleared, level landscape lined by trees in the back for added privacy. The deck provides a serene spot for outdoor gatherings or quiet mornings with a cup of coffee overlooking the large yard. The shed has electric service, which gives potential for creative projects. Located in a peaceful rural setting, this home is just a short drive from local amenities, including shops, parks, and dining options. Experience the tranquility of country living while still enjoying the conveniences of nearby urban life. This property is not just a house; it's a place to create lasting memories. BACK ON THE MARKET. IF YOU MISSED OUT THE FIRST TIME, NOW IS YOUR CHANCE. BUYER BACKED OUT!
Save
Ask
Tour
Hide
Share
Listing Snapshot
Price
$245,000
Days On Site
50 Days
Bedrooms
2
Inside Area (SqFt)
1,184 sqft
Total Baths
1
Full Baths
1
Partial Baths
N/A
Lot Size
1.43 Acres
Year Built
1950
MLS Number
PAYK2111118
Status
Pending
Property Tax
$3,674
HOA/Condo/Coop Fees
N/A
Sq Ft Source
Assessor
Friends & Family
React
Comment
Invite
No Comments Yet
Did you know? You can invite friends and family to your search. They can join your search, rate and discuss listings with you.
Recent Activity
4 weeks ago
Status changed to Pending
4 weeks ago
Listing updated with changes from the MLS
2 months ago
Listing first seen on site
General Features
Acres
1.43
Foundation
Concrete Perimeter
Levels
One
Parking
GravelDriveway
Property Sub Type
Single Family Residence
Sewer
Septic Tank
Special Circumstances
Standard
SqFt Above
1184
SqFt Total
2268
Style
Ranch/Rambler
Utilities
Cable Available
Water Source
Well
Zoning
RESIDENTIAL
Interior Features
Appliances
OvenDishwasherDryerRefrigeratorWasherMicrowave
Basement
Full
Cooling
Central AirCeiling Fan(s)Electric
Electric
200+ Amp Service
Fireplace
Yes
Fireplace Features
Wood BurningOther
Fireplaces
1
Flooring
WoodCeramic TileHardwood
Heating
OilForced Air
Interior
BarCeiling Fan(s)Pantry
Laundry Features
Main Level
Main Level Bedrooms
2
Save
Ask
Tour
Hide
Share
Exterior Features
Construction Details
Stone
Exterior
Other
Lot Features
WoodedClearedLevel
Other Structures
Outbuilding
Patio And Porch
Deck
Pool Features
None
Roof
Asphalt
Community Features
MLS Area
Red Lion Boro (15282)
School District
RED LION AREA
Schools
School District
RED LION AREA
Elementary School
Unknown
Middle School
RED LION AREA JUNIOR
High School
RED LION
Listing courtesy of Iron Valley Real Estate Hanover



Did you know? You can invite friends and family to your search. They can join your search, rate and discuss listings with you.