Stunning Contemporary Home with Space, Style & Location!
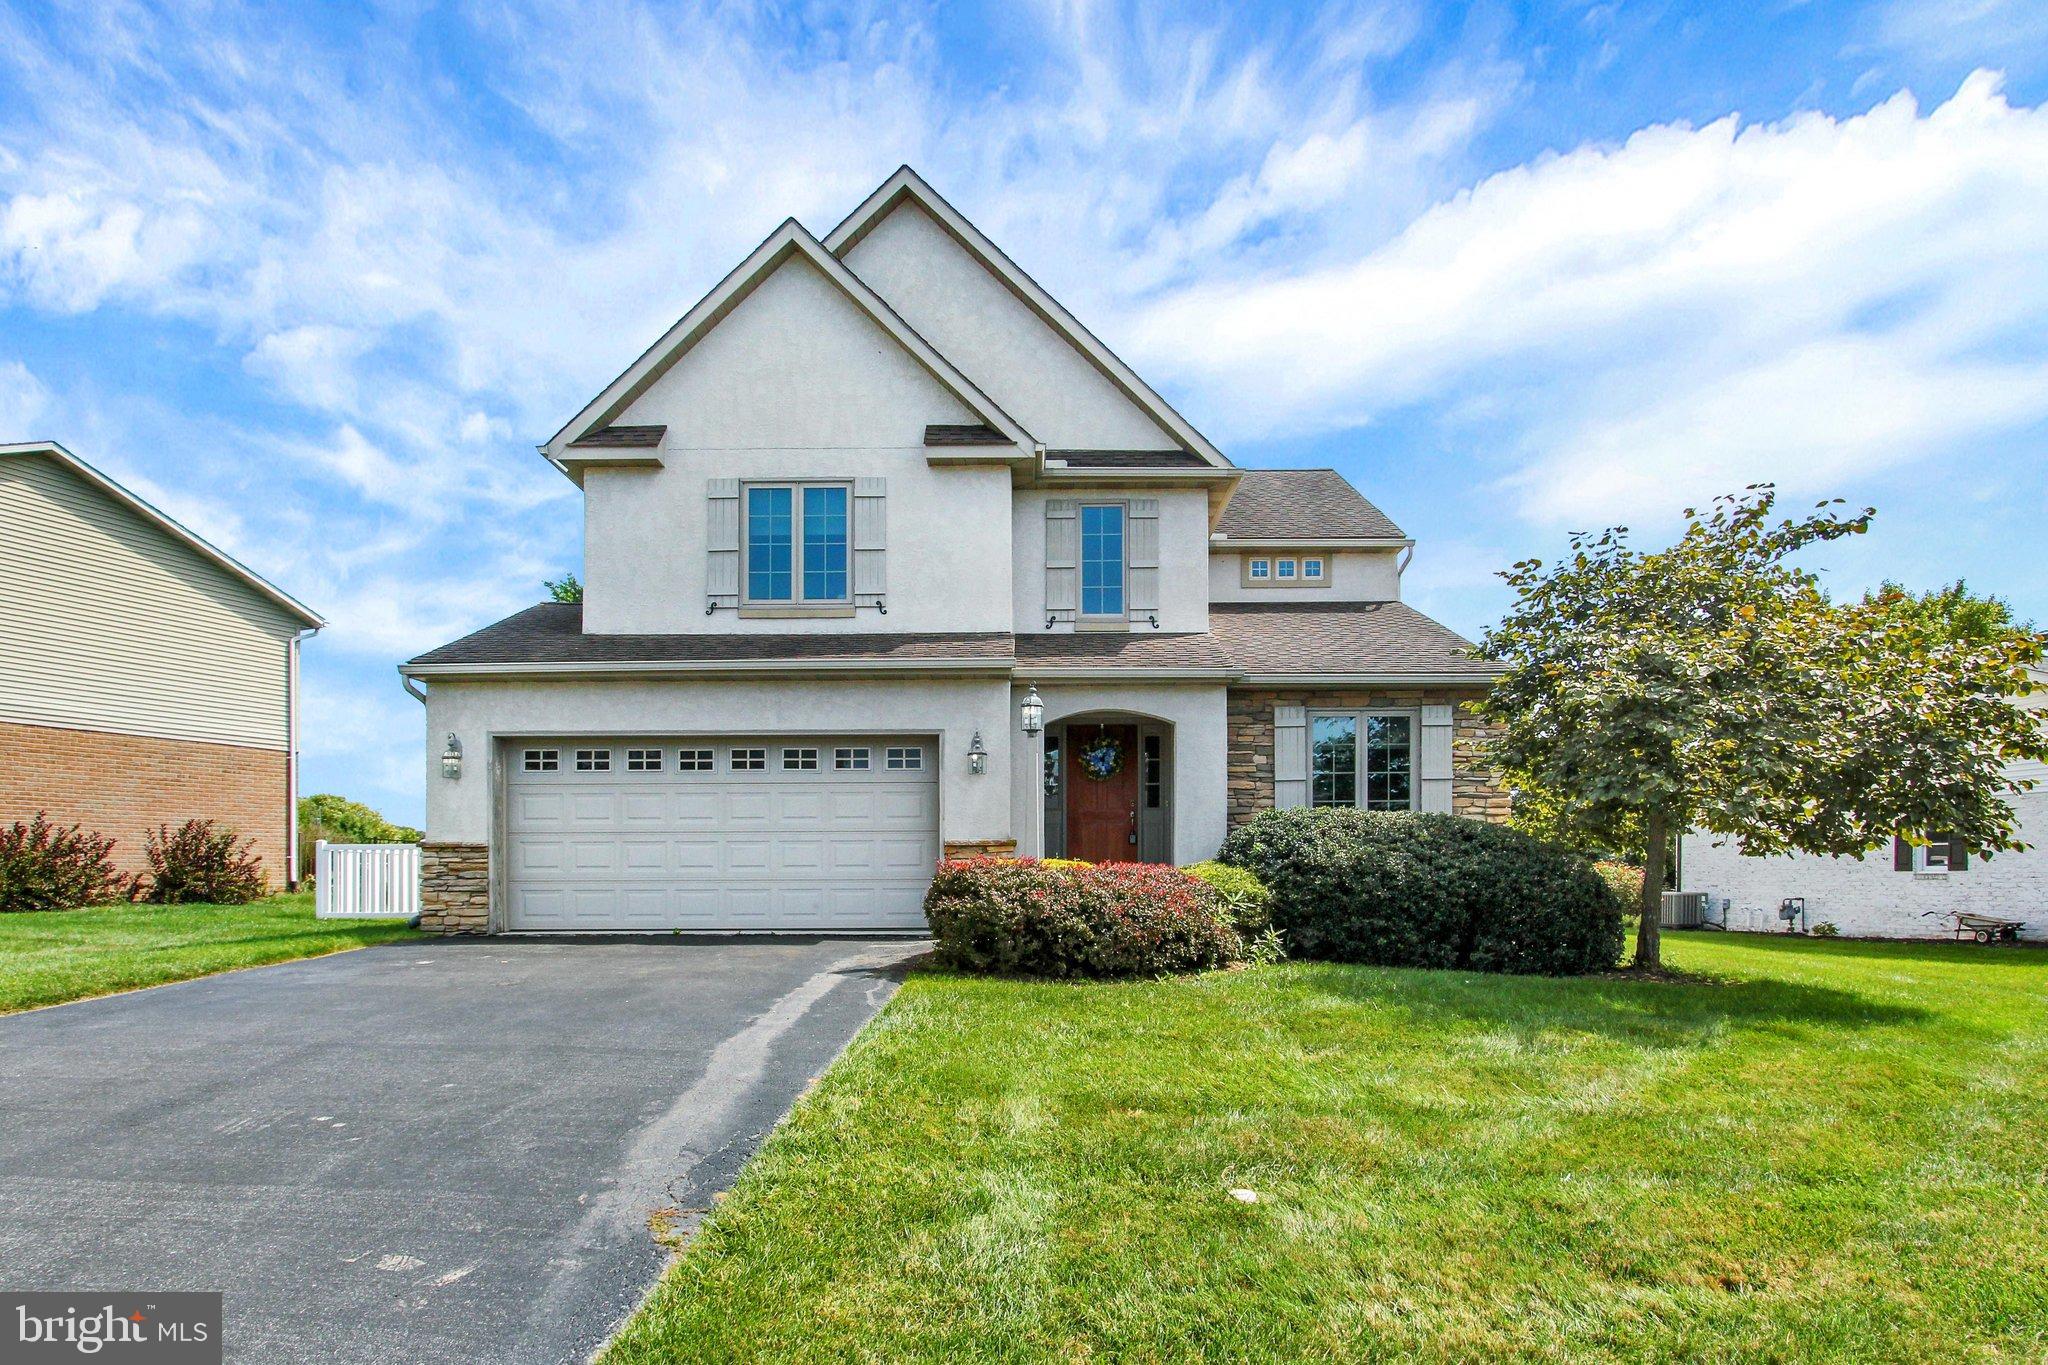
Welcome to this beautifully maintained home offering the perfect blend of style, comfort, and functionality. This home features 4 generously sized bedrooms and 2.5 baths, and an abundance of space for everyday living and entertaining. The spacious primary suite is a true retreat, complete with a large walk-in closet and on-suite bath.
The kitchen features rich cherry cabinetry, tile backsplash, breakfast bar under a beautiful arched opening, and stainless steel appliances, creating a warm and inviting space for cooking and gathering. The adjoining family room showcases a beautiful stone gas fireplace, adding warmth and character.
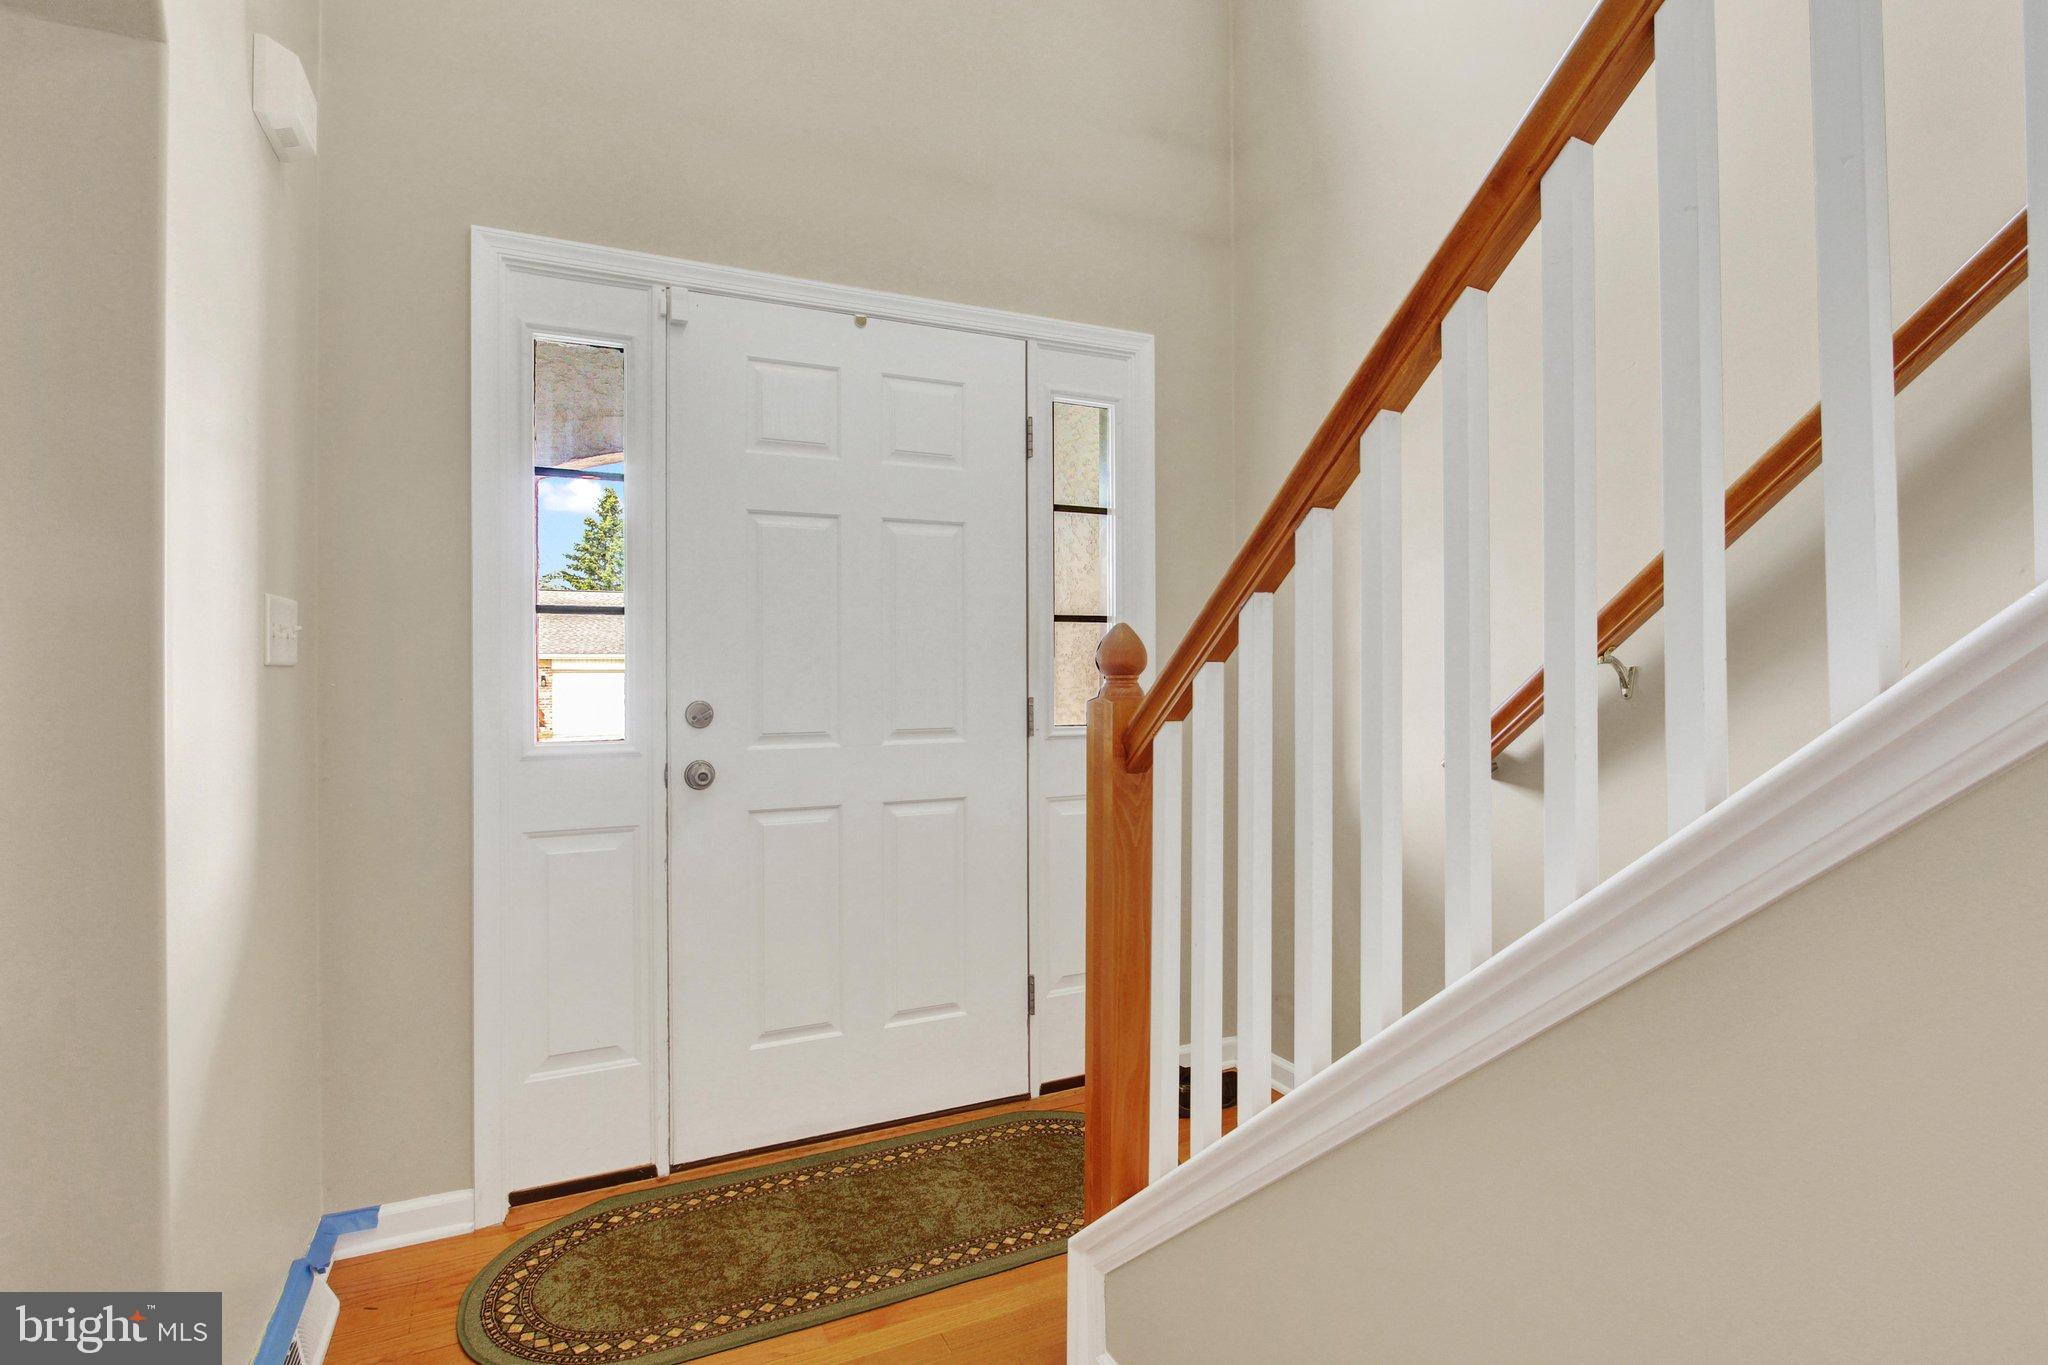
Architectural details set this home apart, with elegant archways, rounded corners, and recessed lighting thoughtfully incorporated throughout, creating a sophisticated and inviting feel. A versatile office/den provides the perfect space for working from home, studying, or relaxing. The convenience of a first-floor laundry/mud room as you enter from the garage adds to the home's functionality.
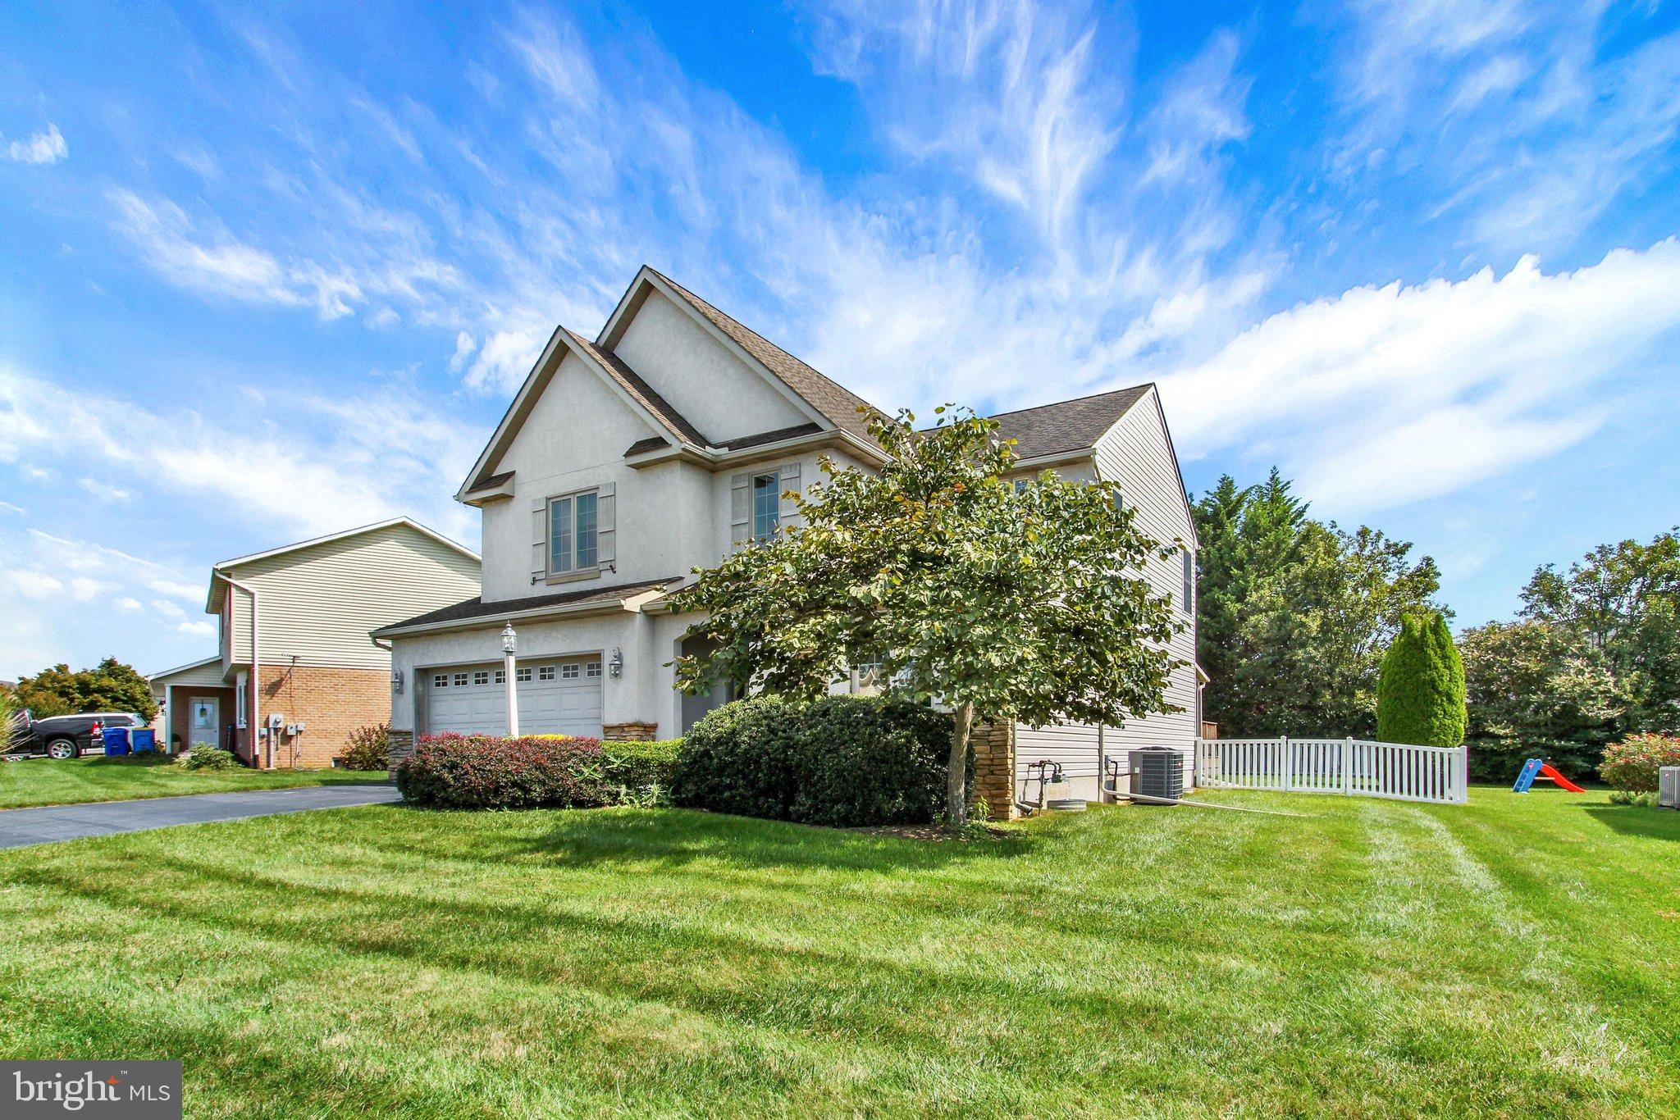
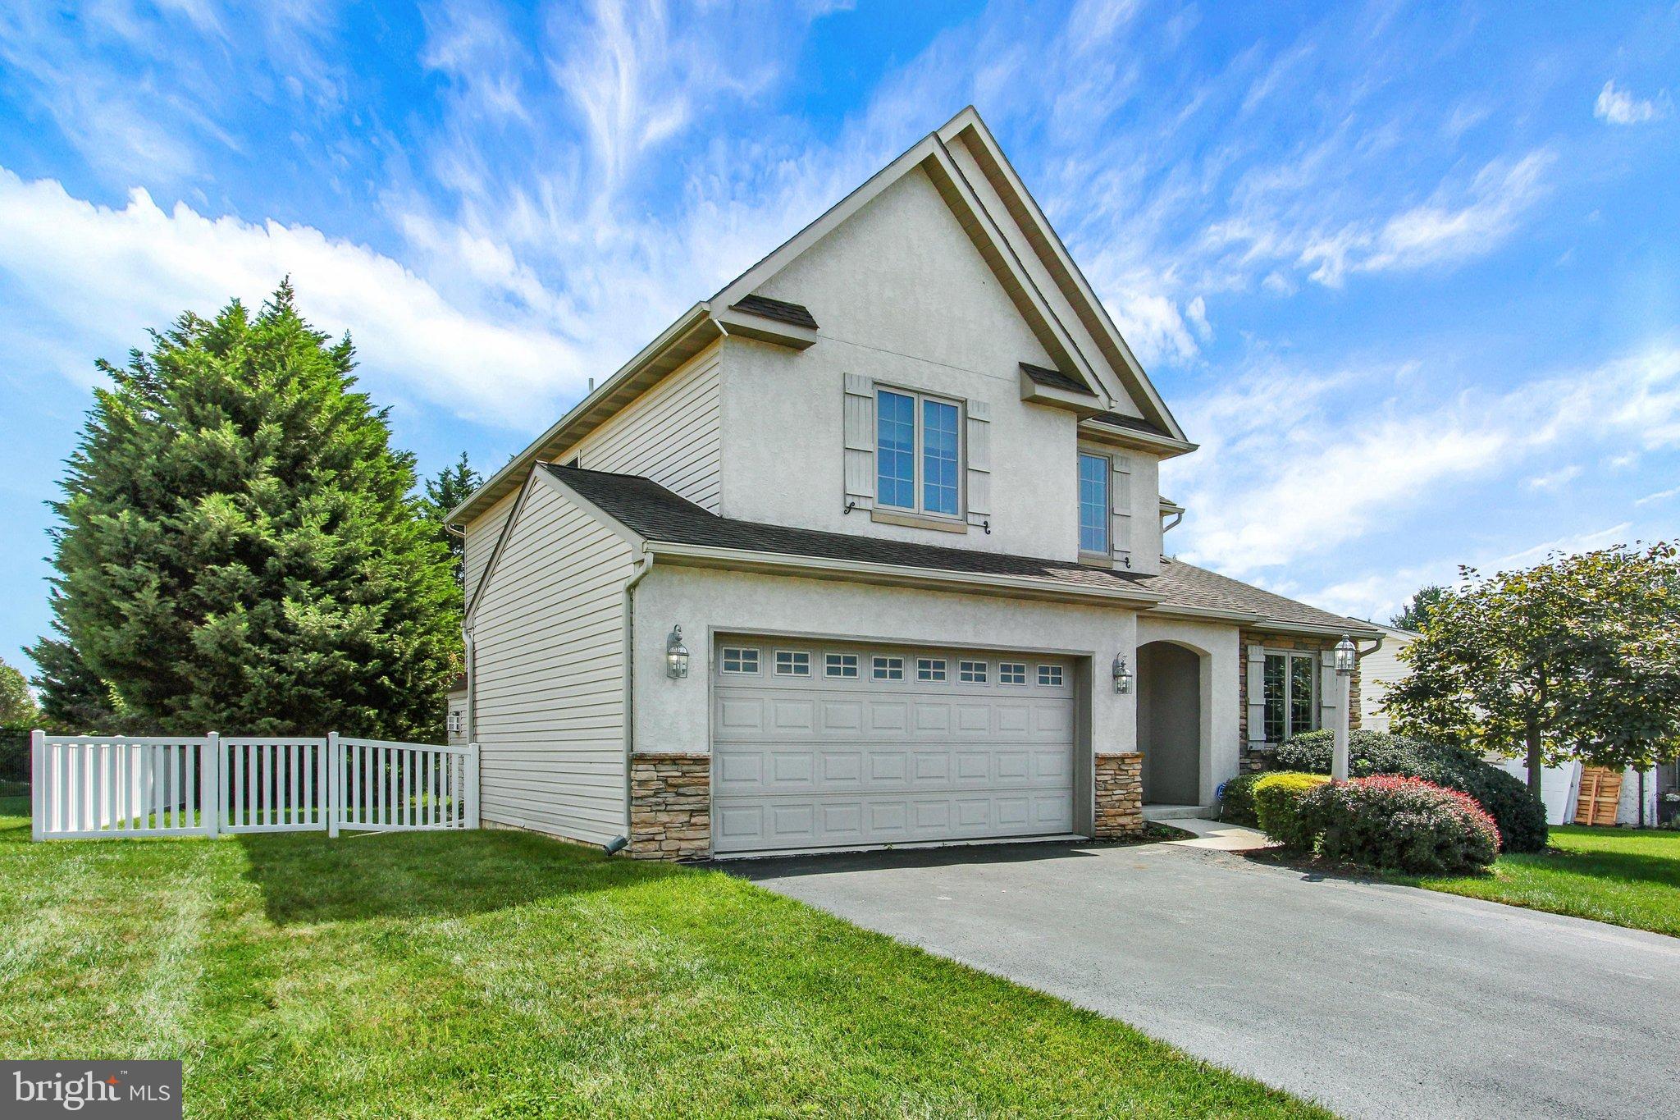
Step out into the sunroom, or through to the deck, to enjoy a flat yard with white vinyl fence and trees that line the back yard for privacy and seclusion, perfect for outdoor entertainment, dining, or relaxing.
Ideally located next to Heritage Hills Golf Club, Heritage Hills Athletic Club, and S3, this home offers convenient access to I-83, recreation, fitness, golf, and shopping. Beautifully maintained and move-in ready, this exceptional property offers spacious living, distinctive architectural details, and a prime location.
Save
Ask
Tour
Hide
Share
Listing Snapshot
Price
$449,500
Days On Site
53 Days
Bedrooms
4
Inside Area (SqFt)
2,299 sqft
Total Baths
3
Full Baths
2
Partial Baths
1
Lot Size
0.24 Acres
Year Built
2004
MLS Number
PAYK2111128
Status
Active
Property Tax
$8,264
HOA/Condo/Coop Fees
N/A
Sq Ft Source
Estimated
Friends & Family
React
Comment
Invite
No Comments Yet
Did you know? You can invite friends and family to your search. They can join your search, rate and discuss listings with you.
Recent Activity
a week ago
Price changed to $449,500
a week ago
Listing updated with changes from the MLS
a month ago
Status changed to Active
2 months ago
Listing first seen on site
General Features
Acres
0.24
Attached Garage
Yes
Garage
Yes
Garage Spaces
2
Levels
Two
Parking
Garage Door OpenerGarageDrivewayInside EntranceAttached
Parking Spaces
2
Pets
Dogs OKCats OKYes
Property Sub Type
Single Family Residence
Sewer
Public Sewer
Special Circumstances
Standard
SqFt Above
2299
SqFt Total
3388
Style
Contemporary
Water Source
Public
Zoning
RESIDENTIAL
Interior Features
Appliances
Gas RangeGas OvenGas Water HeaterDishwasherDisposalDryerRefrigeratorWasherMicrowave
Basement
FullUnfinishedBath/Stubbed
Cooling
Central AirElectric
Fireplace
Yes
Fireplace Features
GasHeatilator
Fireplaces
1
Heating
Natural GasForced Air
Dining Room
Level - Main
Family Room
Level - Main
Mud Room
Level - Main
Office
Level - Main
Save
Ask
Tour
Hide
Share
Exterior Features
Construction Details
StuccoStoneVinyl Siding
Fencing
Vinyl
Patio And Porch
DeckEnclosed
Pool Features
None
Roof
Shingle
Community Features
MLS Area
York Twp (15254)
School District
DALLASTOWN AREA
Schools
School District
DALLASTOWN AREA
Elementary School
Unknown
Middle School
Unknown
High School
Unknown
Listing courtesy of The Exchange Real Estate Company LLC



Did you know? You can invite friends and family to your search. They can join your search, rate and discuss listings with you.