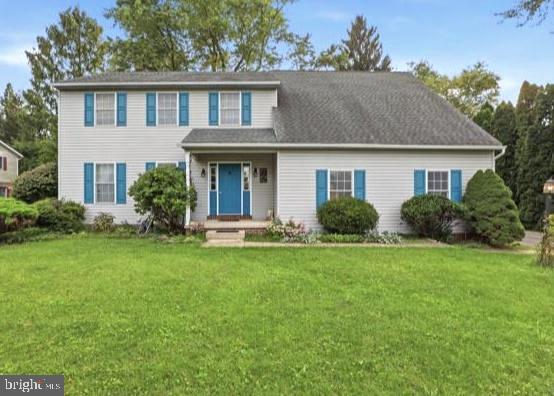
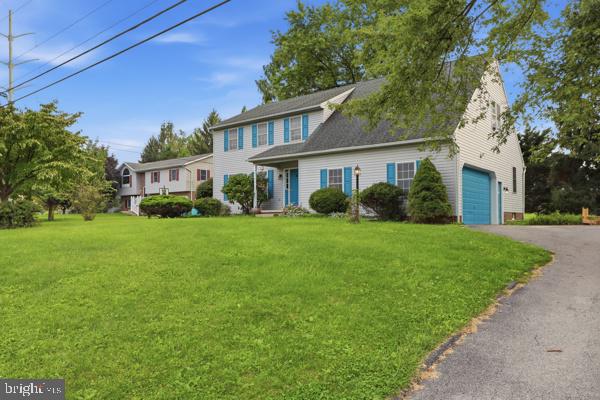
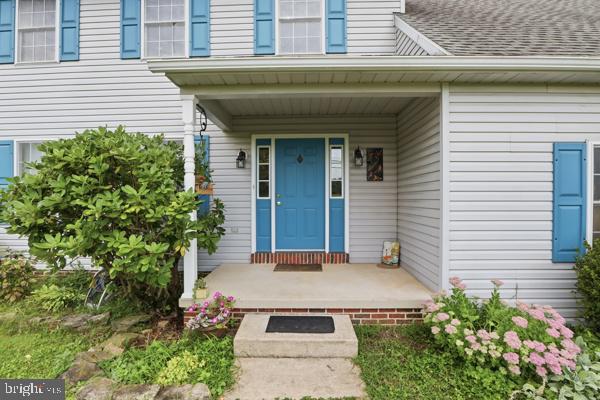
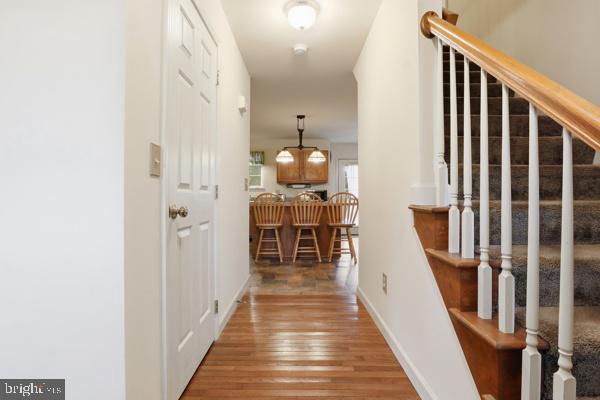
Nestled in a serene neighborhood, this Colonial-style residence offers the sweet comforts of home! With 1,904 square feet of thoughtfully designed living space, this freshly painted home features 4 spacious bedrooms and 2.5 bathrooms, providing ample room for relaxation and entertaining. Step inside to discover a warm and inviting interior, featuring a hardwood foyer, and soft carpeting that enhances the home's charm. The heart of the home is the large kitchen, complete with an island and eat-in area, perfect for casual dining or hosting gatherings. Main floor laundry, (or optional pantry space) ensures convenience and functionality for everyday living. Adjacent to the kitchen, the family room invites you to unwind, watch favorite movies, and allows plenty of room for your favorite fur babies! For more formal occasions, the separate dining room offers a sweet setting for dinner parties and celebrations. Upper level - Spacious Primary bedroom suite offers private bathroom, walk-in closet, and allows plenty of room for oversized furniture. Three additional bedrooms are equally spacious, with large closets, providing comfort and versatility for guests, playroom, home office, or home-school setting. Plenty of natural light throughout this home! Unique cubby storage room with built-in shelving; perfect for organizing books, games, and hobbies. Generous 0.34-acre lot with well-maintained landscaping, features open backyard for entertaining, play equipment area, or running room for your pets. The property features flood lights for added security and ambiance, while the attached side-entry garage offers convenient access and additional storage space/workshop area. Huge basement area, also offers laundry hook-ups, is perfect for additional play space, creative hobby, or movie theater room! Whether you're hosting gatherings or enjoying quiet evenings at home, this residence is a true sanctuary that invites you to create lasting memories. Don't miss the opportunity to make this lovely home your own! Seller must find suitable housing.
Save
Ask
Tour
Hide
Share
Listing Snapshot
Price
$389,900
Days On Site
33 Days
Bedrooms
4
Inside Area (SqFt)
1,907 sqft
Total Baths
3
Full Baths
2
Partial Baths
1
Lot Size
0.34 Acres
Year Built
1996
MLS® Number
PAYK2111130
Status
Active
Property Tax
$5,845
HOA/Condo/Coop Fees
N/A
Sq Ft Source
Estimated
Friends & Family
React
Invite
Recent Activity
2 weeks ago
Listing updated with changes from the MLS®
a month ago
Listing first seen on site
General Features
Acres
0.34
Attached Garage
Yes
Foundation
Block
Garage
Yes
Garage Spaces
2
Levels
Two
Parking
GarageDrivewayInside EntranceAttached
Parking Spaces
6
Property Sub Type
Single Family Residence
Security
Security Lights
Sewer
Public Sewer
Special Circumstances
Standard
SqFt Above
1907
SqFt Total
1907
Style
Colonial
Water Source
Public
Zoning
102 R - TWO STORY HOUSE
Interior Features
Appliances
CooktopGas Water HeaterDishwasherWasherDryerRefrigerator
Basement
FullInterior Entry
Cooling
Central AirElectric
Flooring
CarpetWoodHardwoodVinyl
Heating
Natural GasForced Air
Interior
Eat-in KitchenKitchen IslandWalk-In Closet(s)Built-in Features
Laundry Features
Laundry RoomMain Level
Window Features
Window CoveringsWindow Treatments
Dining Room
Level - Main
Family Room
Level - Main
Kitchen
Level - Main
Laundry
Level - Main
Living Room
Level - Main
Storage Room
Save
Ask
Tour
Hide
Share
Exterior Features
Construction Details
Vinyl Siding
Pool Features
None
Windows/Doors
Window CoveringsWindow Treatments
Community Features
MLS Area
Manchester Twp (15236)
School District
CENTRAL YORK
Schools
School District
CENTRAL YORK
Elementary School
Unknown
Middle School
Unknown
High School
Unknown
Listing courtesy of Iron Valley Real Estate of York County