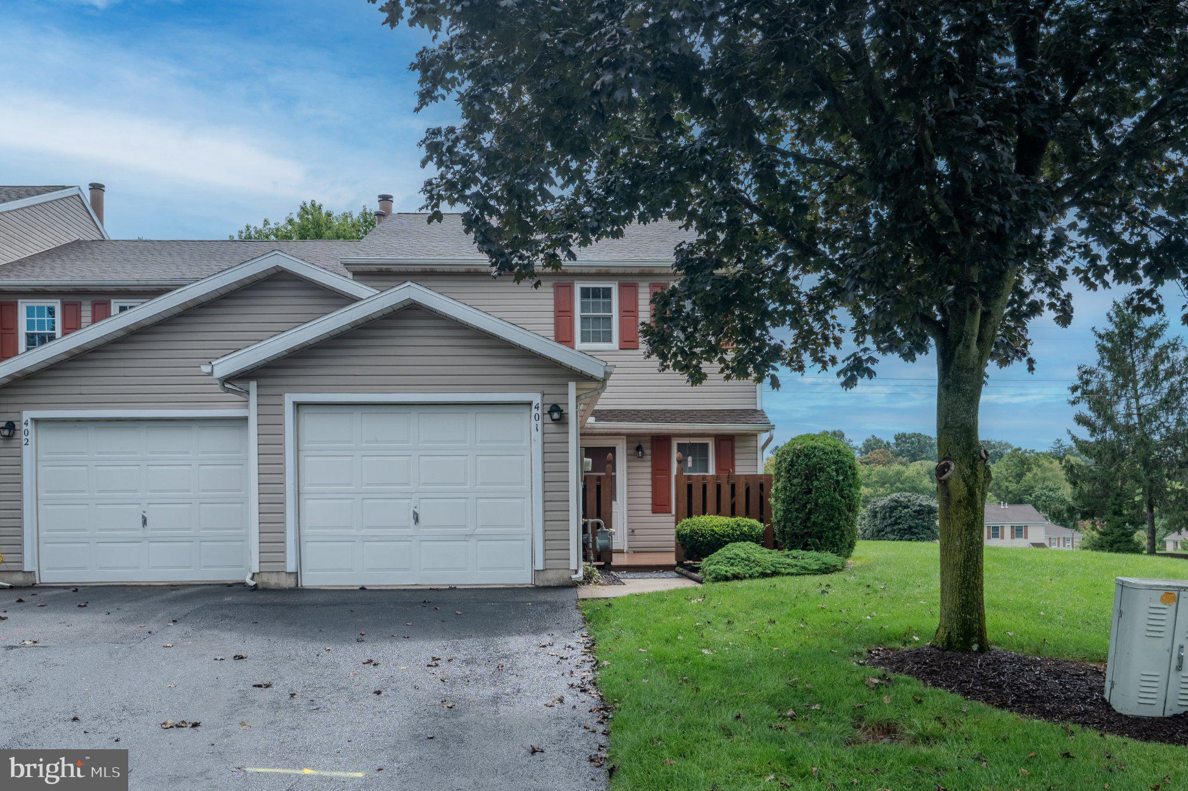
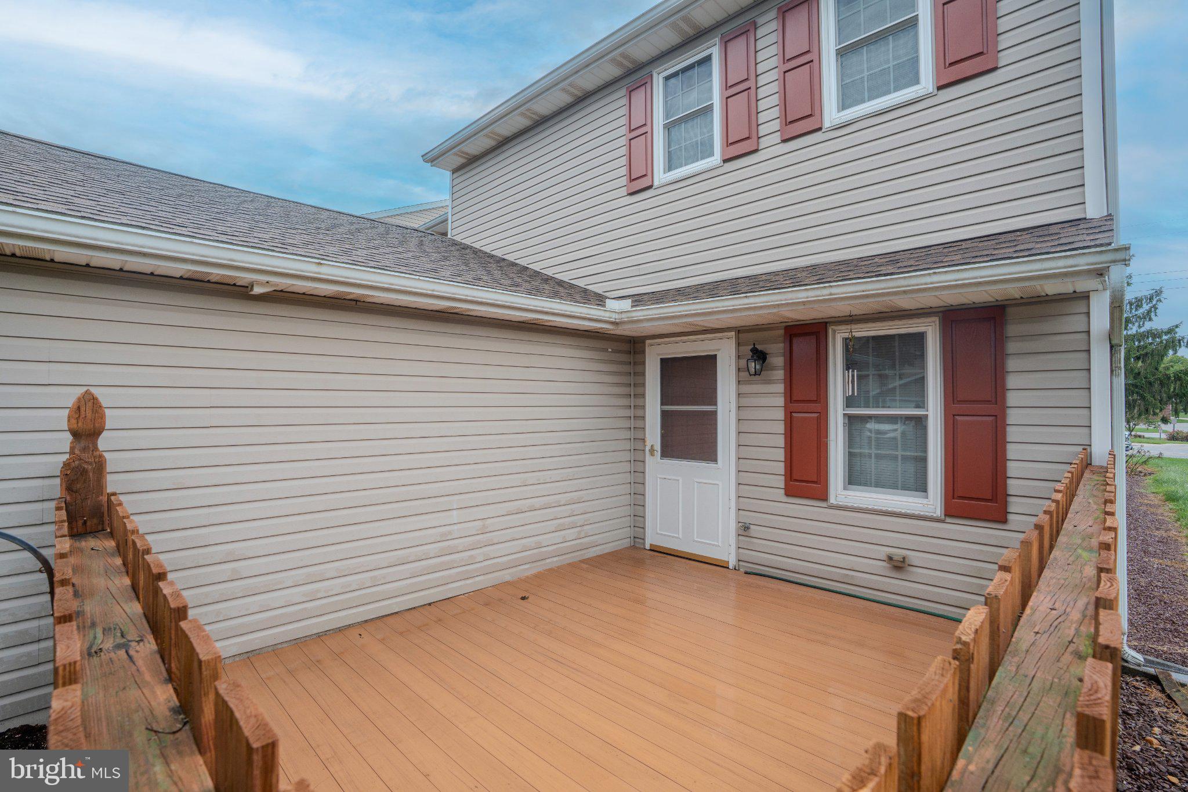
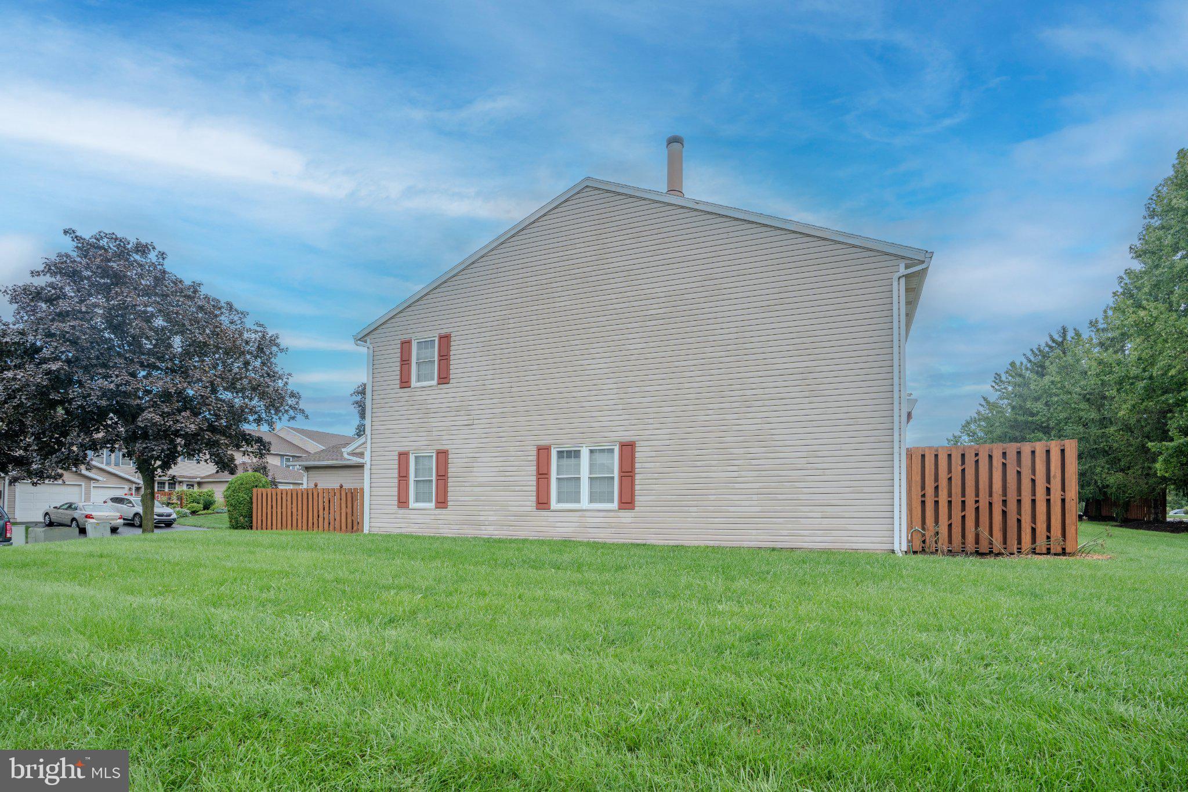
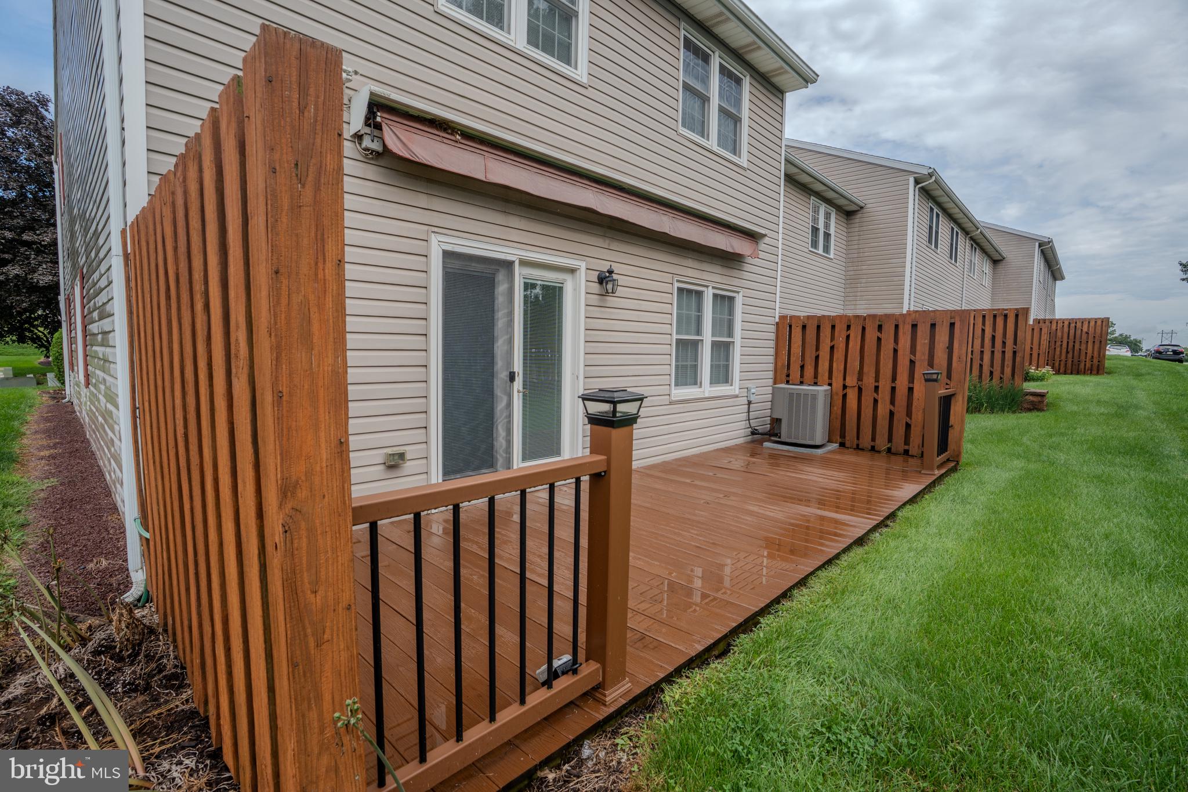
Discover the charm of this stunning Colonial townhouse nestled in the desirable Stonegate Village Condo community. With 1,920 sq. ft. of thoughtfully designed living space, this home features three spacious bedrooms and two full bathrooms, perfect for both relaxation and entertaining. The inviting gas fireplace creates a warm ambiance for cozy evenings, while the end-of-row location offers added privacy and natural light. Enjoy the convenience of an attached garage and ample driveway parking, ensuring easy access for you and your guests. The well-maintained exterior, complemented by vinyl siding, reflects pride of ownership. The association takes care of common area maintenance, lawn care, and insurance, allowing you to focus on what truly matters-making memories in your new home. Experience the perfect blend of comfort and convenience in a community that prioritizes your lifestyle. Don't miss the opportunity to make this beautiful condo your own!
Save
Ask
Tour
Hide
Share
Listing Snapshot
Price
$235,900
Days On Site
11 Days
Bedrooms
3
Inside Area (SqFt)
1,920 sqft
Total Baths
2
Full Baths
2
Partial Baths
N/A
Lot Size
N/A
Year Built
1988
MLS® Number
PAYK2111158
Status
Active
Property Tax
$3,673
HOA/Condo/Coop Fees
$180 monthly
Sq Ft Source
Assessor
Friends & Family
React
Comment
Invite
No Comments Yet
Did you know? You can invite friends and family to your search. They can join your search, rate and discuss listings with you.
Recent Activity
7 days ago
Status changed to Active
7 days ago
Listing updated with changes from the MLS®
2 weeks ago
Listing first seen on site
General Features
Attached Garage
Yes
Foundation
Slab
Garage
Yes
Garage Spaces
1
Levels
Two
Parking
AsphaltOff StreetGarageDrivewayAttached
Parking Spaces
2
Pets
Cats OKDogs OKNumber LimitYes
Property Sub Type
Condominium
Sewer
Public Sewer
Special Circumstances
Standard
SqFt Above
1920
SqFt Total
1920
Style
Colonial
Water Source
Public
Zoning
RESIDENTIAL
Interior Features
Appliances
Gas Water Heater
Cooling
Central AirElectric
Fireplace
Yes
Fireplace Features
Gas
Fireplaces
1
Heating
Natural GasForced Air
Laundry Features
Laundry Room
Main Level Bedrooms
1
Bonus Room
Dining Room
Level - Main
Kitchen
Level - Main
Laundry
Level - Main
Living Room
Level - Main
Save
Ask
Tour
Hide
Share
Exterior Features
Construction Details
FrameVinyl Siding
Pool Features
None
Community Features
Association Amenities
None
Additional Association Fee
$180.0
Additional Association Fee Frequency
Monthly
MLS Area
West Manchester Twp (15251)
School District
WEST YORK AREA
Schools
School District
WEST YORK AREA
Elementary School
Unknown
Middle School
Unknown
High School
Unknown
Listing courtesy of Iron Valley Real Estate of York County



Did you know? You can invite friends and family to your search. They can join your search, rate and discuss listings with you.