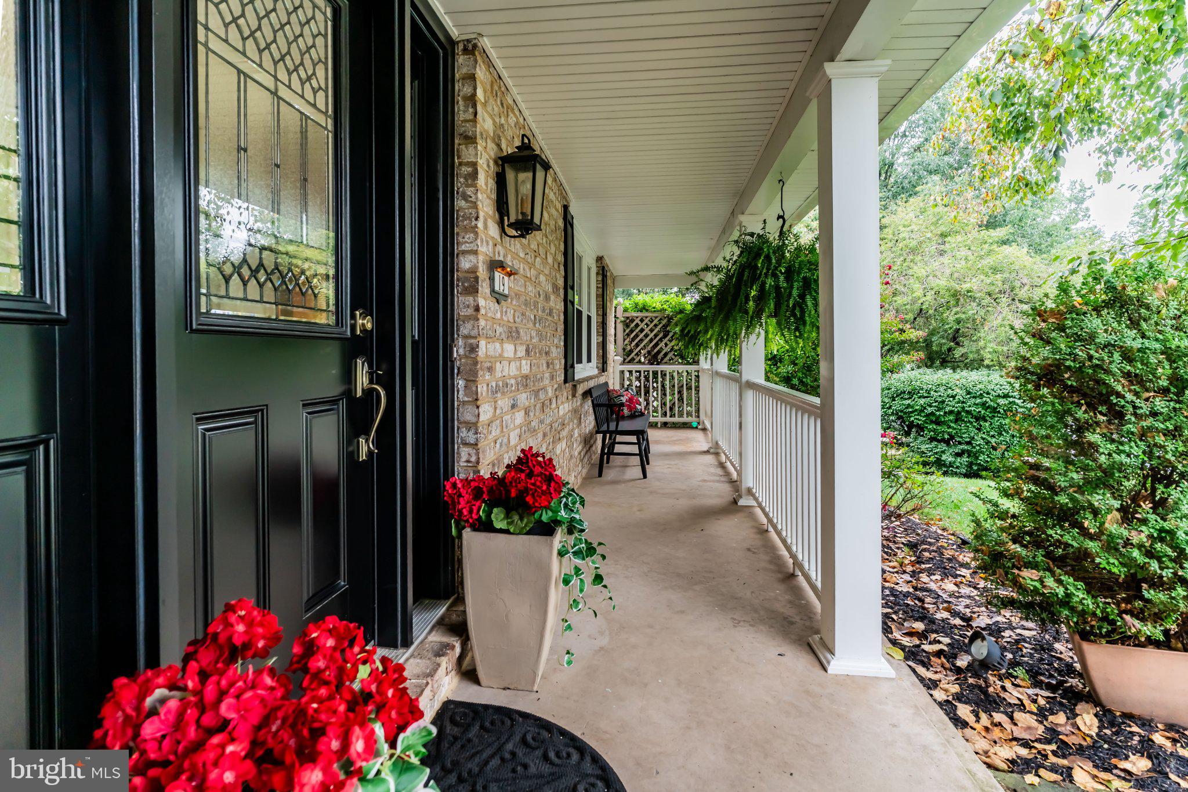
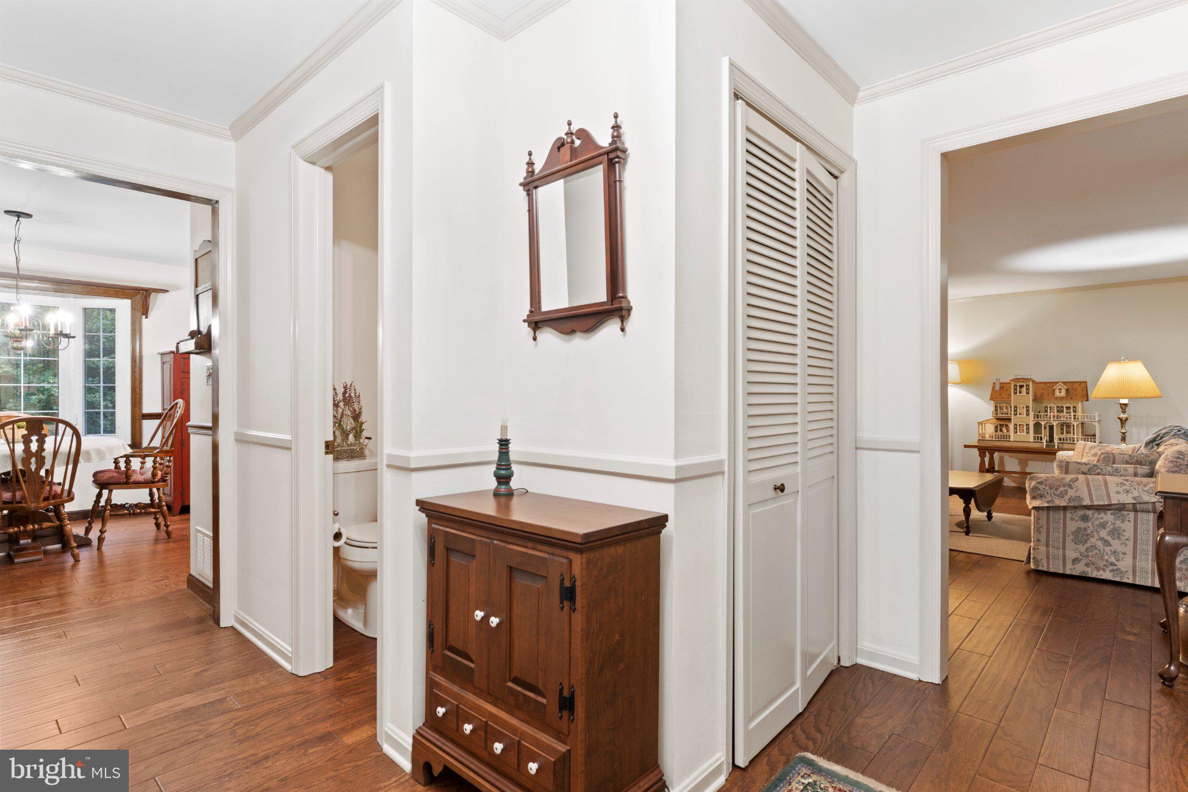
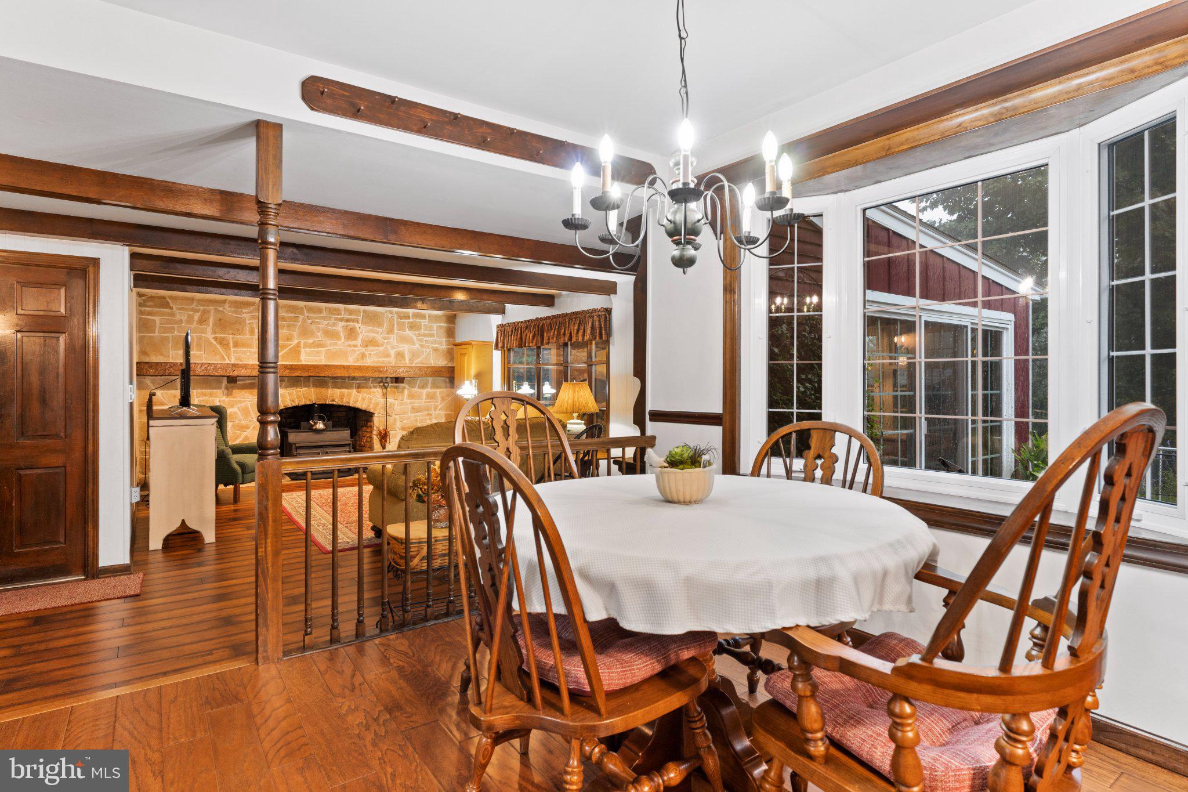
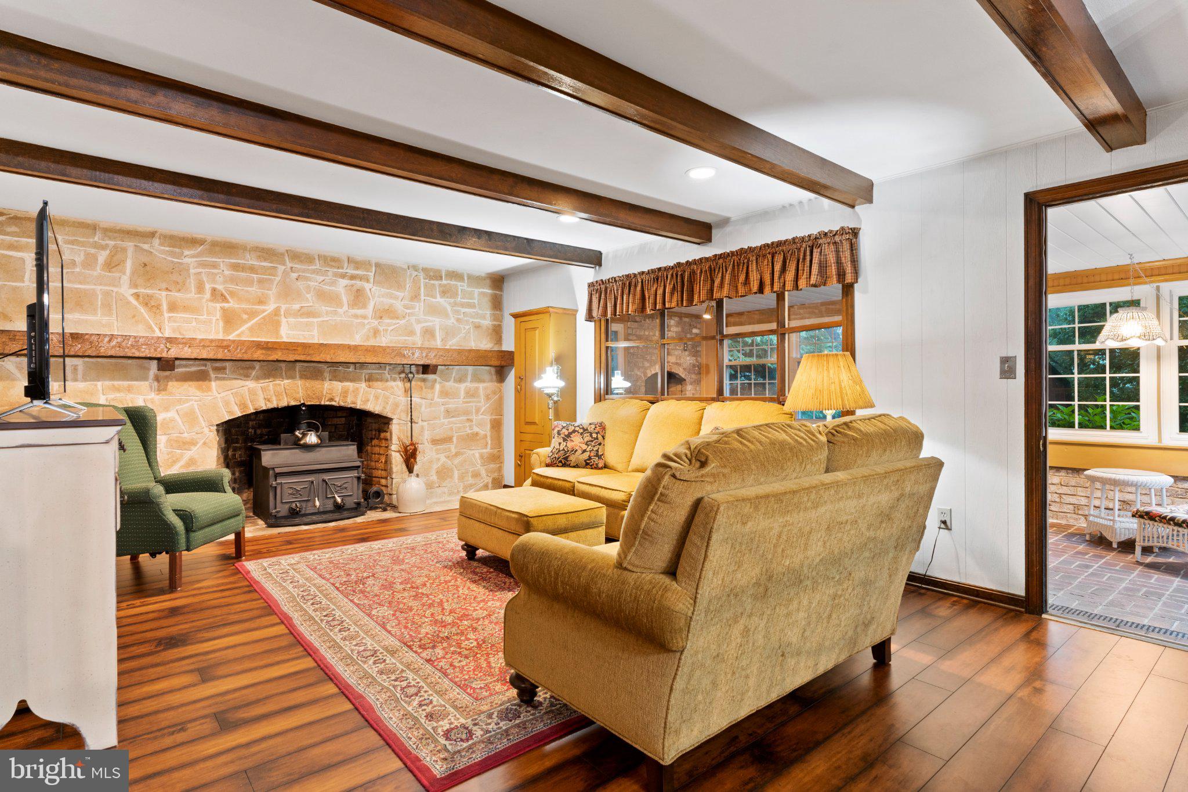
A perfect match of pristine condition and desirable location, this one owner home in the sought after community of Green Lane Farms is sure to impress! Offering easy access to I-83, this home makes commuting to both York and Harrisburg a breeze. From the moment you arrive, you’ll appreciate the bold exterior, charming front porch, stamped concrete patio, and stunning sunroom overlooking the beautiful, tree lined half acre homesite. Inside, nearly 3,000 square feet of finished living space offers an abundance of charm and character throughout. The formal dining room features crown molding and wainscoting, while the sunken family room showcases exposed beams and a wood burning stove surrounded by original stone and brickwork. The eat in kitchen is both stylish and functional, featuring granite countertops, rich wood cabinetry, a center island, and a double door pantry. An oversized first floor laundry room and updated powder room complete the main level. Upstairs, the spacious owner’s suite provides a peaceful retreat with custom shutters, a walk in closet, and an updated private bath featuring a tiled shower and vanity with countertop sink. Three additional bedrooms and a second updated full bath provide plenty of space for family and guests. The finished basement expands the living space even further, offering a comfortable family room centered around another wood-burning fireplace. Storage will never be an issue with an additional basement storage room, overhead garage storage, and an outdoor shed. Kitchen and basement refrigerators, washer, and dryer are all included. Conveniently located near I-83 and the PA Turnpike, you’ll also enjoy easy access to shopping, dining, and everyday amenities, including Capital City Mall and Trader Joe’s. Come see all this special home has to offer. Schedule your own private showing today!
Save
Ask
Hide
Share
Listing Snapshot
Bedrooms
4
Total Baths
3
Full Baths
2
Partial Baths
1
Inside Area (SqFt)
2,996 sqft
Lot Size
0.46 Acres
Year Built
1970
MLS Number
PAYK2111170
Status
Sold
Property Tax
$5,377
HOA/Condo/Coop Fees
N/A
Sq Ft Source
Estimated
Friends & Family
React
Comment
Invite
No Comments Yet
Did you know? You can invite friends and family to your search. They can join your search, rate and discuss listings with you.
Recent Activity
6 hours ago
Listing updated with changes from the MLS
General Features
Acres
0.46
Attached Garage
Yes
Foundation
Block
Garage
Yes
Garage Spaces
1
Levels
Two
Parking
Off StreetOn StreetGarageAttached
Parking Spaces
1
Property Sub Type
Single Family Residence
Sewer
Public Sewer
Special Circumstances
Standard
SqFt Above
2263
SqFt Below
733
SqFt Total
2996
Style
Colonial
Water Source
Public
Zoning
RESIDENTIAL
Interior Features
Appliances
Electric RangeElectric OvenElectric Water HeaterDishwasherDisposalRefrigeratorMicrowave
Basement
None
Cooling
Central AirElectric
Electric
200+ Amp ServiceCircuit Breakers
Fireplace
Yes
Fireplace Features
MasonryWood BurningStone
Fireplaces
2
Flooring
CarpetCeramic TileHardwoodVinyl
Heating
ElectricHeat Pump
Interior
PantryWalk-In Closet(s)Kitchen Island
Laundry Features
Laundry Room
Bathroom 2
Bedroom 2
Bedroom 3
Bedroom 4
Dining Room
Level - Main
Family Room
Half Bath
Level - Main
Kitchen
Level - Main
Laundry
Level - Main
Living Room
Level - Main
Primary Bathroom
Primary Bedroom
Save
Ask
Hide
Share
Exterior Features
Construction Details
Aluminum SidingBrickFrame
Patio And Porch
PatioPorch
Pool Features
None
Roof
Asphalt
Community Features
Community Features
Sidewalks
MLS Area
Fairview Twp (15227)
School District
WEST SHORE
Schools
School District
WEST SHORE
Elementary School
Unknown
Middle School
Unknown
High School
Unknown
Neighborhood & Commute
Source: Walkscore
Disclosure: Community information and market data powered by Constellation Data Labs. Information is deemed reliable but not guaranteed.


Did you know? You can invite friends and family to your search. They can join your search, rate and discuss listings with you.