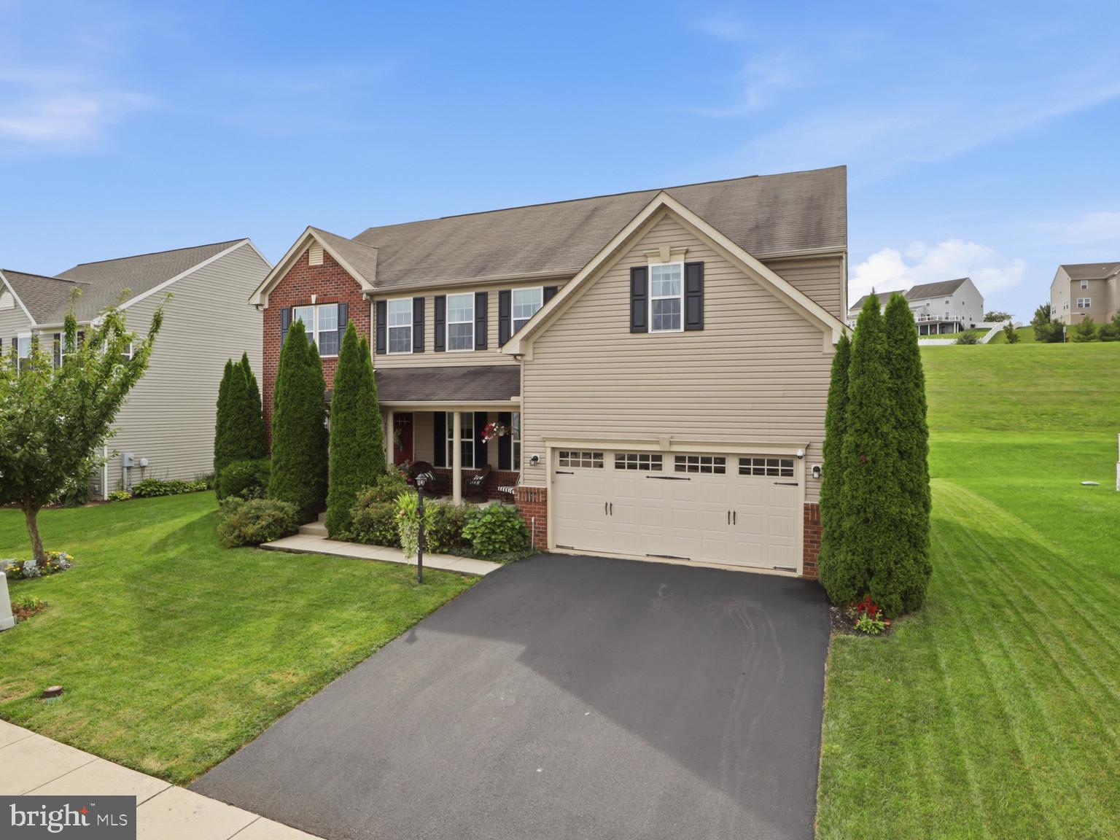
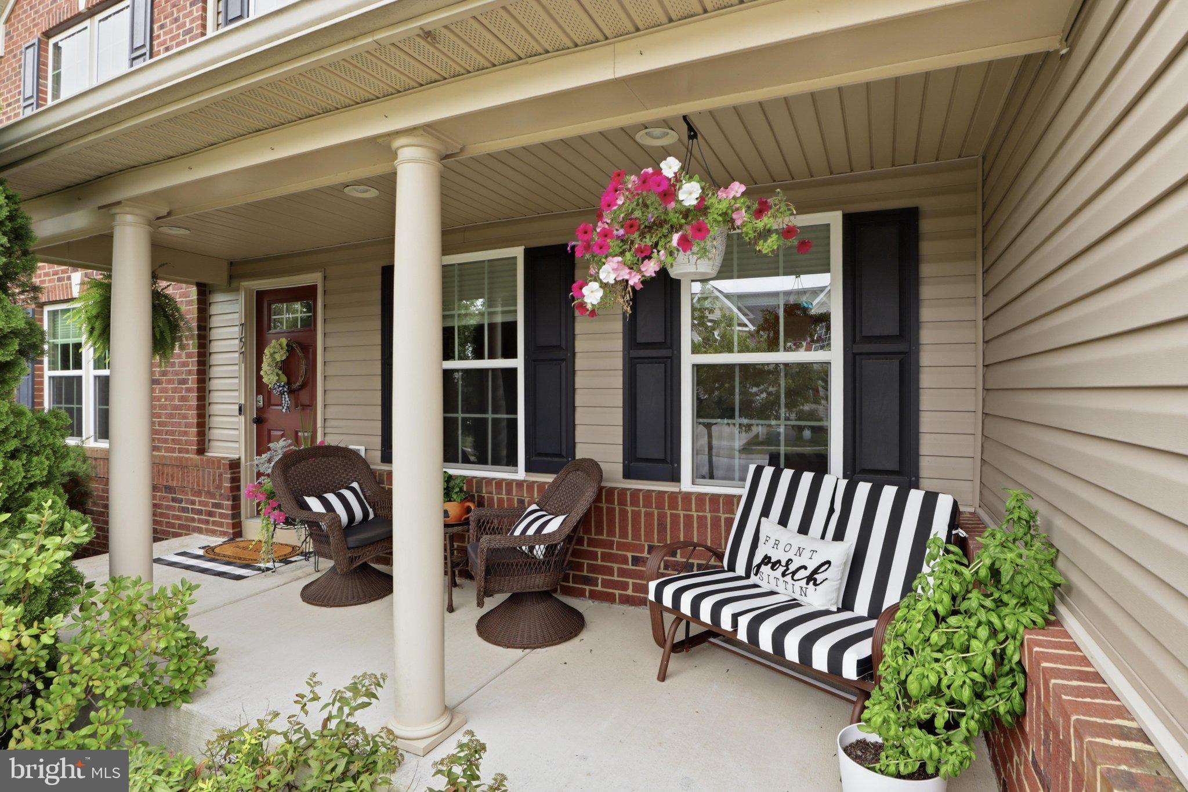
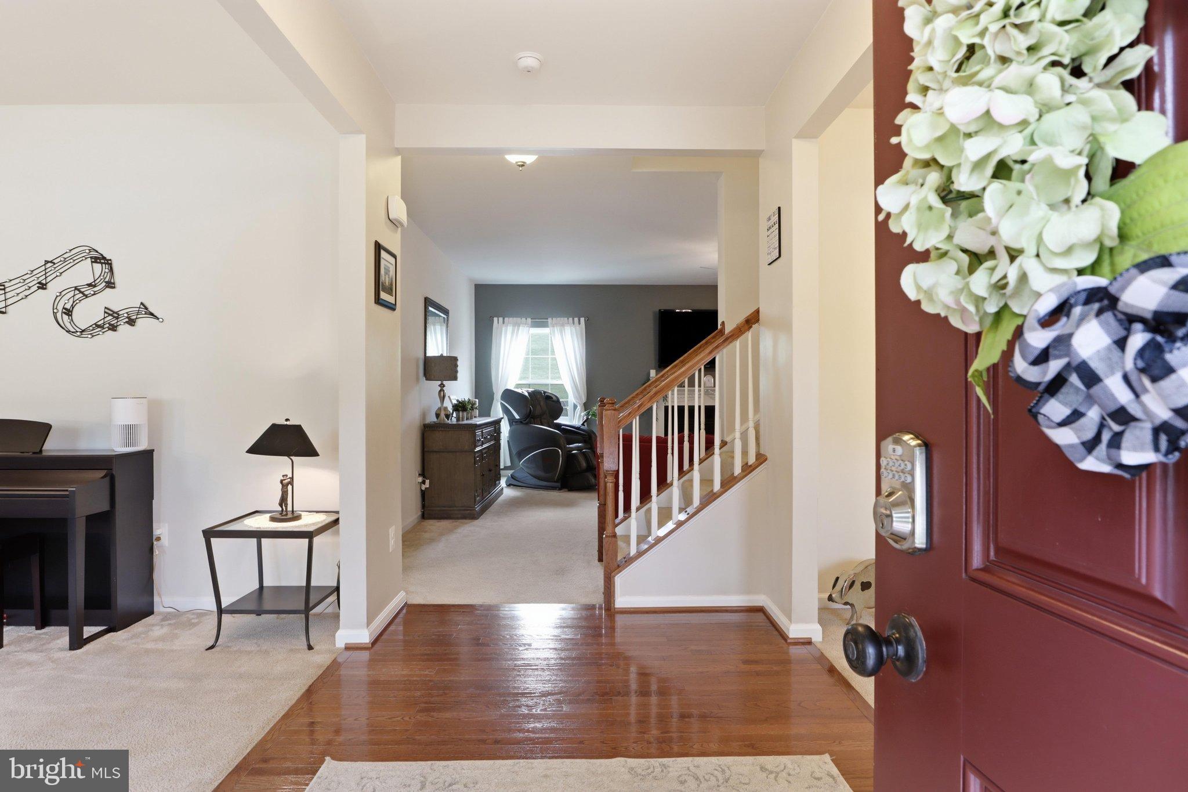
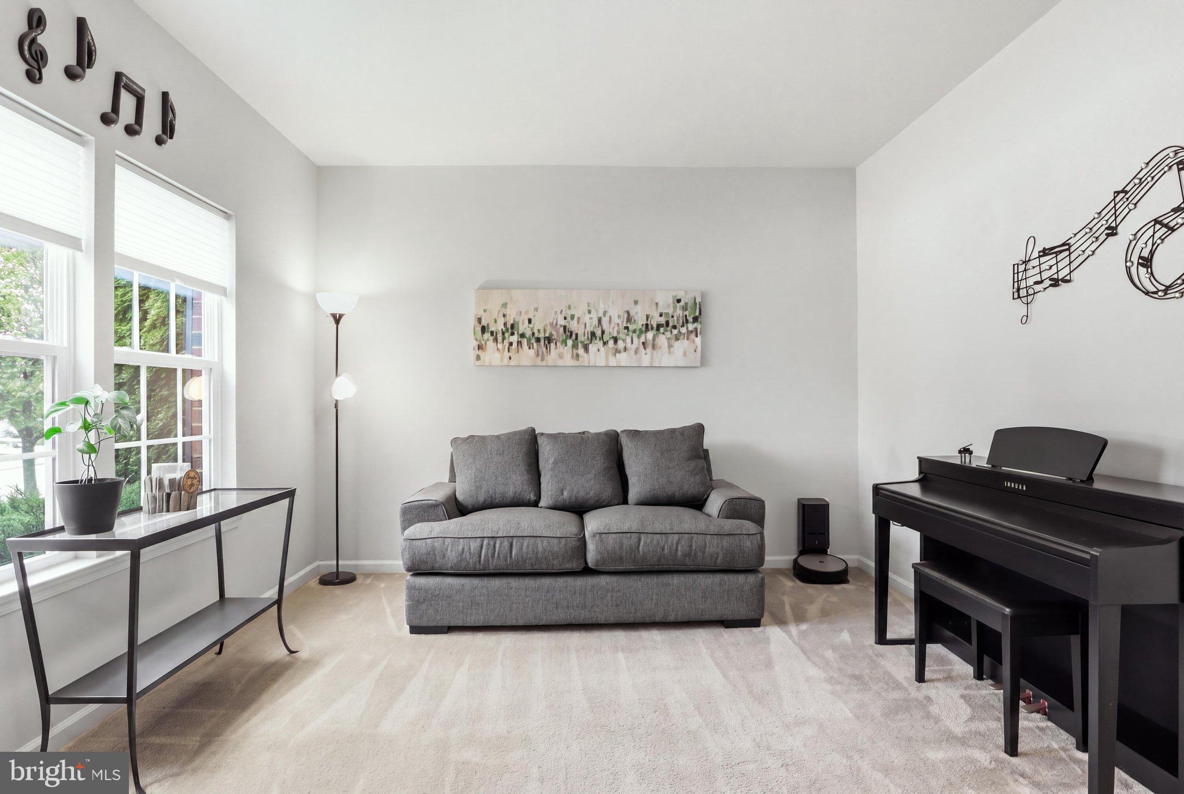
Welcome to this gorgeous Colonial in the highly desirable community of Logan’s Reserve with a split-brick elevation and large front porch offering you a warm welcome to your new home. Step through the keyless entry into the hardwood floored foyer flanked by a sophisticated living room and contemporary dining room. Just ahead you’ll find a charming archway leading to a first-floor office, which can easily be converted into a sixth bedroom. A spacious family room with gas fireplace flows seamlessly into the heart of the home—the fantastic kitchen. Designed for everyday living and entertaining, the kitchen offers an abundance of upgraded 42-inch cabinetry, hardwood floors, granite countertops, center island, double sinks, a generous pantry, and a unique two-level breakfast bar with additional seating. The adjacent breakfast room features a vaulted ceiling and oversized windows that fill the space with natural light. Upstairs, the home's exceptional two-suite layout truly sets it apart. The luxurious primary suite features a spacious bedroom and an enormous walk-in closet. The spa-like primary bath boasts a custom-tiled walk-in shower, modern soaking tub, dual vanities and separate water closet. Next door, a second suite offers its own generously sized bedroom, a large walk-in closet and private full bath with a walk-in shower. More bonuses await with three additional bedrooms, a beautifully tiled full bathroom with double sinks and a conveniently located second-floor laundry room with cabinetry and separate linen storage. Downstairs, you'll experience a finished basement is perfect for entertainers! This impressive space features a large recreation/media area, full bathroom and oversized walk-up access to the backyard. The hidden highlight is an inviting full wet bar, complete with granite countertops, refrigerator, wine rack, stylish pendant and recessed lighting, making it the perfect destination for game nights, parties, movie nights or relaxing. Step outside and enjoy the expansive deck overlooking an open field and a level backyard space for outdoor gatherings. Hummingbirds add a sweet touch, while an invisible fence provides added convenience for pets. Additional highlights include Nest climate controls, Ring doorbell, keyless entry, radon mitigation system and extensive storage. As a resident of Logan’s Reserve, you’ll enjoy access to walking trails, a community pool, fitness center, putting green, basketball court and more—all with low HOA dues. Experience the best in York County luxury living. Schedule your private tour today! This is a home you won't want to miss!
Save
Ask
Tour
Hide
Share
Listing Snapshot
Price
$564,770
Days On Site
31 Days
Bedrooms
5
Inside Area (SqFt)
4,306 sqft
Total Baths
5
Full Baths
4
Partial Baths
1
Lot Size
0.23 Acres
Year Built
2013
MLS® Number
PAYK2111172
Status
Pending
Property Tax
$12,053
HOA/Condo/Coop Fees
$84 monthly
Sq Ft Source
Estimated
Friends & Family
React
Invite
Recent Activity
4 weeks ago
Status changed to Pending
4 weeks ago
Listing updated with changes from the MLS®
a month ago
Listing first seen on site
General Features
Acres
0.23
Attached Garage
Yes
Foundation
Slab
Garage
Yes
Garage Spaces
2
Levels
Two
Parking
Garage Door OpenerOn StreetGarageDrivewayInside EntranceAttached
Parking Spaces
4
Pets
Cats OKDogs OKYes
Property Sub Type
Single Family Residence
Sewer
Public Sewer
Special Circumstances
Standard
SqFt Above
3336
SqFt Below
970
SqFt Total
4806
Style
Colonial
Utilities
Natural Gas AvailablePropane
Water Source
Public
Zoning
RESIDENTIAL
Interior Features
Appliances
OvenWasherDishwasherDisposalIce MakerRefrigeratorStainless Steel Appliance(s)MicrowaveENERGY STAR Qualified Refrigerator