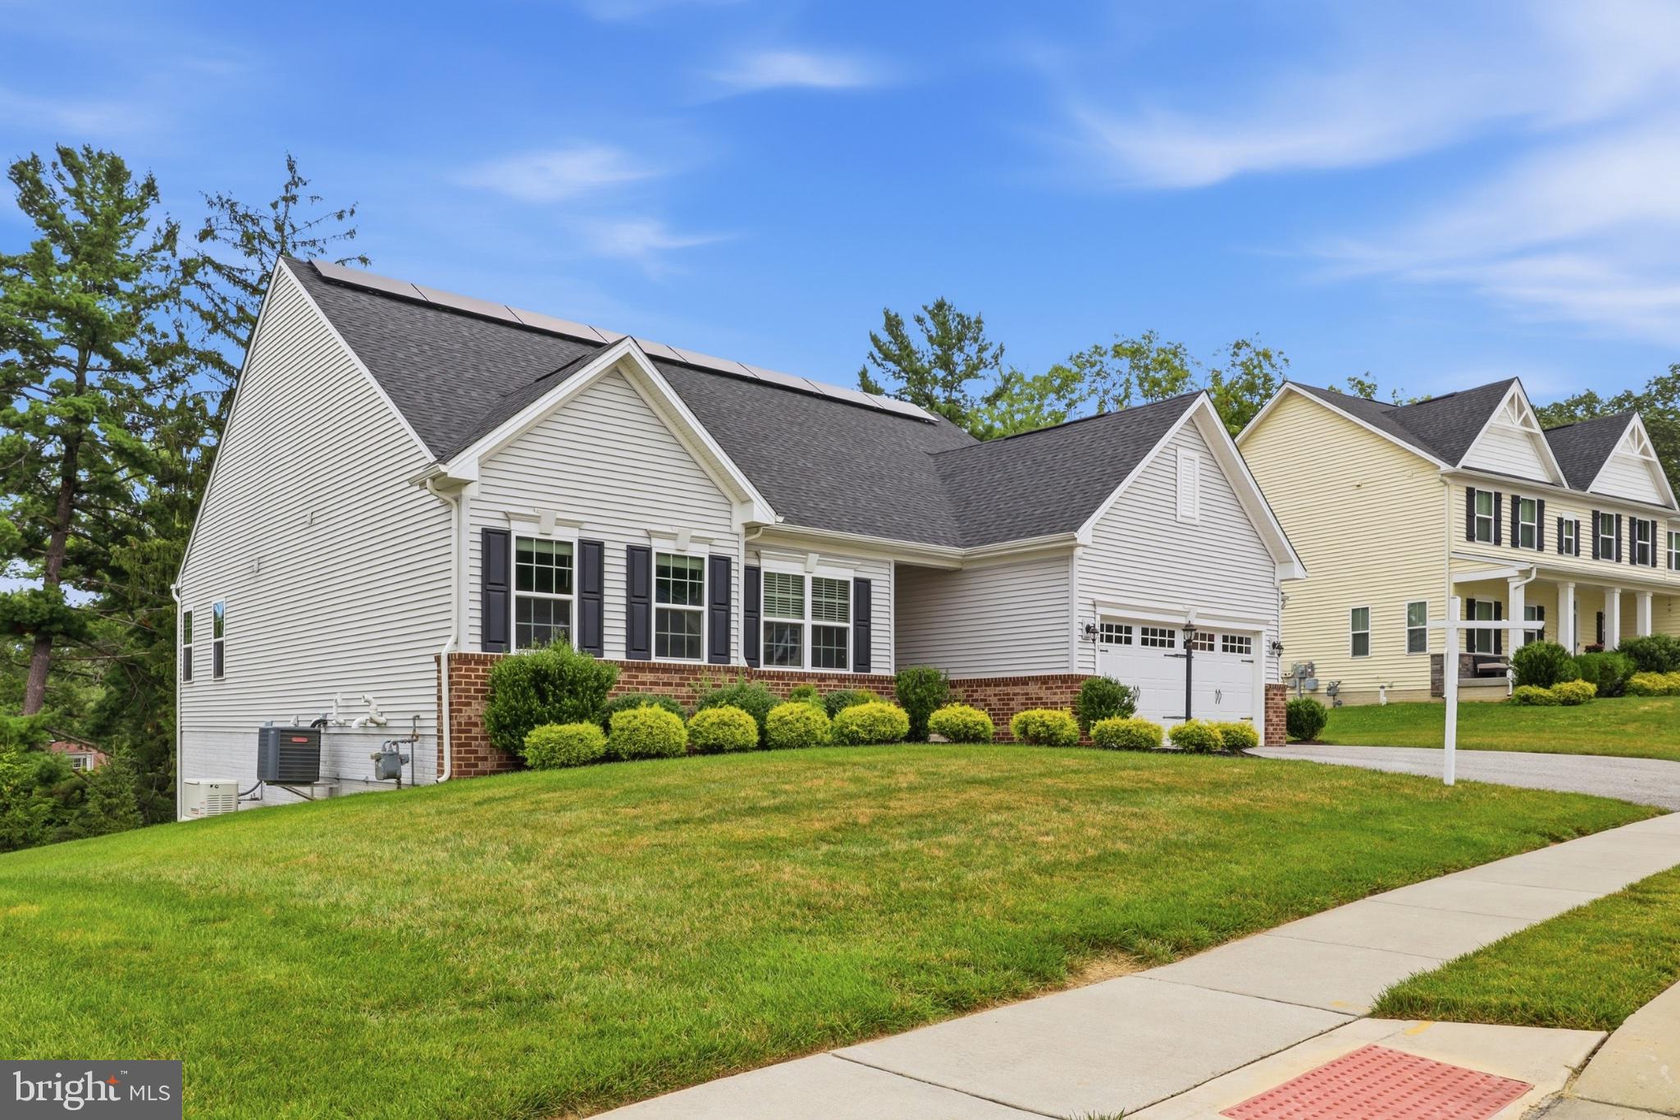
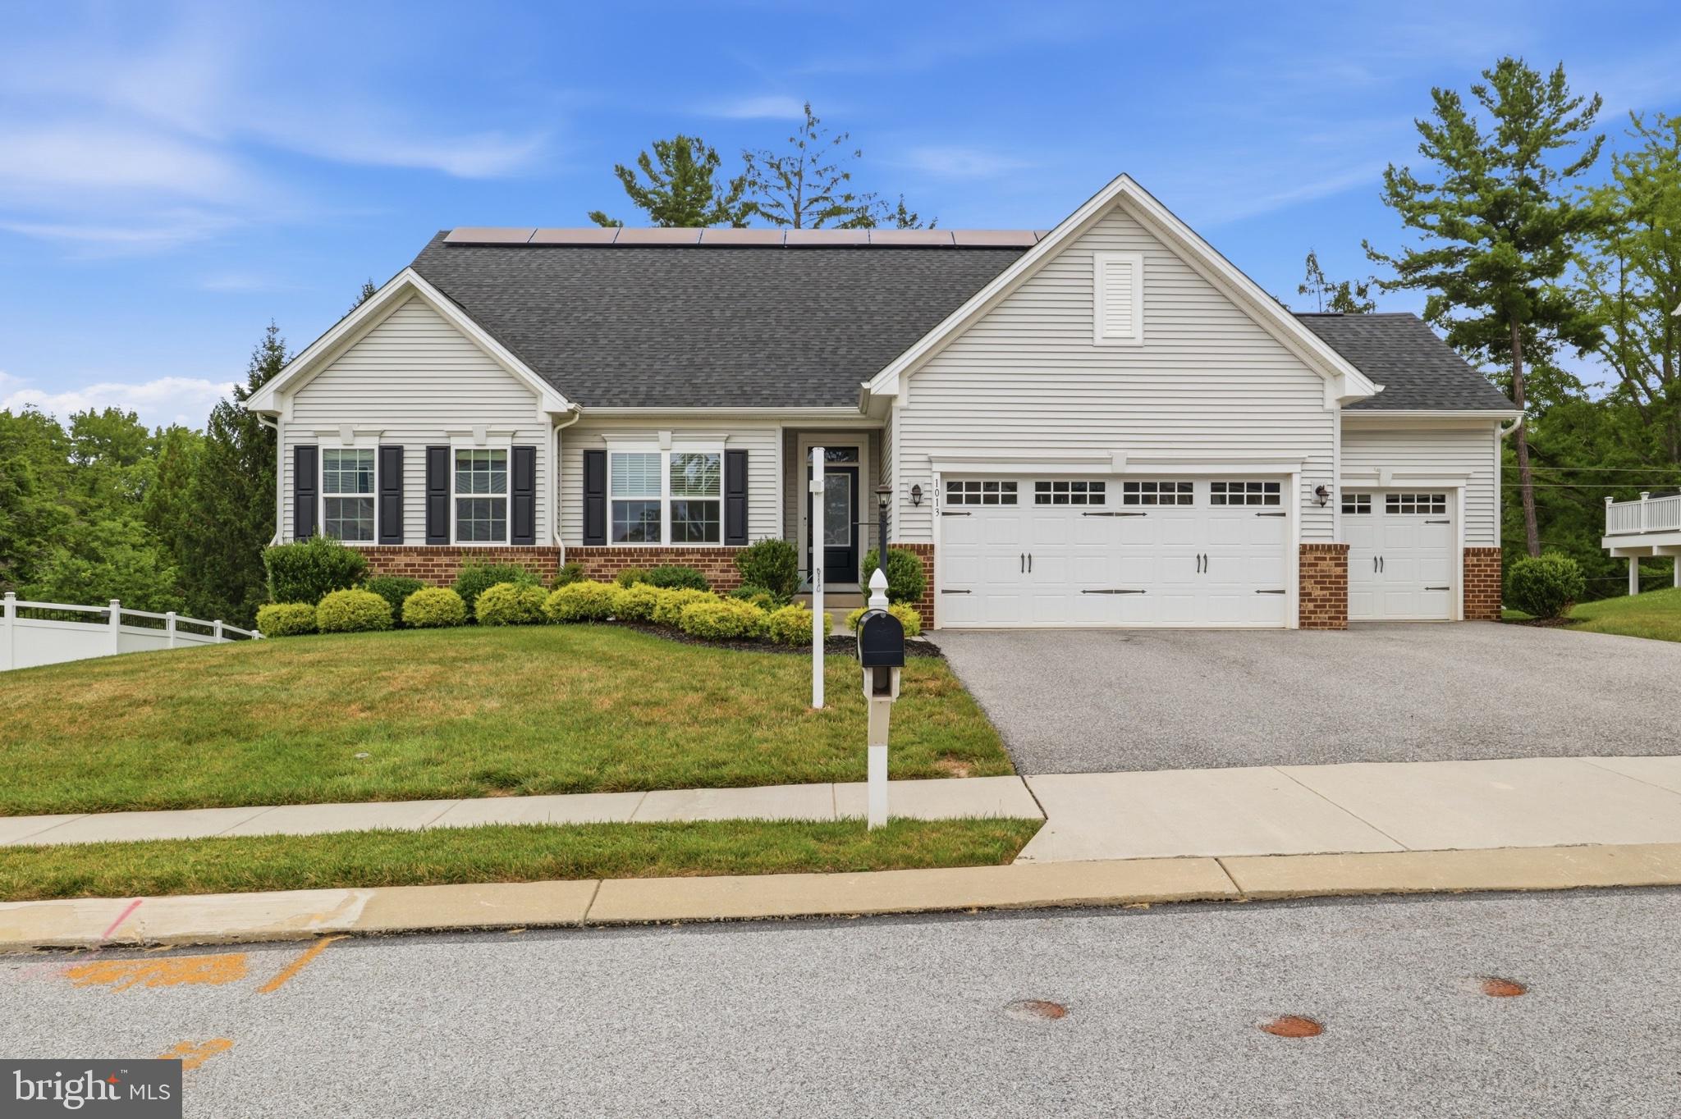
Welcome to 1013 Pin Oak Lane, where spacious one-level living meets the lifestyle of the highly desirable Regents’ Glen community. Built in 2020 and offering approximately 2,900 finished square feet, this beautifully designed 4-bedroom, 3-full-bath ranch delivers the space, layout, and modern features today’s buyers are looking for.
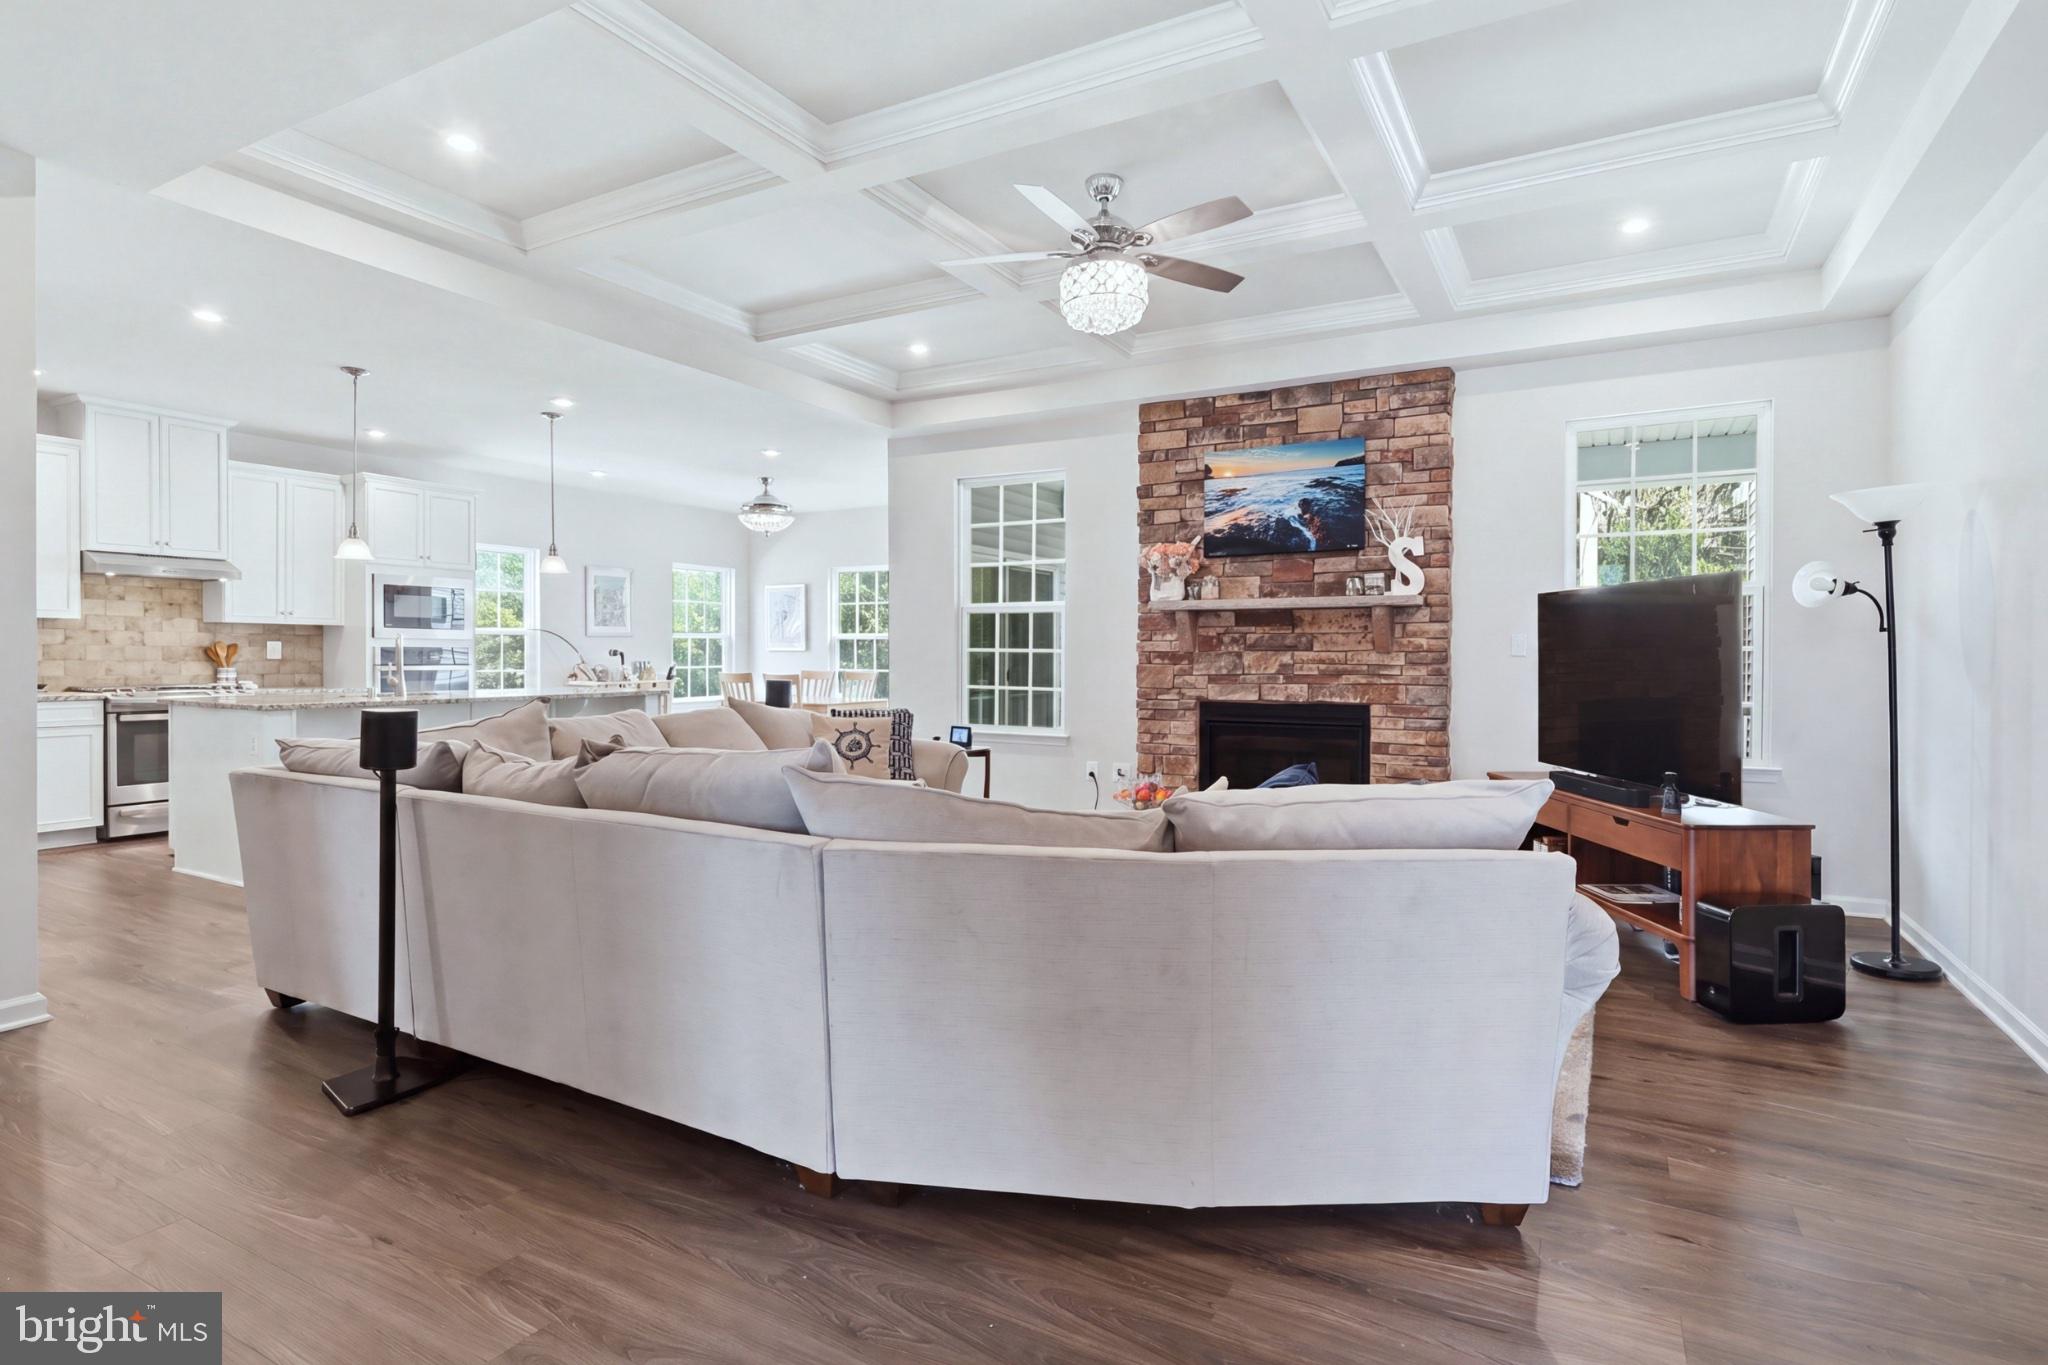
Step inside to an inviting open-concept main level highlighted by tray ceilings, a cozy fireplace, and an effortless flow between the living, dining, and kitchen areas—perfect for both everyday living and entertaining. Three bedrooms are conveniently located on the main level, including a spacious primary suite featuring two walk-in closets, a private bath, and access to its own balcony.
The finished lower level adds an incredible amount of versatility with a fourth bedroom, full bathroom, large recreation area, and an additional finished room ready to become a home office, gym, hobby room, or whatever best fits your lifestyle.
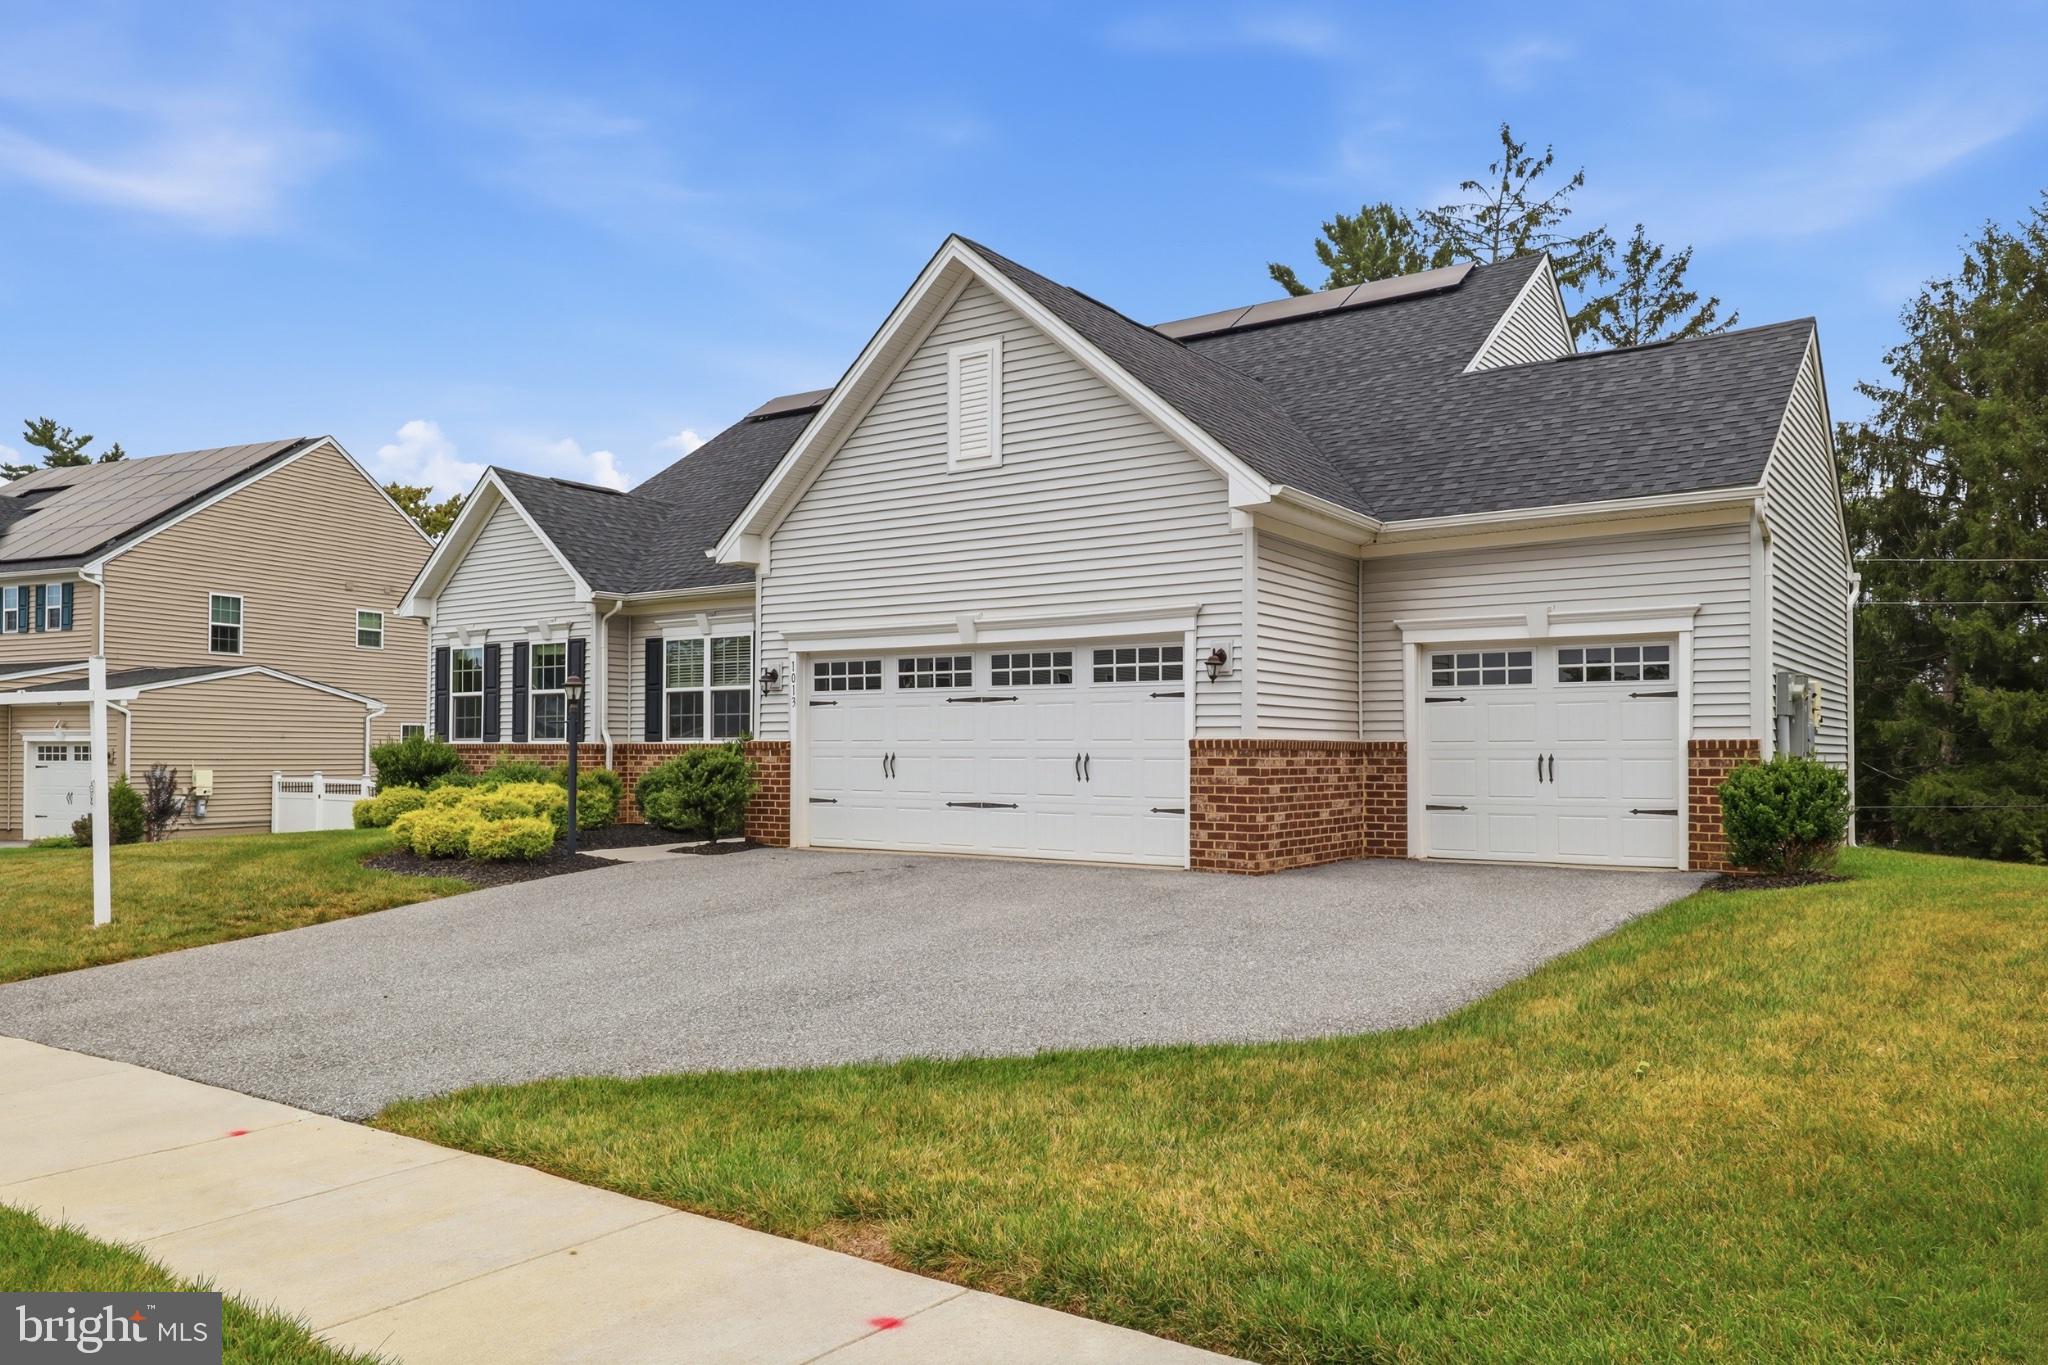
Outside, enjoy a home designed for both comfort and convenience, complete with a 3-car garage and whole-house backup generator for added peace of mind.
And then there’s the location. Regents’ Glen offers a beautiful community setting surrounded by golf, recreation, dining, and convenient access to everything York has to offer. Whether you’re looking for the ease of main-level living, room for guests and family, or simply more space to enjoy life, 1013 Pin Oak Lane offers a rare combination of modern construction, thoughtful design, and an incredible community to call home.
Come experience it for yourself—this is more than a house. It’s the opportunity to love where you live.
Save
Ask
Tour
Hide
Share
Listing Snapshot
Price
$550,000
Days On Site
51 Days
Bedrooms
4
Inside Area (SqFt)
2,875 sqft
Total Baths
3
Full Baths
3
Partial Baths
N/A
Lot Size
0.27 Acres
Year Built
2020
MLS Number
PAYK2111220
Status
Pending
Property Tax
$14,364
HOA/Condo/Coop Fees
$116.67 monthly
Sq Ft Source
Estimated
Friends & Family
React
Comment
Invite
No Comments Yet
Did you know? You can invite friends and family to your search. They can join your search, rate and discuss listings with you.
Recent Activity
a month ago
Status changed to Pending
a month ago
Listing updated with changes from the MLS
a month ago
Price changed to $550,000
2 months ago
Listing first seen on site
General Features
Acres
0.27
Attached Garage
Yes
Foundation
Slab
Garage
Yes
Garage Spaces
3
Levels
Two
Parking
OversizedGarage Door OpenerGarageDrivewayInside EntranceAttached
Parking Spaces
7
Property Sub Type
Single Family Residence
Sewer
Private Sewer
Special Circumstances
Standard
SqFt Above
1975
SqFt Below
900
SqFt Total
2875
Style
Ranch/Rambler
Water Source
Public
Zoning
RESIDENTIAL
Interior Features
Appliances
Gas Water HeaterStainless Steel Appliance(s)
Basement
Finished
Cooling
Central AirElectric
Fireplace
Yes
Fireplaces
1
Heating
Natural GasForced Air
Main Level Bedrooms
3
Save
Ask
Tour
Hide
Share
Exterior Features
Construction Details
ConcreteVinyl Siding
Pool Features
Community
Community Features
Association Fee
$350.0
Association Fee Frequency
Quarterly
Community Features
Pool
MLS Area
Spring Garden Twp (15248)
School District
YORK SUBURBAN
Schools
School District
YORK SUBURBAN
Elementary School
Unknown
Middle School
Unknown
High School
Unknown
Listing courtesy of Keller Williams Keystone Realty



Did you know? You can invite friends and family to your search. They can join your search, rate and discuss listings with you.