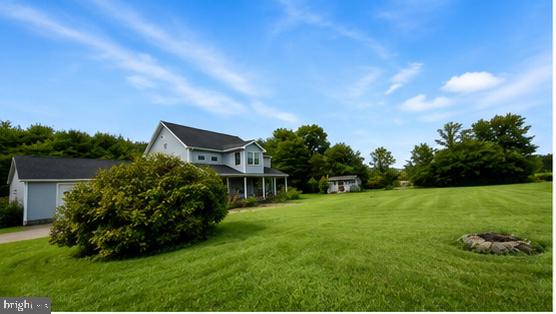
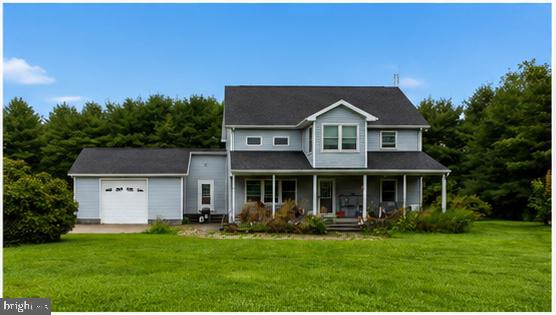
Privacy awaits at this beautiful almost 11 acre property located minutes from Shrewsbury PA. This spacious custom built property features 3 bedrooms, 2 full baths, vaulted ceilings in the family room, a large loft game room, a look out room, and an elevator to the second floor. The kitchen offers granite countertops, oak cabinetry, and ceiling to floor subway tile walls behind the cabinetry. The main level also has a mudroom and laundry room. The home was built by a true artisan and offers many unique features including hand cut wood florets on every window and door, antique chestnut doors turned into parts of the custom built vanities, and so many other small details throughout.
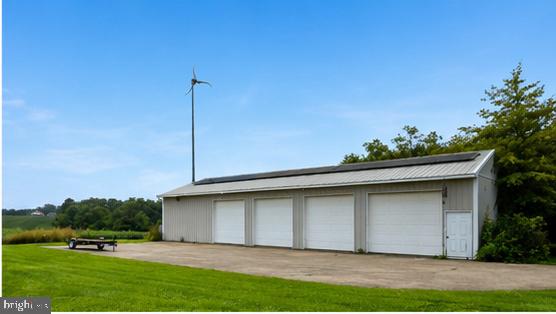
Outside you will find a large porch overlooking the 11 acres of flat open land. In addition to the home there is a 30x60 4 bay garage. The property has a wind turbine as well as solar that feed electric back to the First-Energy grid and reduces your bill kw for kw. The property even has a heliport!
Save
Ask
Tour
Hide
Share
Listing Snapshot
Price
$585,000
Days On Site
10 Days
Bedrooms
3
Inside Area (SqFt)
1,893 sqft
Total Baths
2
Full Baths
2
Partial Baths
N/A
Lot Size
10.87 Acres
Year Built
2004
MLS® Number
PAYK2111244
Status
Active
Property Tax
$4,546
HOA/Condo/Coop Fees
N/A
Sq Ft Source
Assessor
Friends & Family
React
Comment
Invite
No Comments Yet
Did you know? You can invite friends and family to your search. They can join your search, rate and discuss listings with you.
Recent Activity
a week ago
Status changed to Active
a week ago
Listing updated with changes from the MLS®
a week ago
Listing first seen on site
General Features
Acres
10.87
Attached Garage
Yes
Cross Street
Hain Road
Foundation
Block
Garage
Yes
Garage Spaces
5
Levels
Two
Parking
OversizedGarageAttachedDetached
Parking Spaces
5
Property Sub Type
Single Family Residence
Sewer
Septic Tank
Special Circumstances
Standard
SqFt Above
1893
SqFt Total
1893
Style
Colonial
Water Source
Well
Zoning
AG
Interior Features
Appliances
Electric Water Heater
Basement
Full
Cooling
Window Unit(s)Electric
Electric
200+ Amp Service
Flooring
WoodBambooCarpet
Heating
OilBaseboard
Interior
Open Floorplan
Laundry Features
Laundry Room
Main Level Bedrooms
2
Window Features
Double Pane Windows
Family Room
Level - Main
Kitchen
Level - Main
Laundry
Level - Main
Loft
Save
Ask
Tour
Hide
Share
Exterior Features
Pool Features
None
Roof
Asphalt
Windows/Doors
Double Pane Windows
Community Features
Accessibility Features
Accessible Elevator Installed
MLS Area
Hopewell Twp (15232)
School District
SOUTH EASTERN
Schools
School District
SOUTH EASTERN
Elementary School
Unknown
Middle School
SOUTH EASTERN
High School
KENNARD-DALE
Listing courtesy of Berkshire Hathaway HomeServices Homesale Realty




Did you know? You can invite friends and family to your search. They can join your search, rate and discuss listings with you.