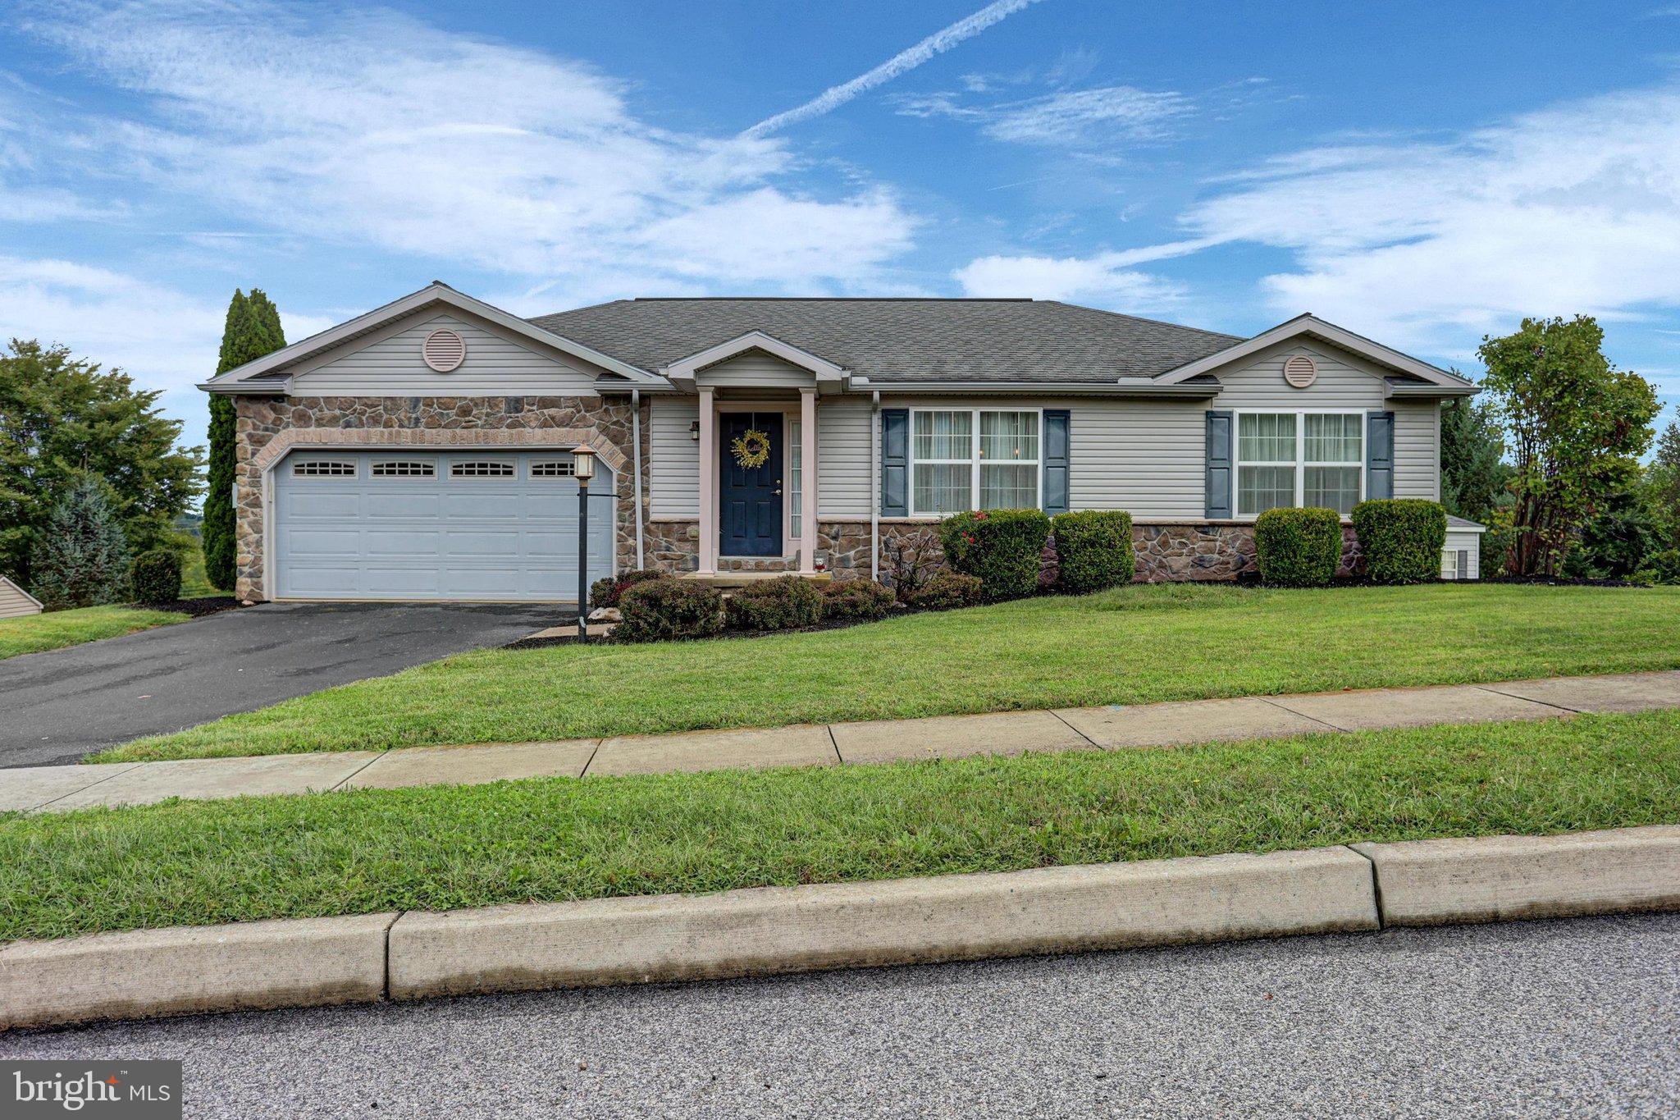
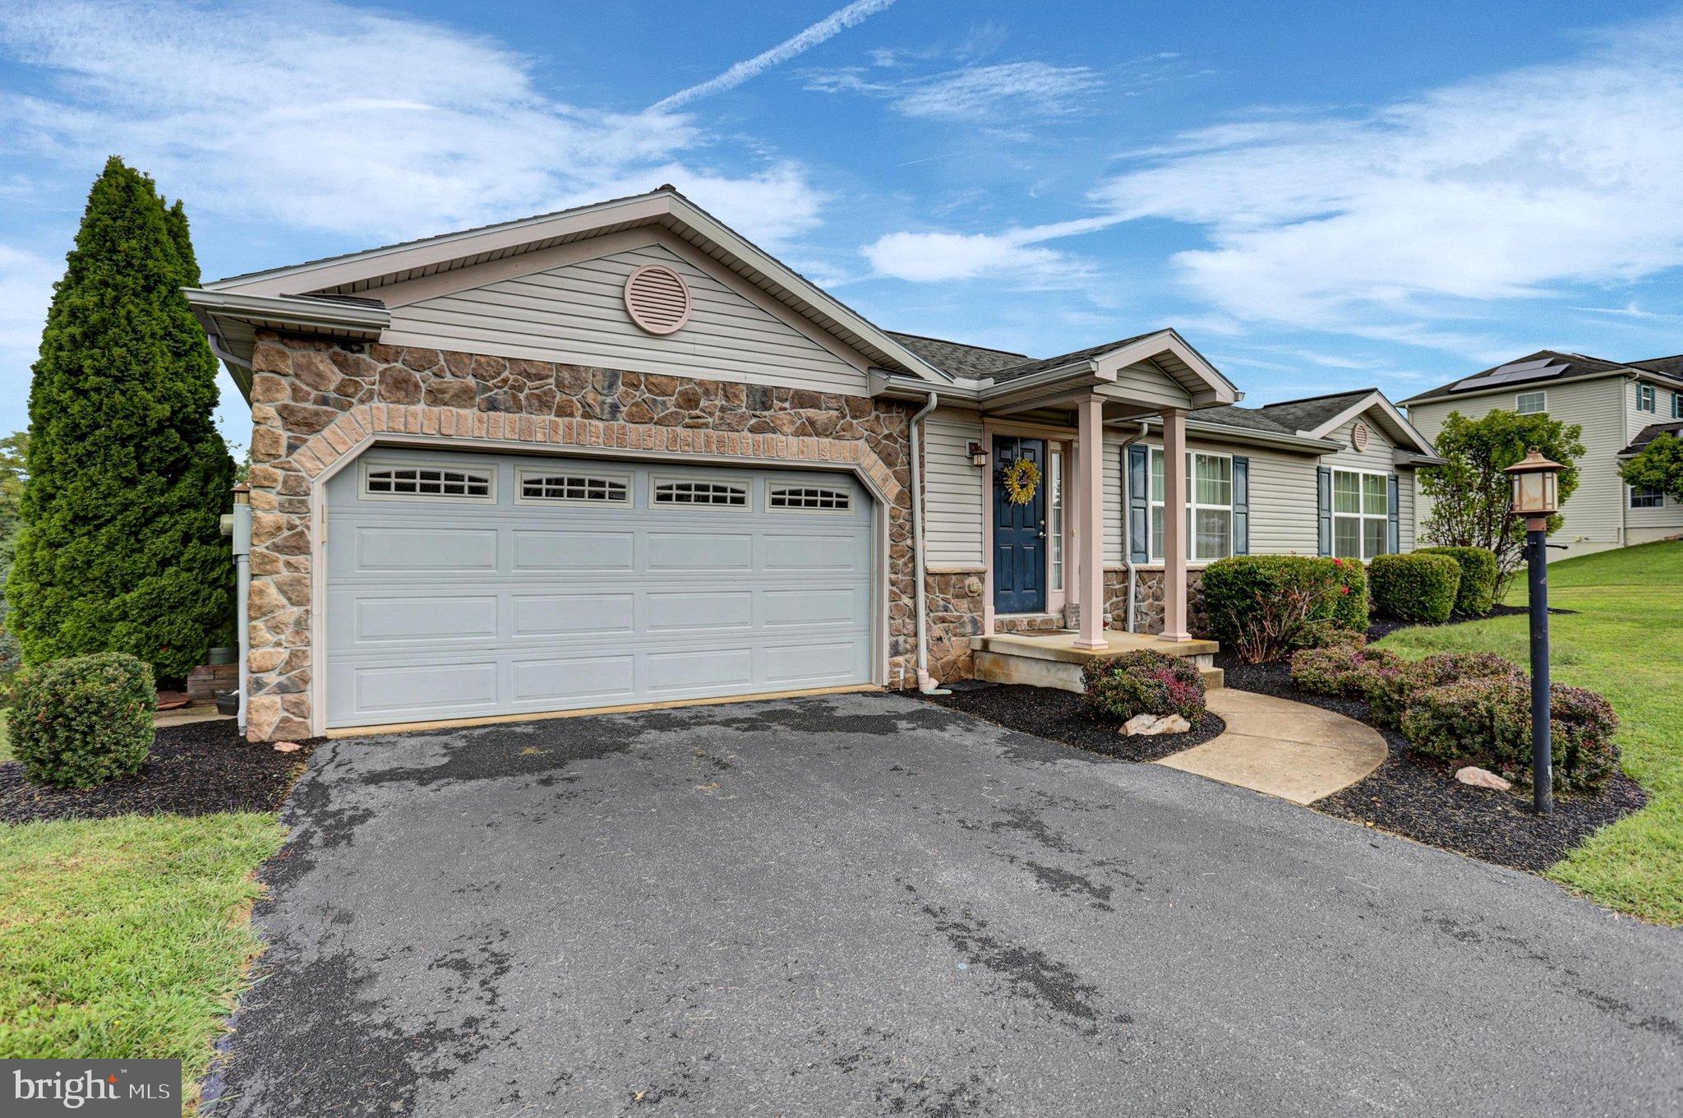
NOW OFFERING $5,000 IN SELLER ASSISTANCE! If current interest rates have you waiting, this incentive could help make your next move more affordable. Use the $5,000 toward a rate buydown, closing costs, prepaid expenses, or home upgrades! Welcome to this inviting ranch home in a quiet Dillsburg neighborhood, conveniently located within walking distance to Dillsburg Elementary and Dillsburg Community Park. Curbed sidewalks and close proximity to town make this a great location for enjoying both convenience and community.
Inside, the open concept kitchen and living room feature dark stainless steel appliances, a gas cooking range, tiled kitchen flooring, and hardwood floors with a vaulted ceiling in the living room. The main floor also offers a laundry room (with a new washer and dryer!) and two bedrooms, including a spacious primary suite. The primary bedroom is a true retreat, offering an impressive four closets for exceptional storage, along with a private en suite bath featuring a walk-in shower and double vanity.
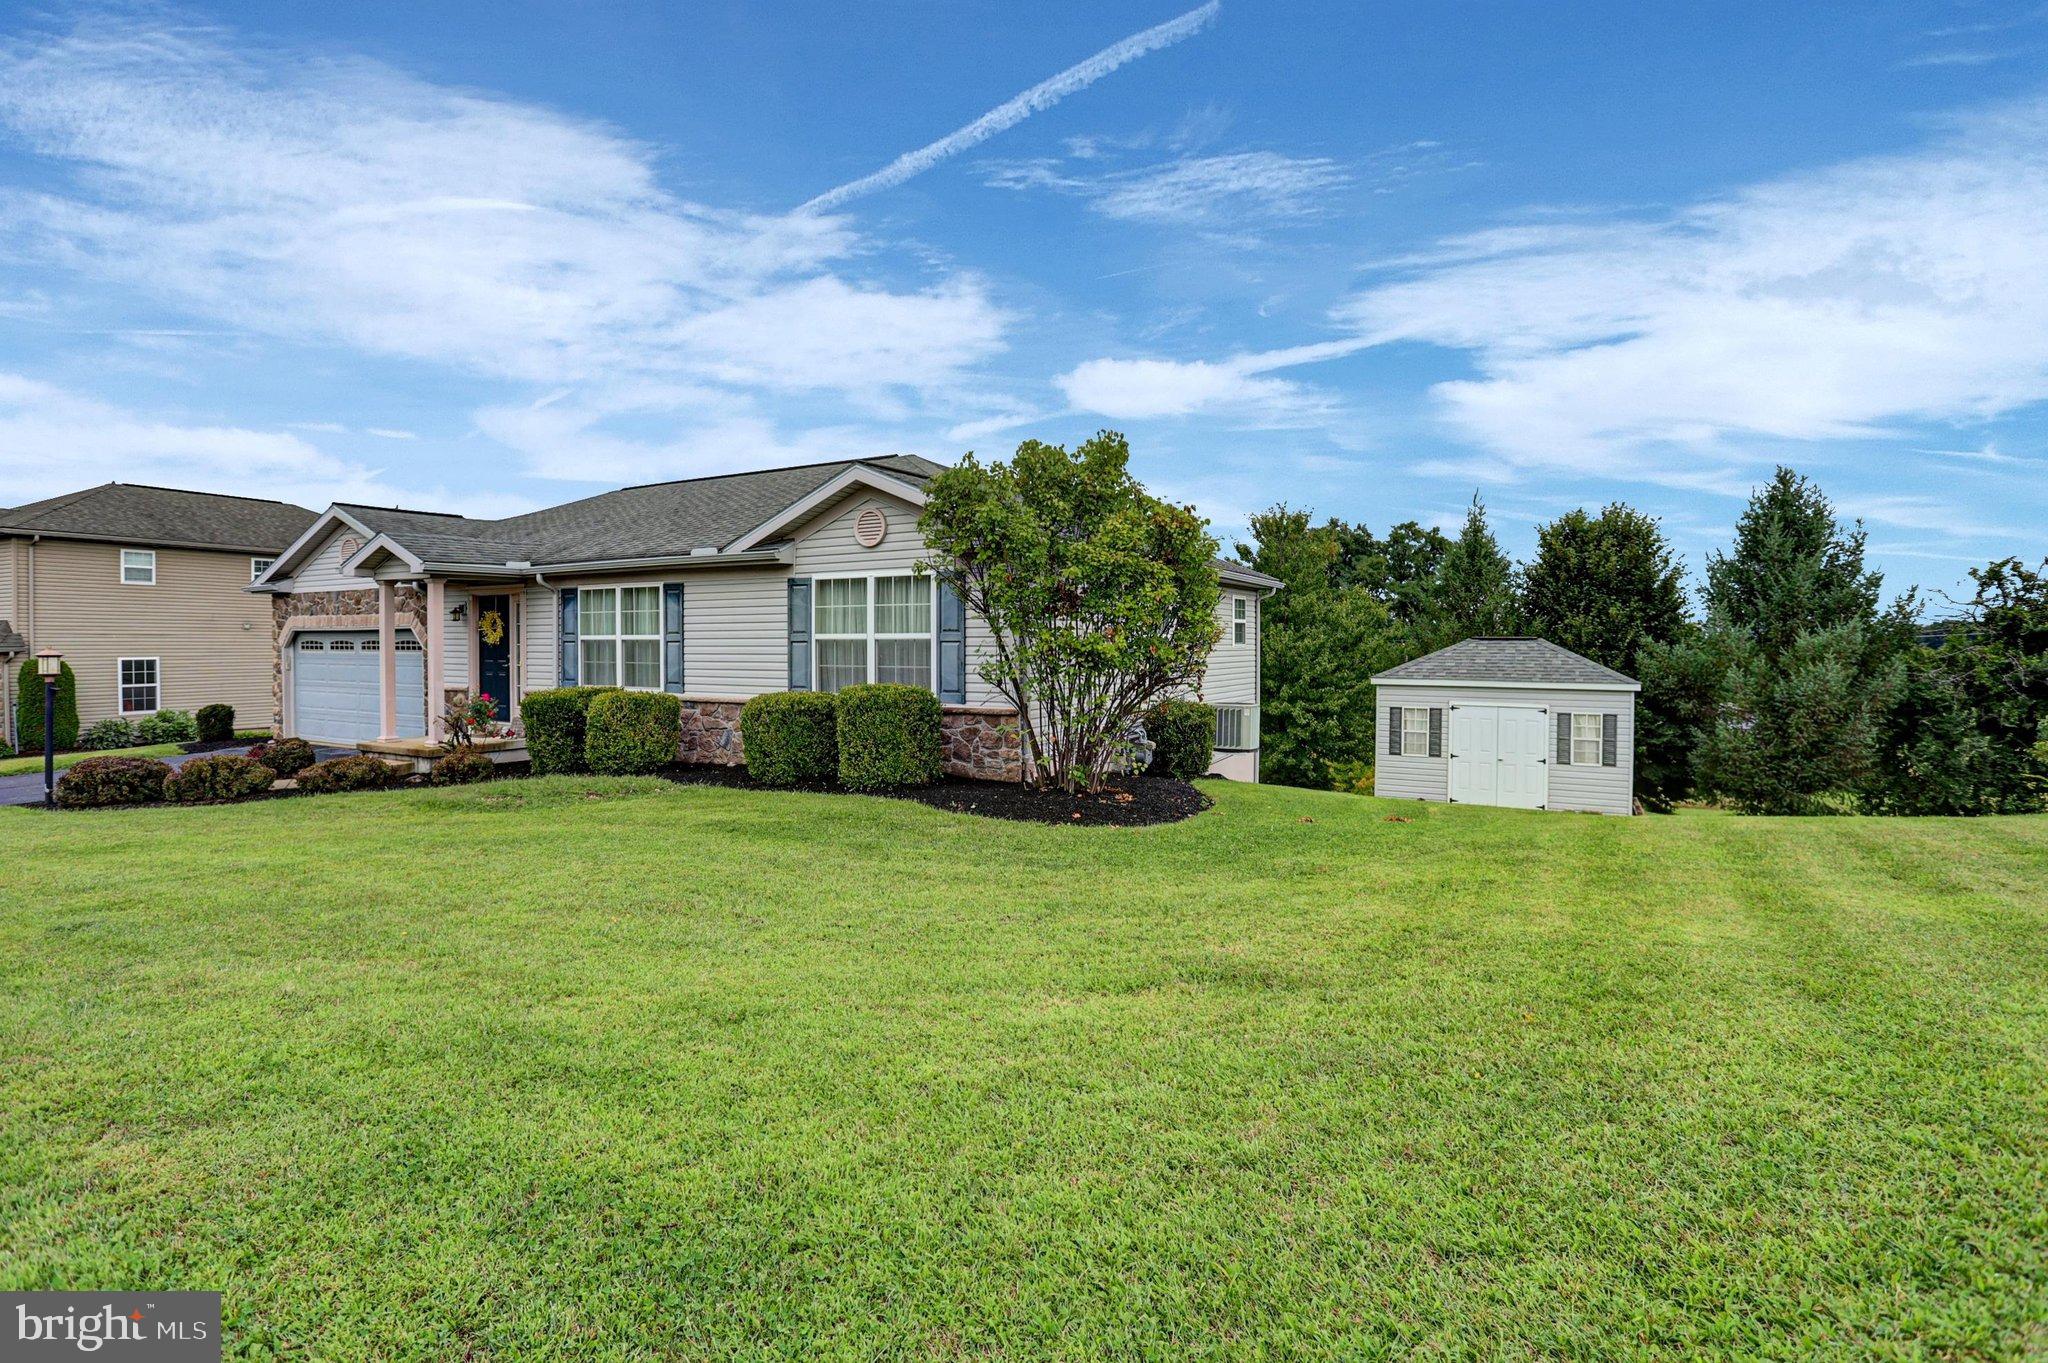
The fully finished walkout basement adds valuable living space with a recreation room, third bedroom, third full bath, new LVP flooring, and a gas fireplace. Additional updates include a new electrical panel and newer tankless gas water heater. An outdoor patio and raised deck offer outdoor spaces to entertain guests or relax after a long day. A shed provides additional storage. Close to schools, parks, shopping, dining, and all that Dillsburg has to offer.
Save
Ask
Tour
Hide
Share
Listing Snapshot
Price
$415,000
Days On Site
29 Days
Bedrooms
3
Inside Area (SqFt)
1,924 sqft
Total Baths
3
Full Baths
3
Partial Baths
N/A
Lot Size
0.24 Acres
Year Built
2012
MLS® Number
PAYK2111296
Status
Active
Property Tax
$6,702
HOA/Condo/Coop Fees
$40 monthly
Sq Ft Source
Assessor
Friends & Family
React
Comment
Invite
No Comments Yet
Did you know? You can invite friends and family to your search. They can join your search, rate and discuss listings with you.
Recent Activity
a week ago
Listing updated with changes from the MLS®
2 weeks ago
Price changed to $415,000
4 weeks ago
Listing first seen on site
General Features
Acres
0.24
Attached Garage
Yes
Foundation
Concrete Perimeter
Garage
Yes
Garage Spaces
2
Levels
Two
Parking
Garage Door OpenerAsphaltGarageInside EntranceAttached
Parking Spaces
2
Property Sub Type
Single Family Residence
Sewer
Public Sewer
Special Circumstances
Standard
SqFt Above
1224
SqFt Below
700
SqFt Total
1924
Style
Ranch/Rambler
Water Source
Public
Zoning
RESIDENTIAL
Interior Features
Appliances
Electric RangeElectric OvenGas Water HeaterDishwasherDisposalDryerRefrigeratorWasherMicrowave
Basement
Full
Cooling
Central AirElectric
Electric
200+ Amp Service
Fireplace
Yes
Fireplace Features
Gas
Fireplaces
1
Flooring
CarpetHardwood
Heating
Natural GasForced Air
Interior
Open Floorplan
Laundry Features
Main Level
Main Level Bedrooms
2
Save
Ask
Tour
Hide
Share
Exterior Features
Construction Details
Vinyl Siding
Patio And Porch
DeckPatio
Pool Features
None
Roof
Fiberglass
View
Mountain(s)
Waterview
Mountain(s)
Community Features
Association Fee
$40.0
Association Fee Frequency
Monthly
Community Features
Sidewalks
MLS Area
Carroll Twp (15220)
School District
NORTHERN YORK COUNTY
Schools
School District
NORTHERN YORK COUNTY
Elementary School
DILLSBURG
Middle School
NORTHERN
High School
NORTHERN
Listing courtesy of Berkshire Hathaway HomeServices Homesale Realty



Did you know? You can invite friends and family to your search. They can join your search, rate and discuss listings with you.