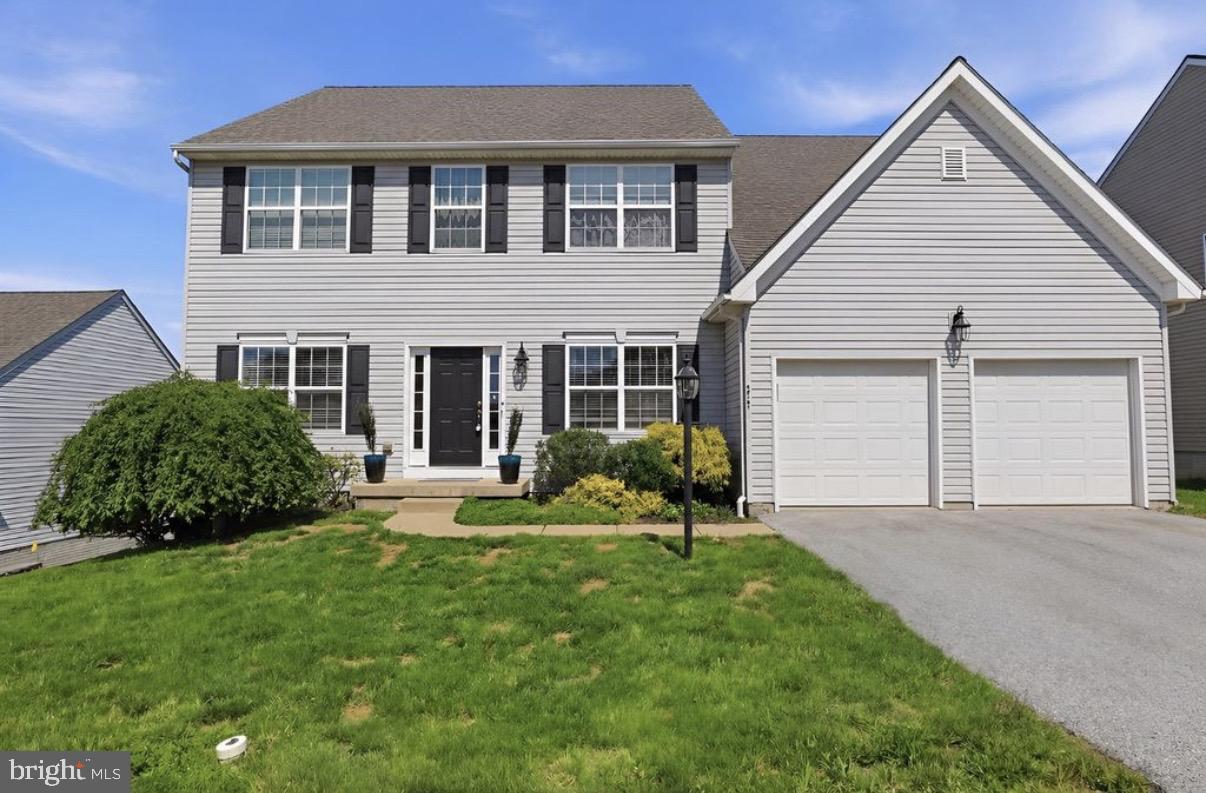
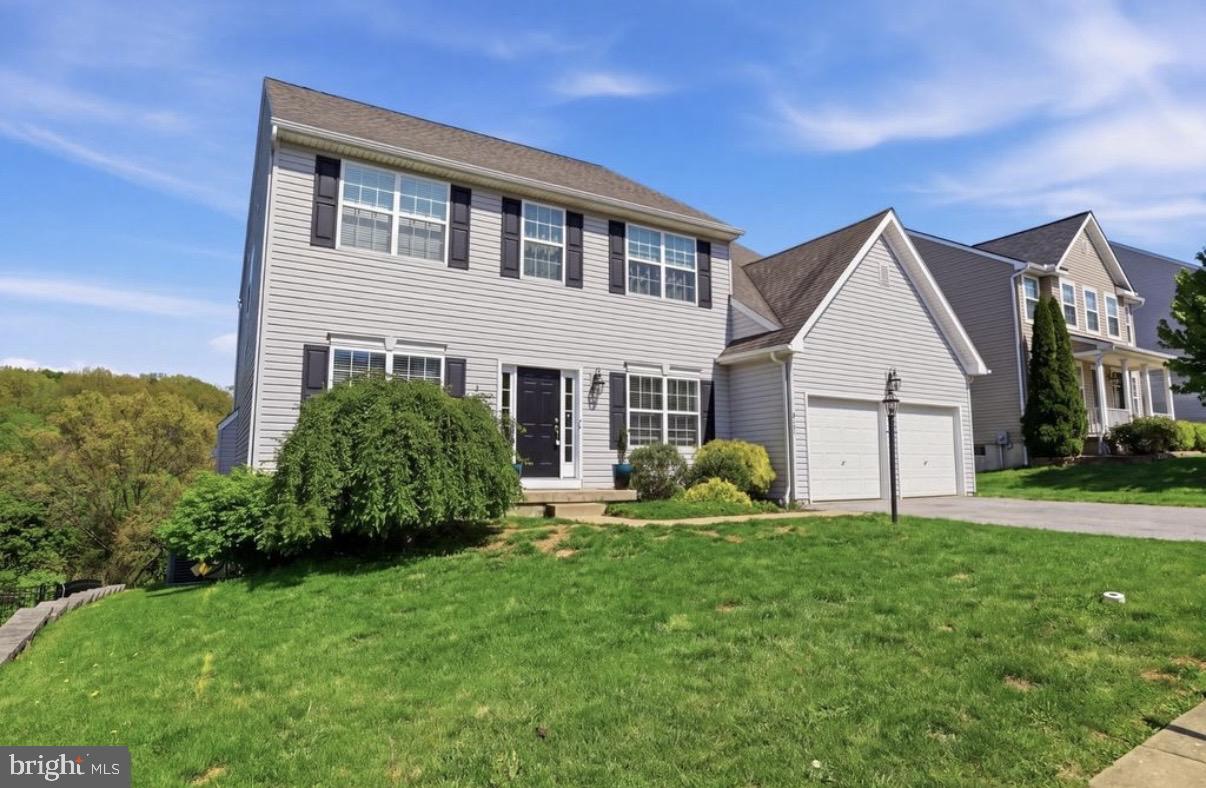
Welcome to 215 Azalea Drive in the beautiful Laurel Vistas neighborhood of Windsor, PA — where space, comfort, and luxury come together seamlessly. Over 4,000 finished sq. ft - you have to see it in person to experience how spacious it is!
BONUS - buy with confidence! Recent home/property & termite inspections done with no major issues!
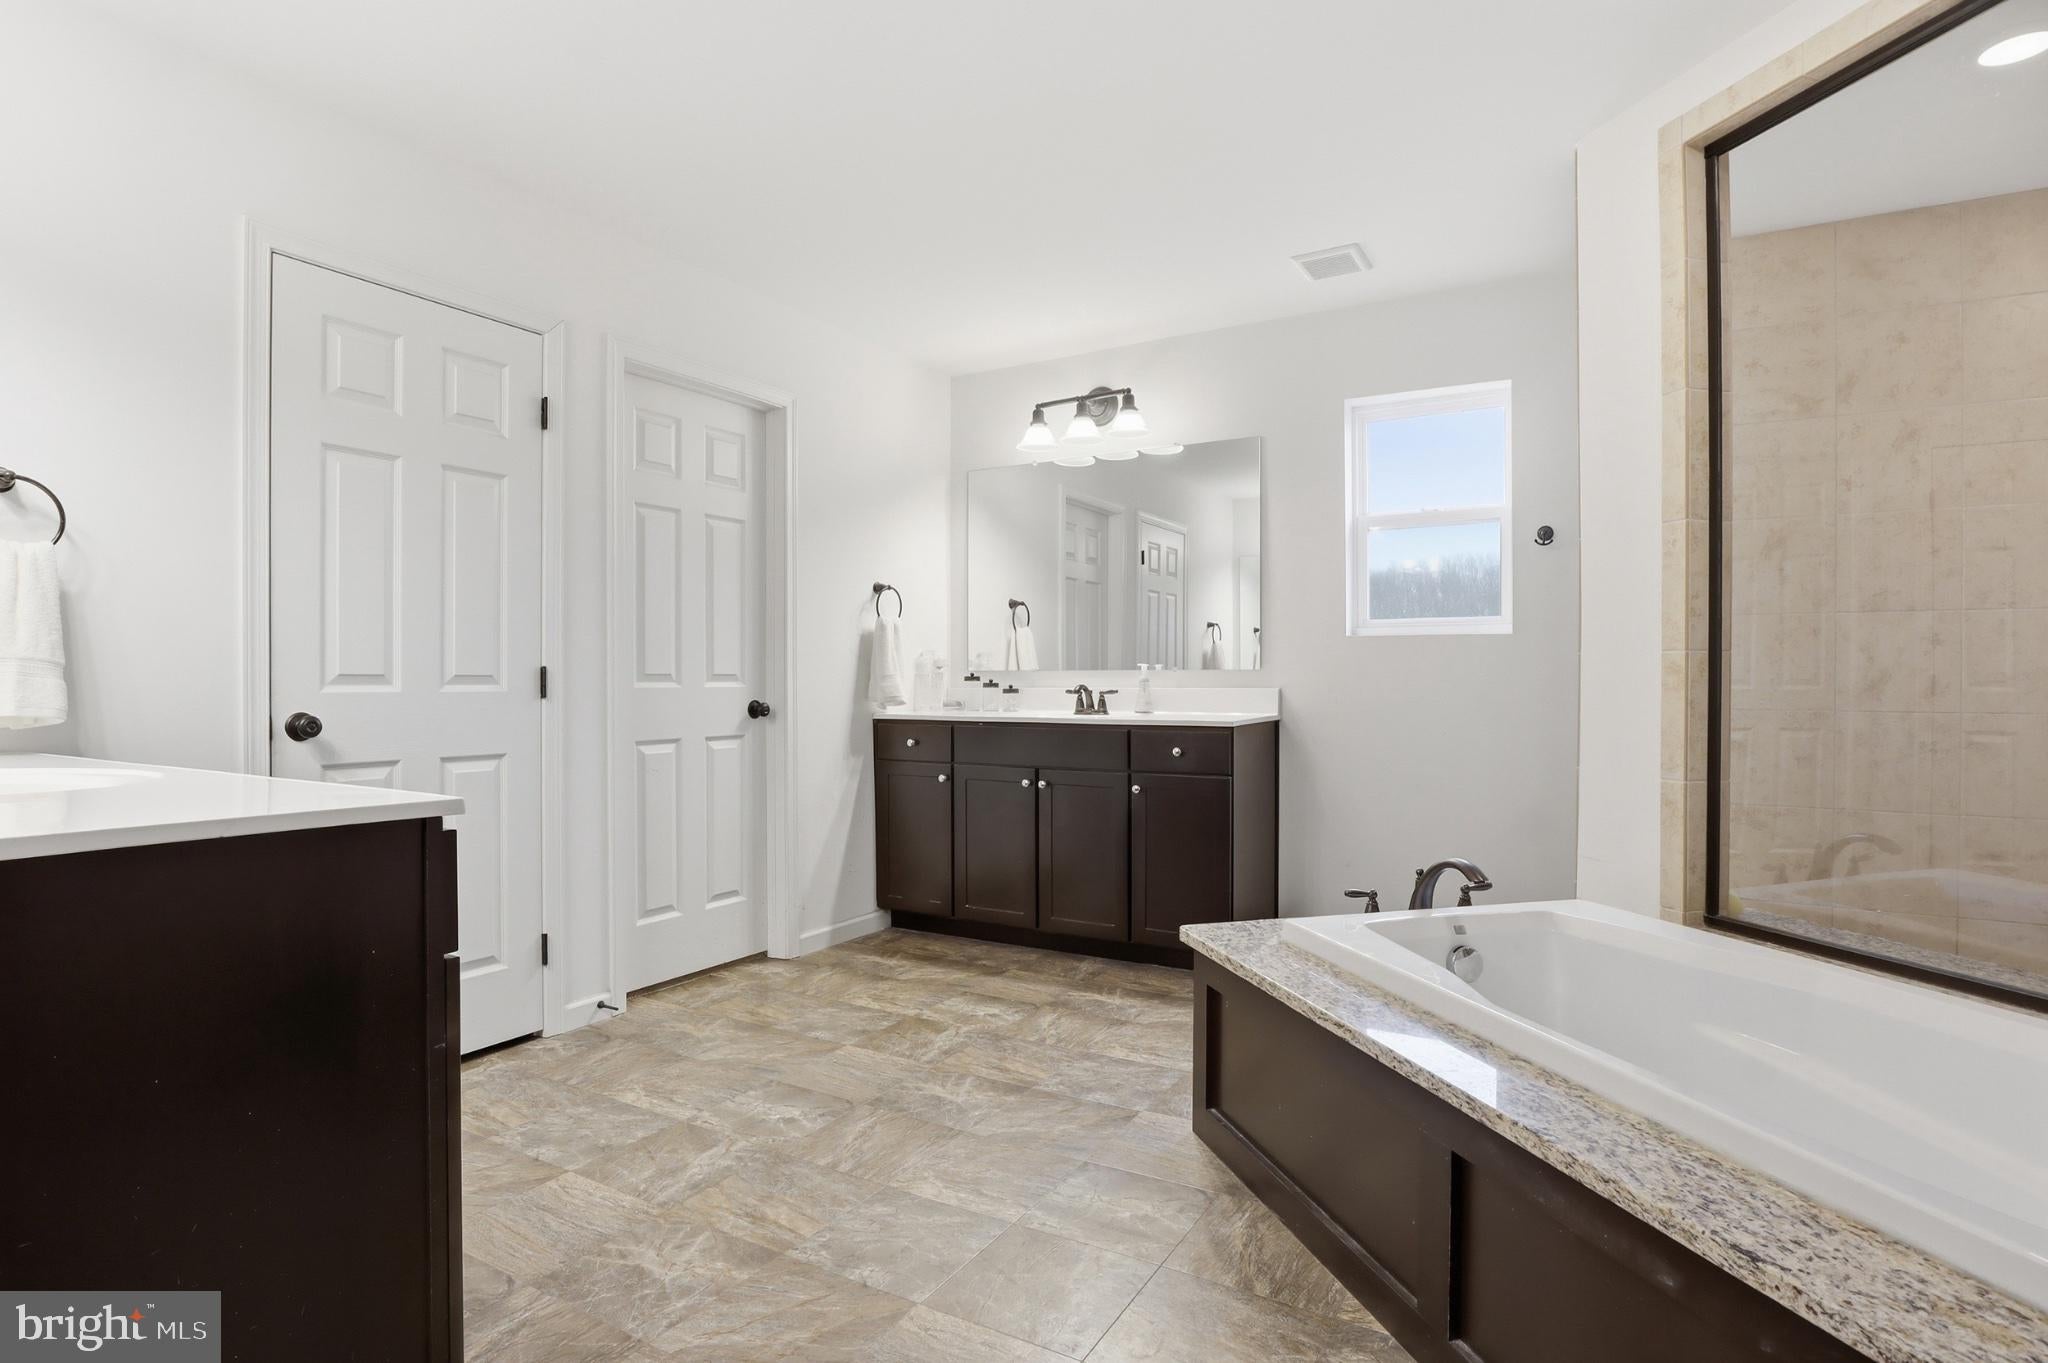
This stunning home offers 4 spacious bedrooms, 3.5 bathrooms, and thoughtfully designed living areas perfect for both everyday life and entertaining. The gourmet kitchen is the heart of the home, featuring a large center island, abundant cabinetry, and plenty of space to gather. Additional rooms on the main floor include the beautiful family room, just off of the kitchen, featuring a gas fireplace and abundant natural lighting, as well as a formal sitting room or additional family room, plus an office!
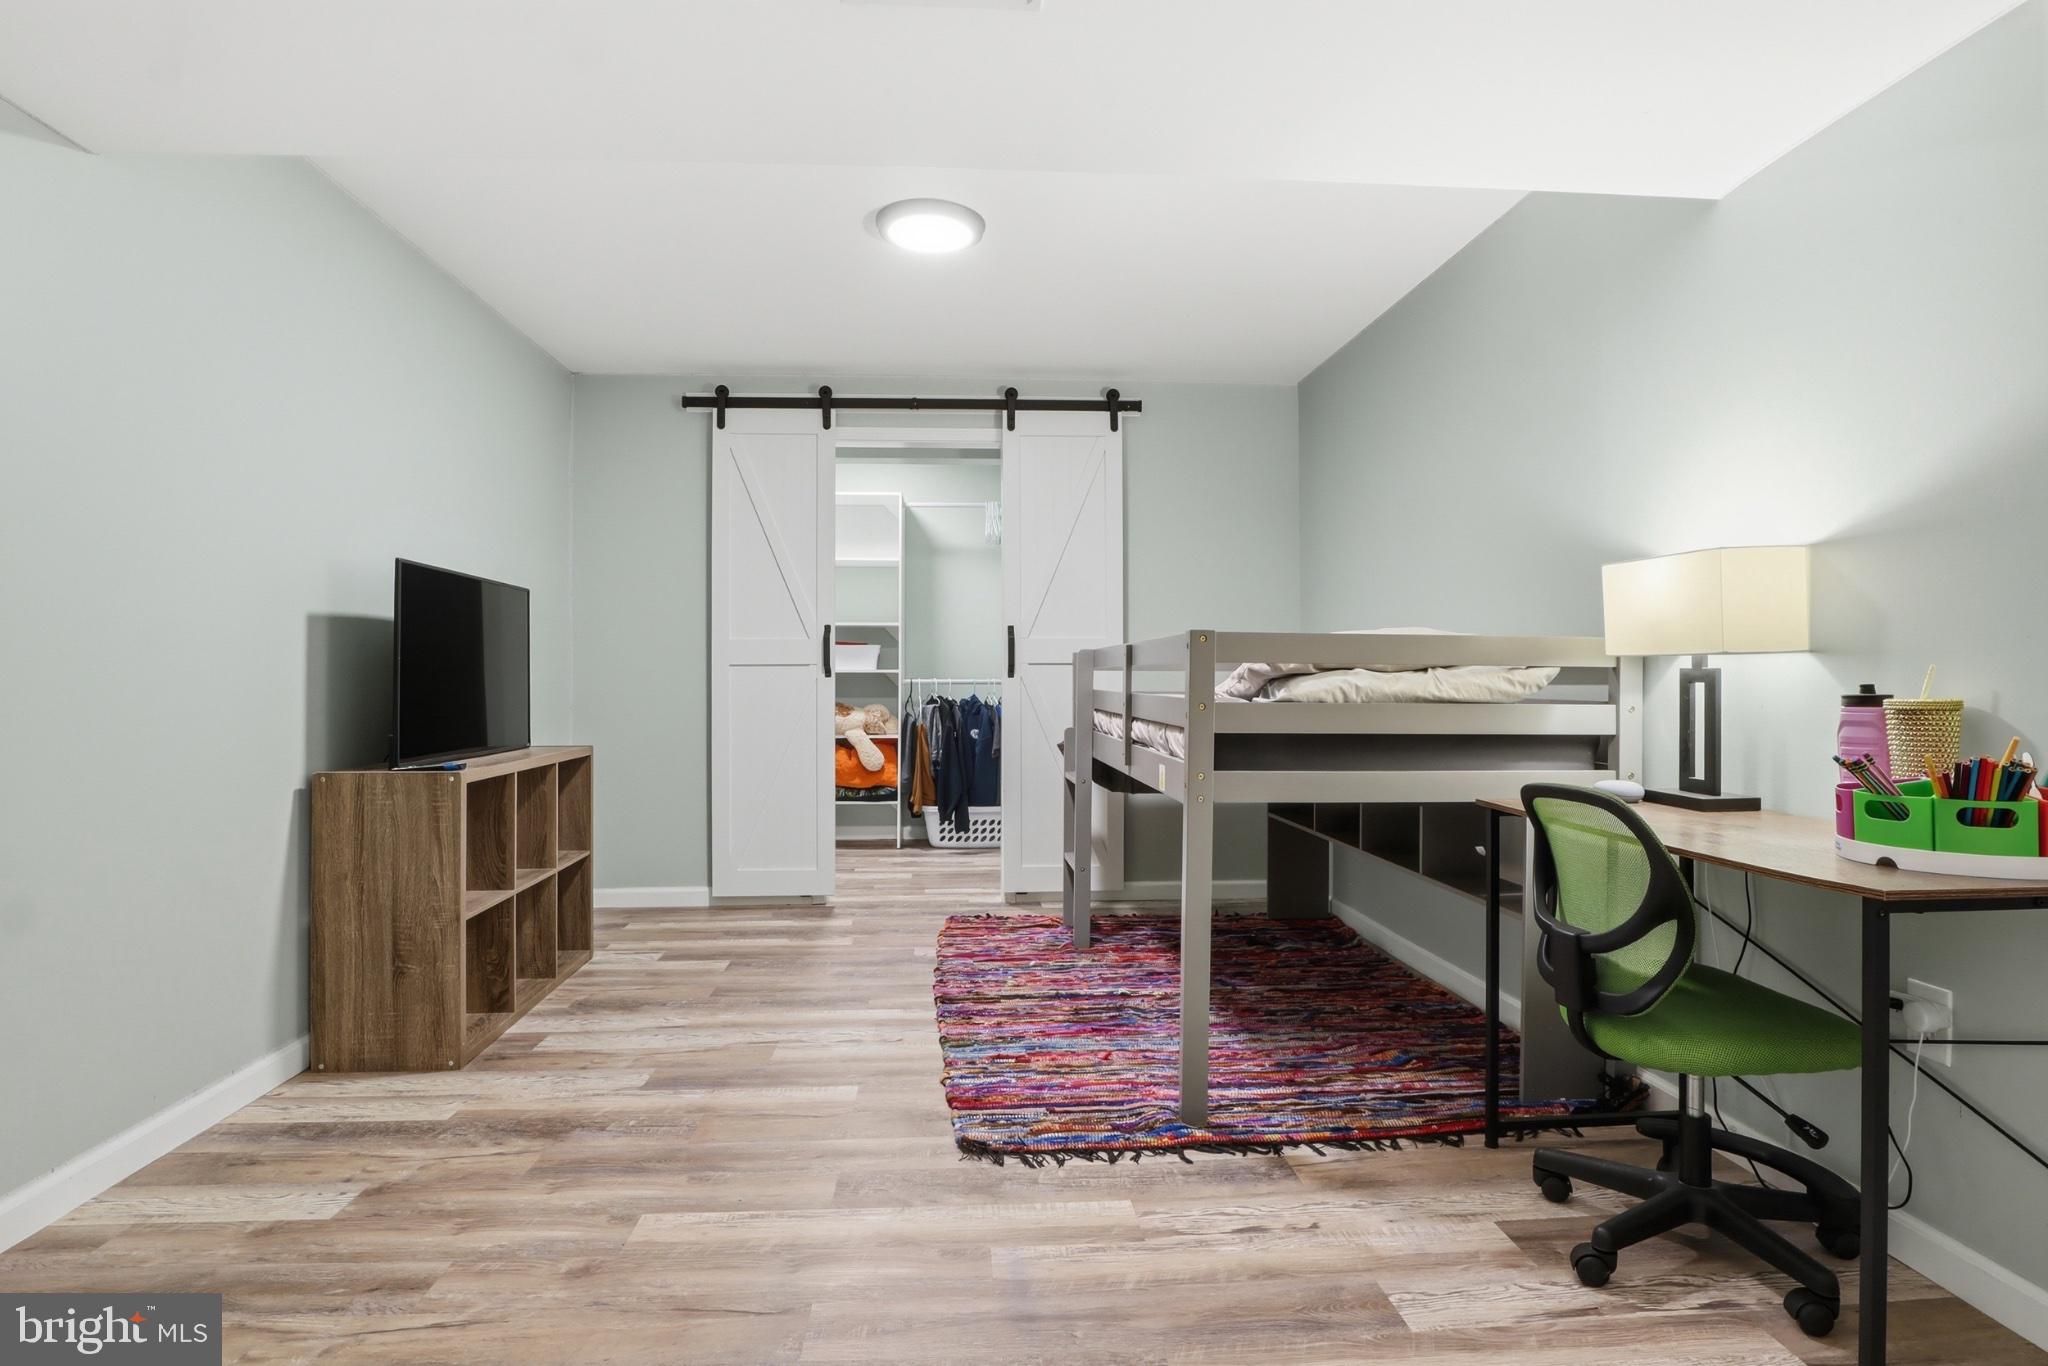
The fully finished walk-out basement expands your living space even further with a private movie theater, two versatile flex rooms ideal for a home office, gym, or guest space, and a full bathroom — creating the perfect setup for multigenerational living or hosting.
Step outside to relax in your hot tub tucked under the deck for year-round enjoyment, offering privacy and comfort in your own backyard retreat. The Laurel Vistas community offers a walking trail & park for the kiddos, too!
This home offers the space you need and the lifestyle you’ve been waiting for! Schedule your showing to see if it's the perfect home for you!
Contingent upon seller closing on new home. Buyer to verify square footage. Seller reserves the right to accept offer at any time!
Save
Ask
Tour
Hide
Share
Listing Snapshot
Price
$429,000
Days On Site
49 Days
Bedrooms
4
Inside Area (SqFt)
4,722 sqft
Total Baths
4
Full Baths
3
Partial Baths
1
Lot Size
0.16 Acres
Year Built
2015
MLS Number
PAYK2111326
Status
Active
Property Tax
$8,596
HOA/Condo/Coop Fees
$43.33 monthly
Sq Ft Source
Assessor
Friends & Family
React
Invite
Recent Activity
2 days ago
Listing updated with changes from the MLS
a month ago
Status changed to Active
2 months ago
Listing first seen on site
General Features
Acres
0.16
Attached Garage
Yes
Foundation
Other
Garage
Yes
Garage Spaces
2
Levels
Two
Parking
OversizedGarage Door OpenerGarageInside EntranceAttached
Parking Spaces
2
Pets
Yes
Property Sub Type
Single Family Residence
Sewer
Public Sewer
Special Circumstances
Standard
SqFt Above
3222
SqFt Below
1500
SqFt Total
4722
Style
Colonial
Water Source
Public
Zoning
RESIDENTIAL
Interior Features
Appliances
RangeGas RangeGas OvenElectric Water HeaterBuilt-In RangeDishwasherDryerMicrowaveRange HoodRefrigeratorStainless Steel Appliance(s)Washer
Basement
FinishedWalk-Out AccessFull
Cooling
Central AirElectric
Electric
200+ Amp Service
Fireplace
Yes
Fireplace Features
Gas
Fireplaces
1
Flooring
CarpetOther
Heating
Natural GasForced Air
Interior
Kitchen IslandOtherPantryWalk-In Closet(s)
Spa
Yes
Save
Ask
Tour
Hide
Share
Exterior Features
Construction Details
Aluminum SidingVinyl Siding
Pool Features
None
Spa
Yes
Community Features
Association Fee
$130.0
Association Fee Frequency
Quarterly
MLS Area
Windsor Twp (15253)
School District
RED LION AREA
Schools
School District
RED LION AREA
Elementary School
Unknown
Middle School
Unknown
High School
Unknown
Listing courtesy of The Exchange Real Estate Company LLC