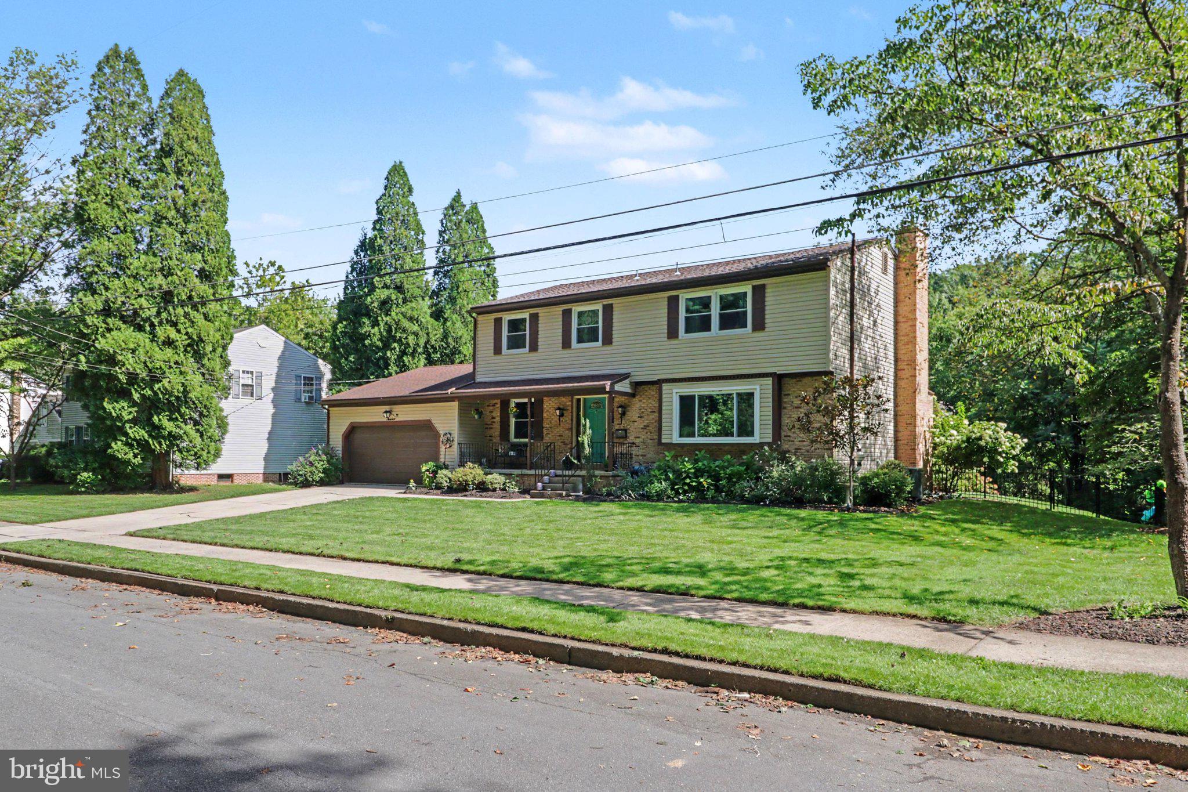
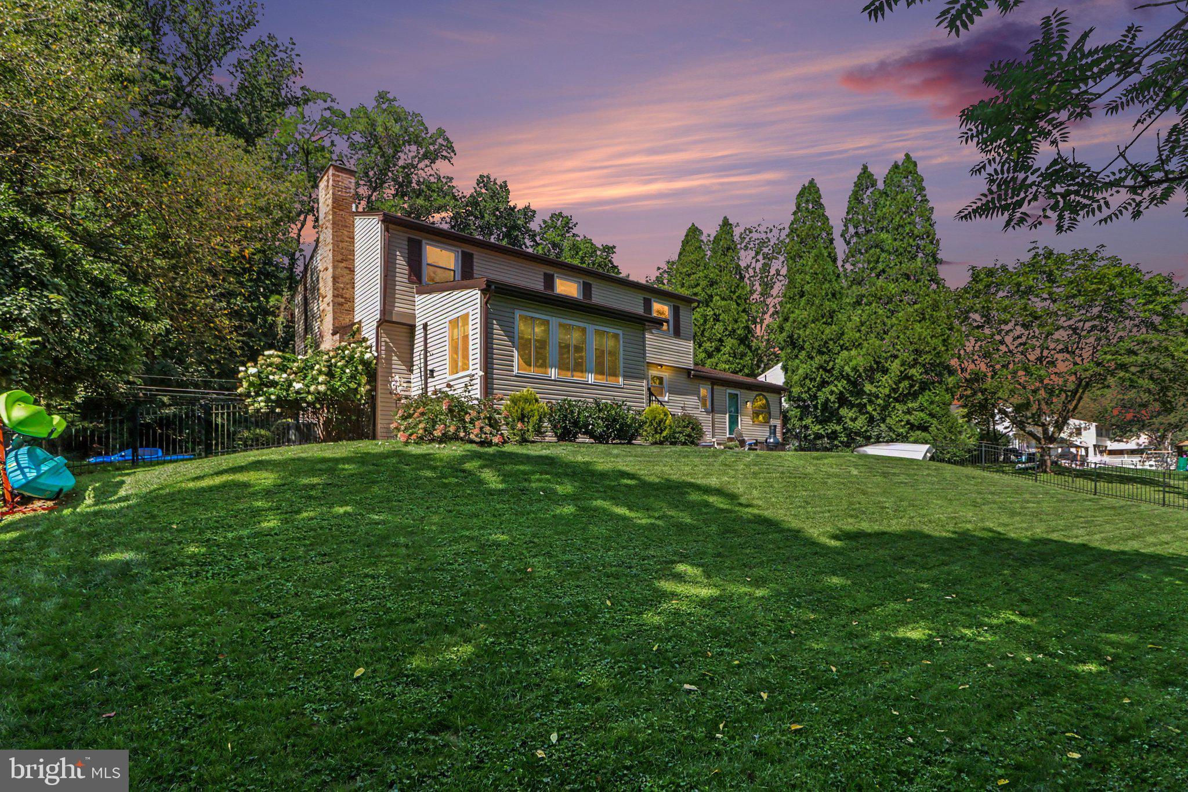
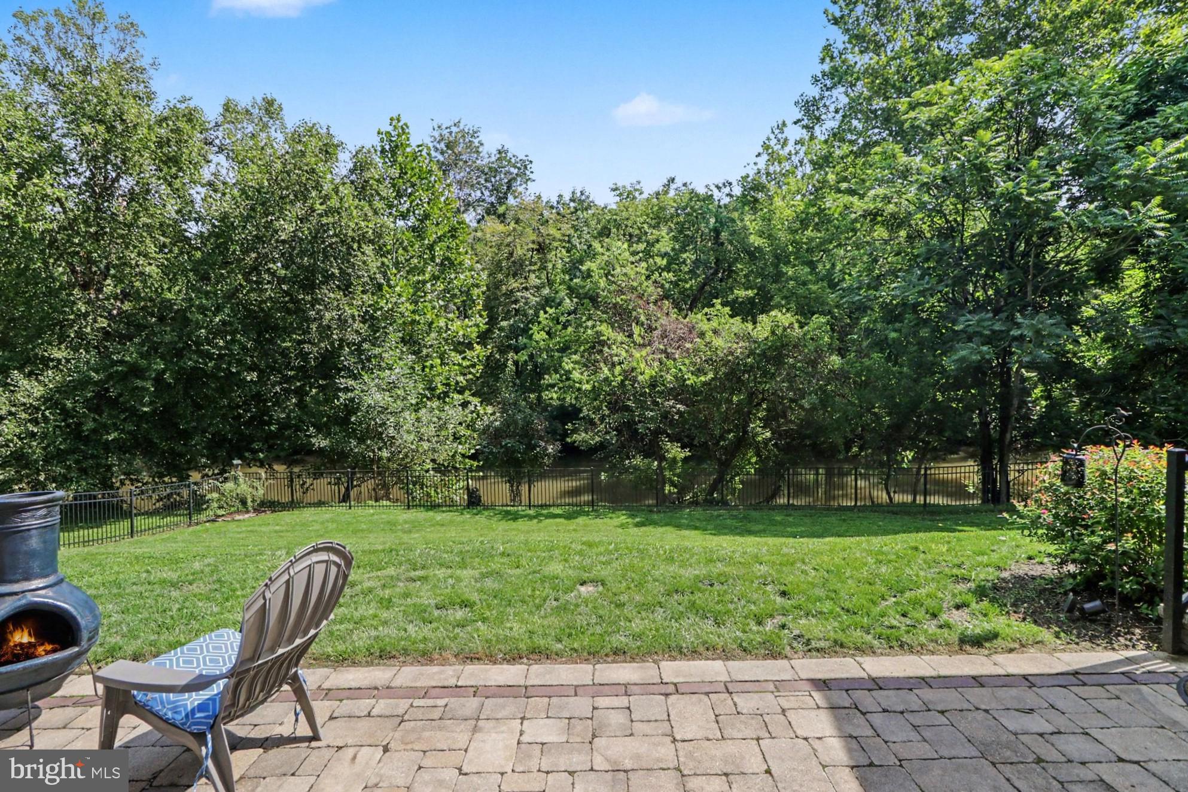
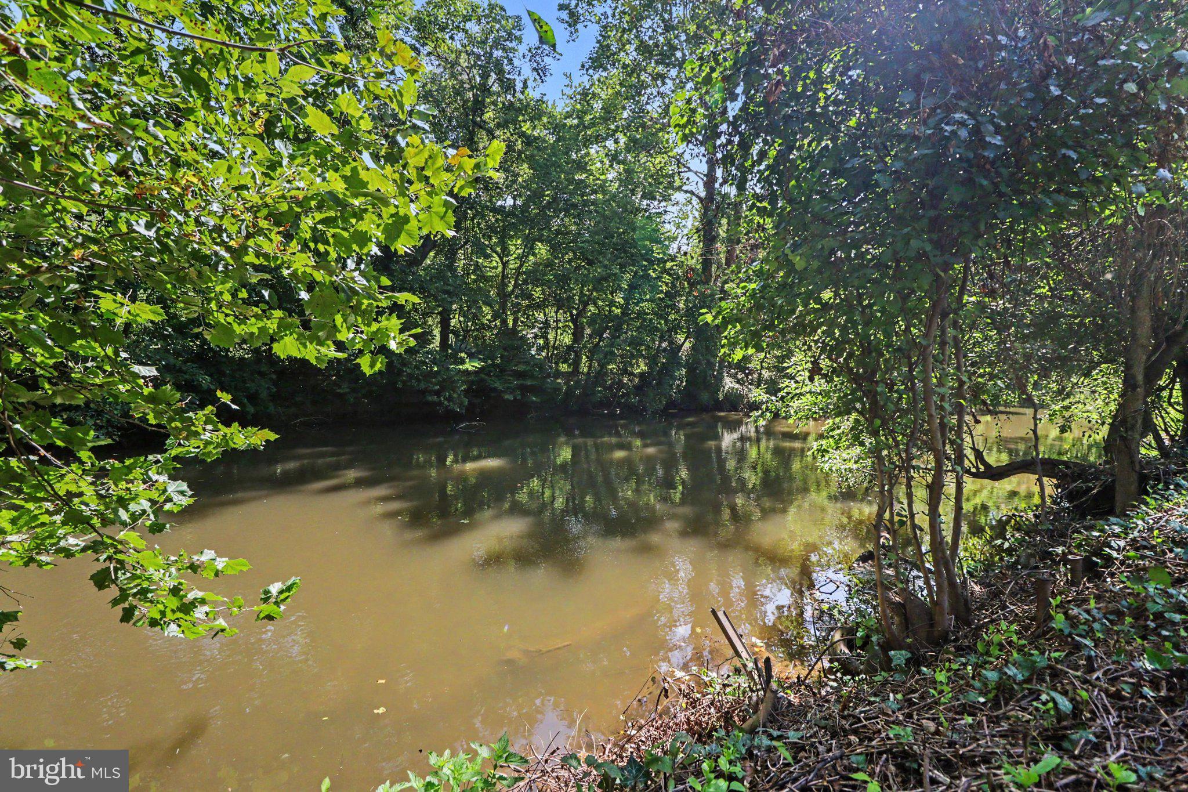
This beautifully renovated creek-side retreat is located in the popular community of Green Lane Farms. The tranquil rear yard borders the Yellow Breeches Creek offering private fishing and boating access. The bright, open floorplan combines the living room, family room and kitchen providing an ideal space for entertaining. The adjoining sun room opens to the rear paver patio overlooking the fenced rear yard. The spacious, updated kitchen features a breakfast bar, marble counters, ceramic tile backsplash, water filter and stainless-steel appliances. The mud room provides additional storage and can be accessed from the kitchen, rear patio and garage. The main level also includes a powder room and formal dining room. The second floor has 4 bedrooms with hardwood flooring, 2 full baths, 3 linen closets and a laundry area. The primary bedroom features a walk-in closet and updated full bath with a marble countertop and slate floor. The 2-car garage has automatic openers, built in shelving, workbench and pull-down steps to the attic. The full basement has ample storage space. Recent improvements include: Sun room addition 2024, KraftMade cabinetry, granite counters and new flooring in Mudroom 2024, Pellet stove and chimney repointing / certification 2024 and new luxury vinyl plan flooring in living room, family room, dining room and kitchen 2023. Additional upgrades include replacement windows, roof, gutter guards and HVAC system in 2012. The wooded lot across the street further enhances the feeling of privacy and a neighborhood park at the end of the street provide additional creek access. The voluntary neighborhood association accentuates the sense of community. The HSA Home Warranty offers additional peace of mind to the future owners!
Save
Ask
Tour
Hide
Share
Listing Snapshot
Price
$439,900
Days On Site
7 Days
Bedrooms
4
Inside Area (SqFt)
2,556 sqft
Total Baths
3
Full Baths
2
Partial Baths
1
Lot Size
0.35 Acres
Year Built
1972
MLS® Number
PAYK2111346
Status
Active
Property Tax
$5,543
HOA/Condo/Coop Fees
N/A
Sq Ft Source
Estimated
Friends & Family
React
Invite
Recent Activity
yesterday
Status changed to Active
yesterday
Listing updated with changes from the MLS®
a week ago
Listing first seen on site
General Features
Acres
0.35
Attached Garage
Yes
Foundation
Block
Garage
Yes
Garage Spaces
2
Levels
Two
Parking
Garage Door OpenerGarageAttached
Parking Spaces
2
Pets
Yes
Property Sub Type
Single Family Residence
Sewer
Public Sewer
Special Circumstances
Standard
SqFt Above
2556
SqFt Total
2556
Style
Traditional
Water Source
Public
Zoning
RS SINGLE FAM RESIDENTIAL
Interior Features
Appliances
Electric Water Heater
Basement
Full
Cooling
Central AirDuctlessElectric
Electric
200+ Amp Service
Fireplace
Yes
Fireplace Features
Wood BurningInsert
Fireplaces
1
Heating
Fireplace InsertElectricHeat Pump
Laundry Features
Laundry RoomUpper Level
Bathroom 1
Level - Main
Bathroom 2
Bathroom 3
Bedroom 2
Bedroom 3
Bedroom 4
Dining Room
Level - Main
Family Room
Level - Main
Foyer
Level - Main
Kitchen
Level - MainFeatures - Breakfast Bar
Laundry
Living Room
Level - Main
Mud Room
Level - Main
Primary Bedroom
Features - Walk-In Closet(s)
Sun/Florida Room
Level - MainFeatures - Ceiling Fan(s)
Save
Ask
Tour
Hide
Share
Exterior Features
Frontage
Waterfront
Lot Features
Waterfront
Pool Features
None
View
WaterCreek/Stream
Waterfront
Yes
Waterfront Features
Stream
Waterview
WaterCreek/Stream
Community Features
MLS Area
Fairview Twp (15227)
School District
WEST SHORE
Schools
School District
WEST SHORE
Elementary School
HIGHLAND
Middle School
ALLEN
High School
CEDAR CLIFF
Listing courtesy of Howard Hanna Company-Camp Hill