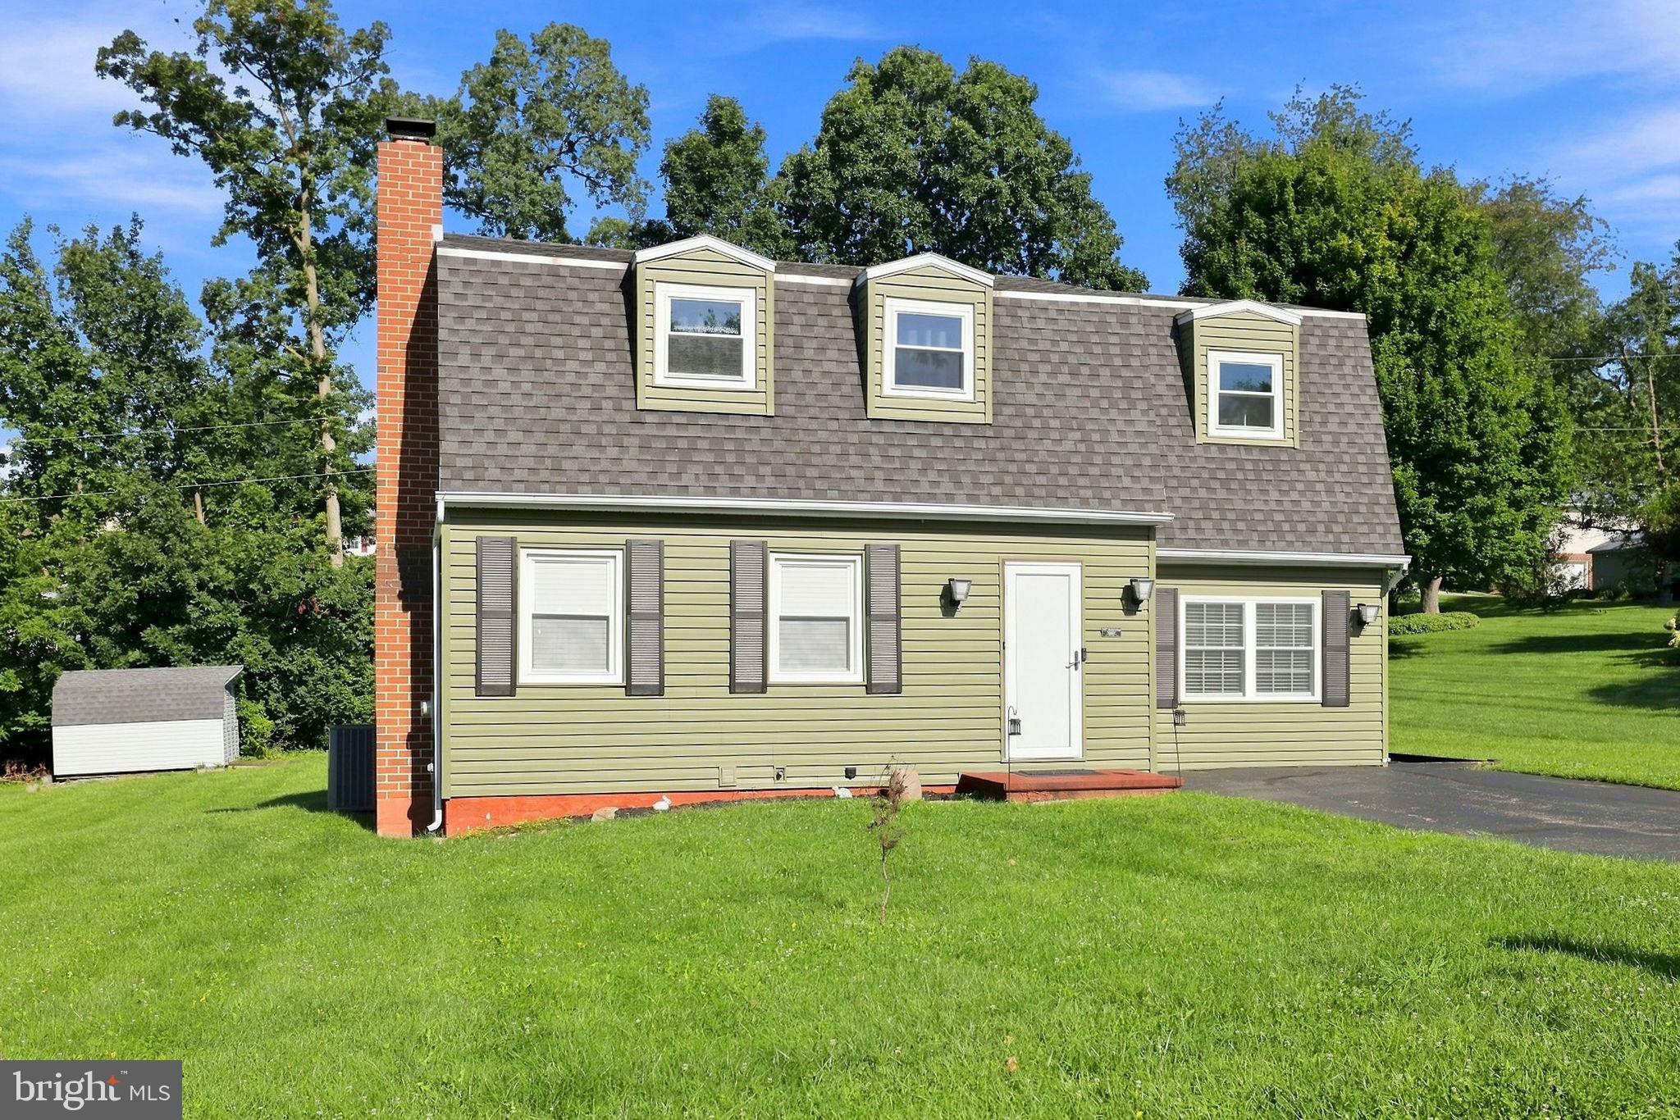
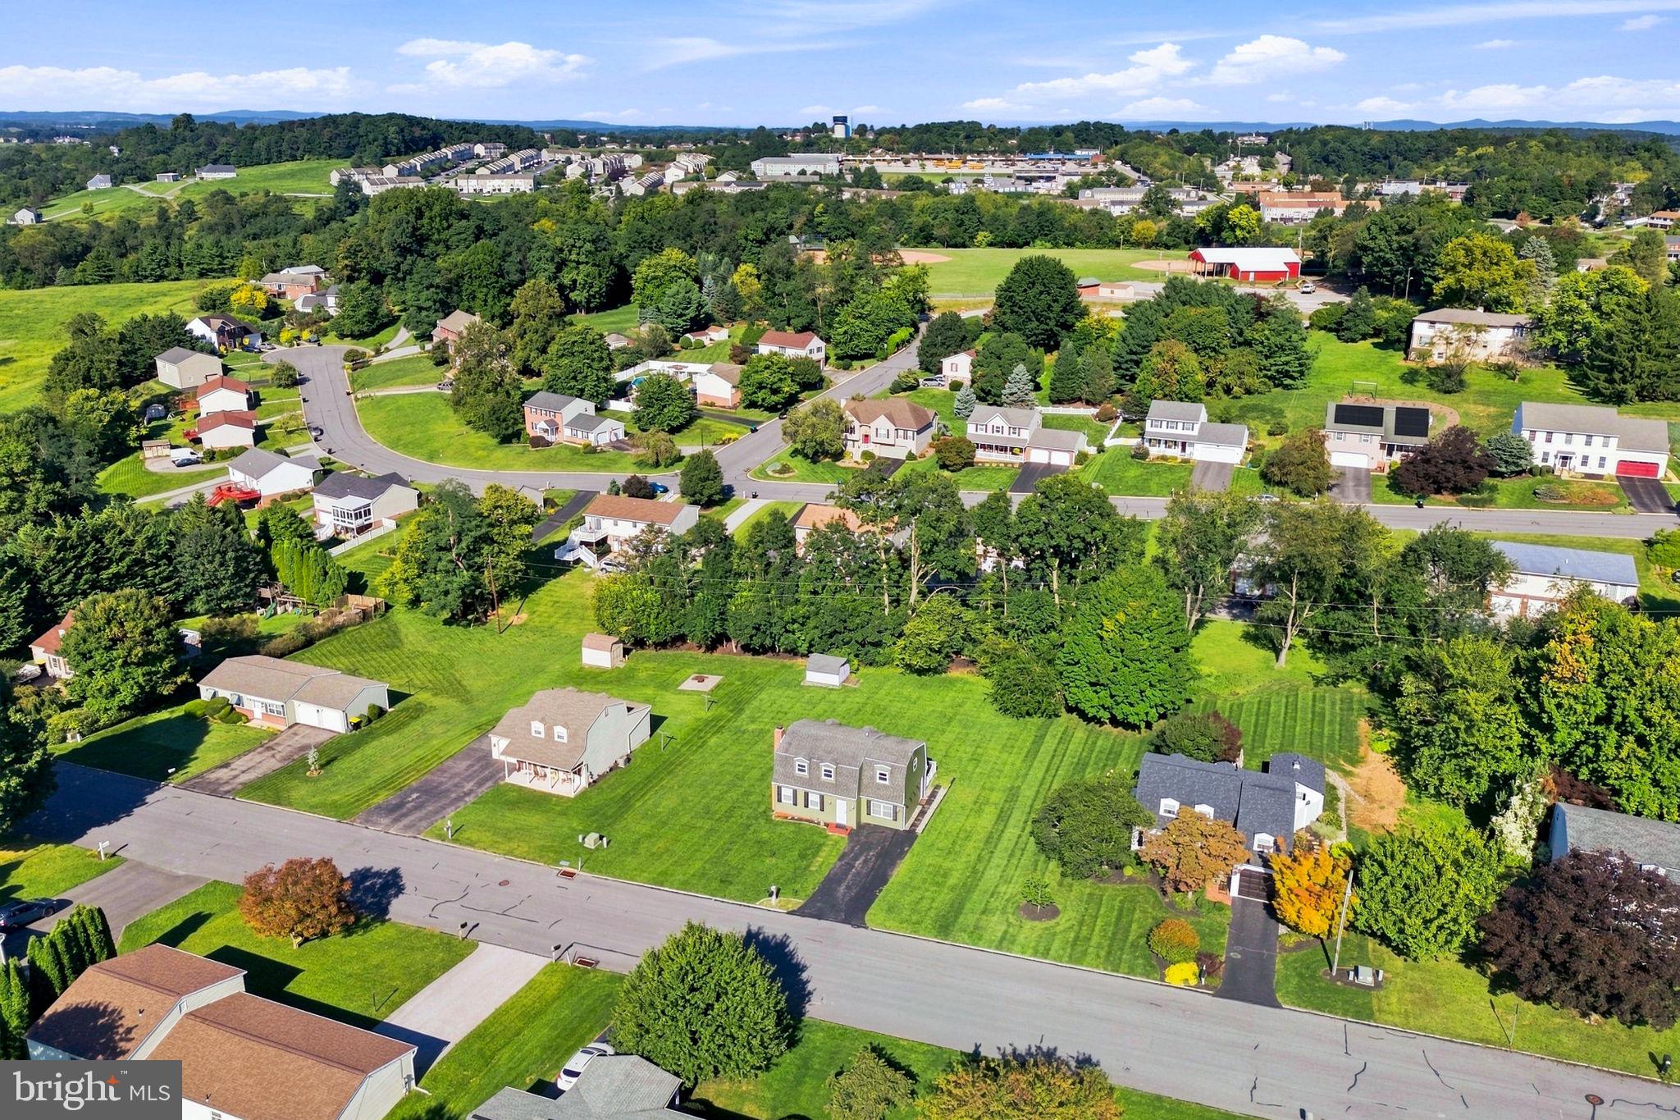
Welcome to 451 Hillside Drive, a thoughtfully updated home offering a flexible floor plan, inviting living spaces, and a generously sized 1/3-acre lot. With four potential bedrooms, two full bathrooms, extensive improvements throughout, and an impressive outdoor entertaining space, this move-in-ready home offers plenty of versatility for its next owners.
Step inside to a spacious living room where beautiful hardwood flooring, built-in bookcases, and a wood-burning fireplace create a warm and welcoming first impression. The hardwood floors continue into the adjoining dining room, where sliding glass doors fill the space with natural light and provide a seamless connection to the backyard.
At the heart of the home, the kitchen features granite countertops, stainless steel appliances, tile flooring, and ample workspace, creating a functional setting for everyday living.
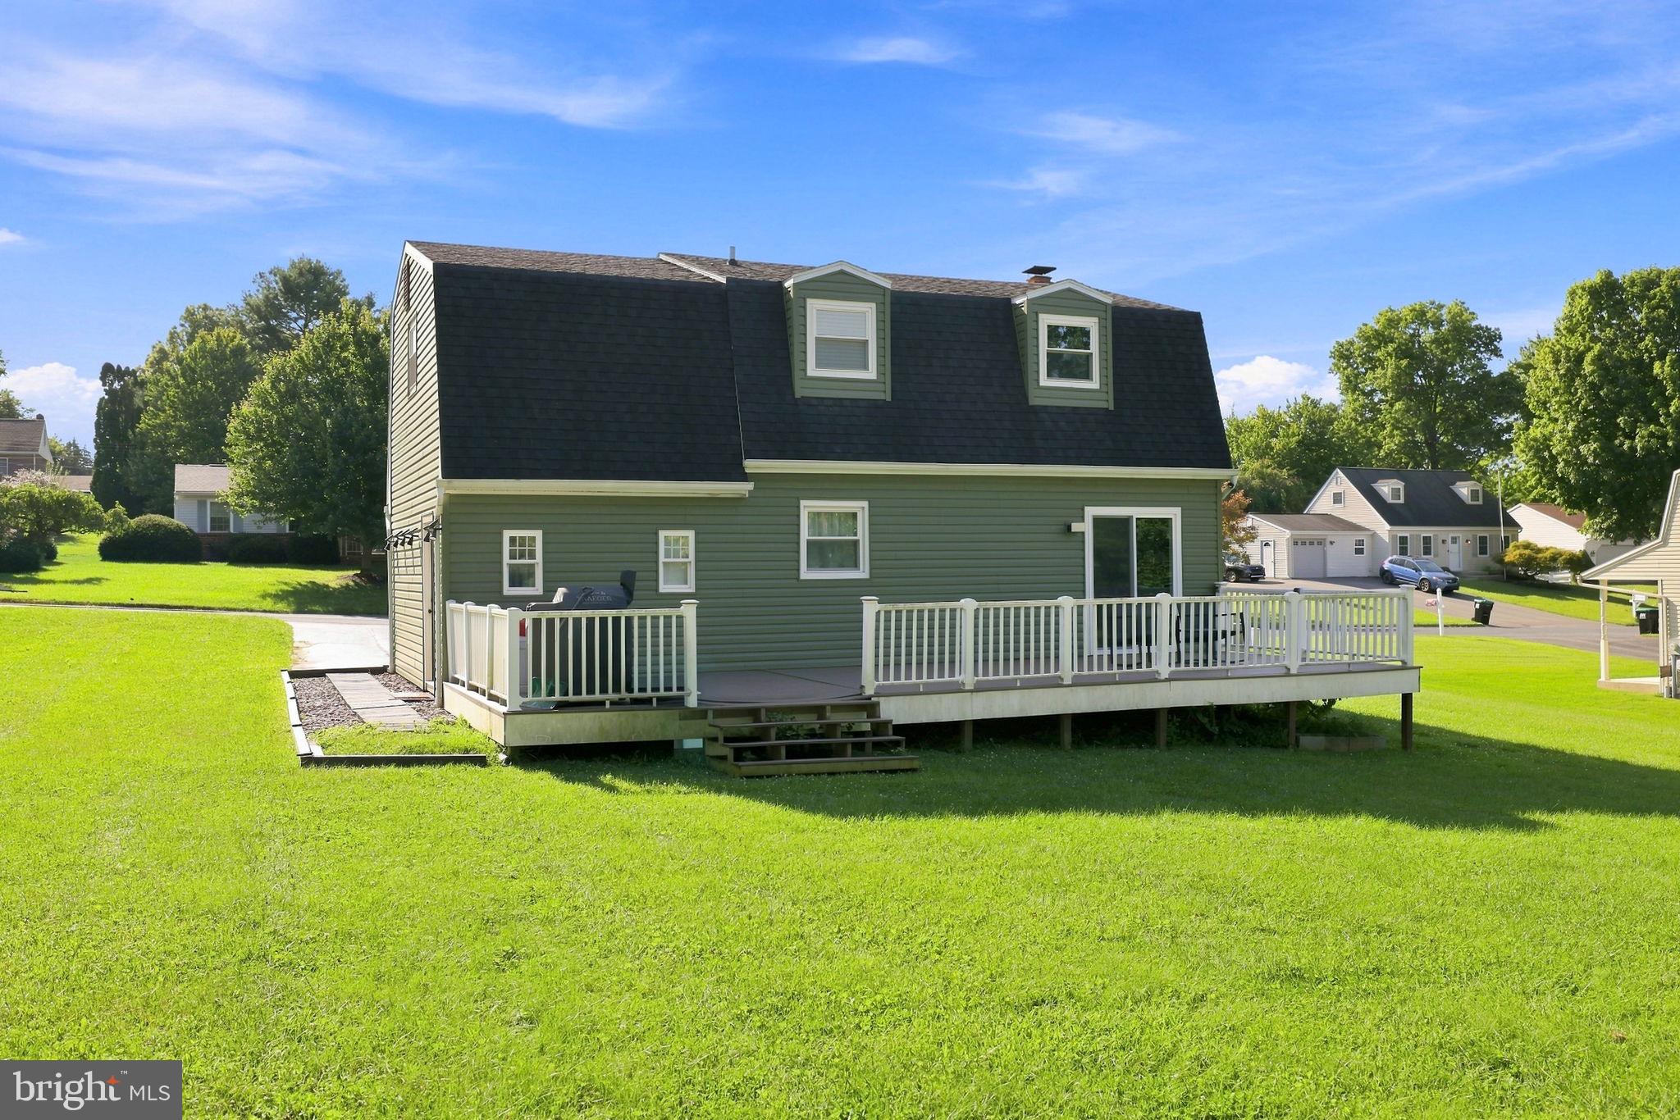
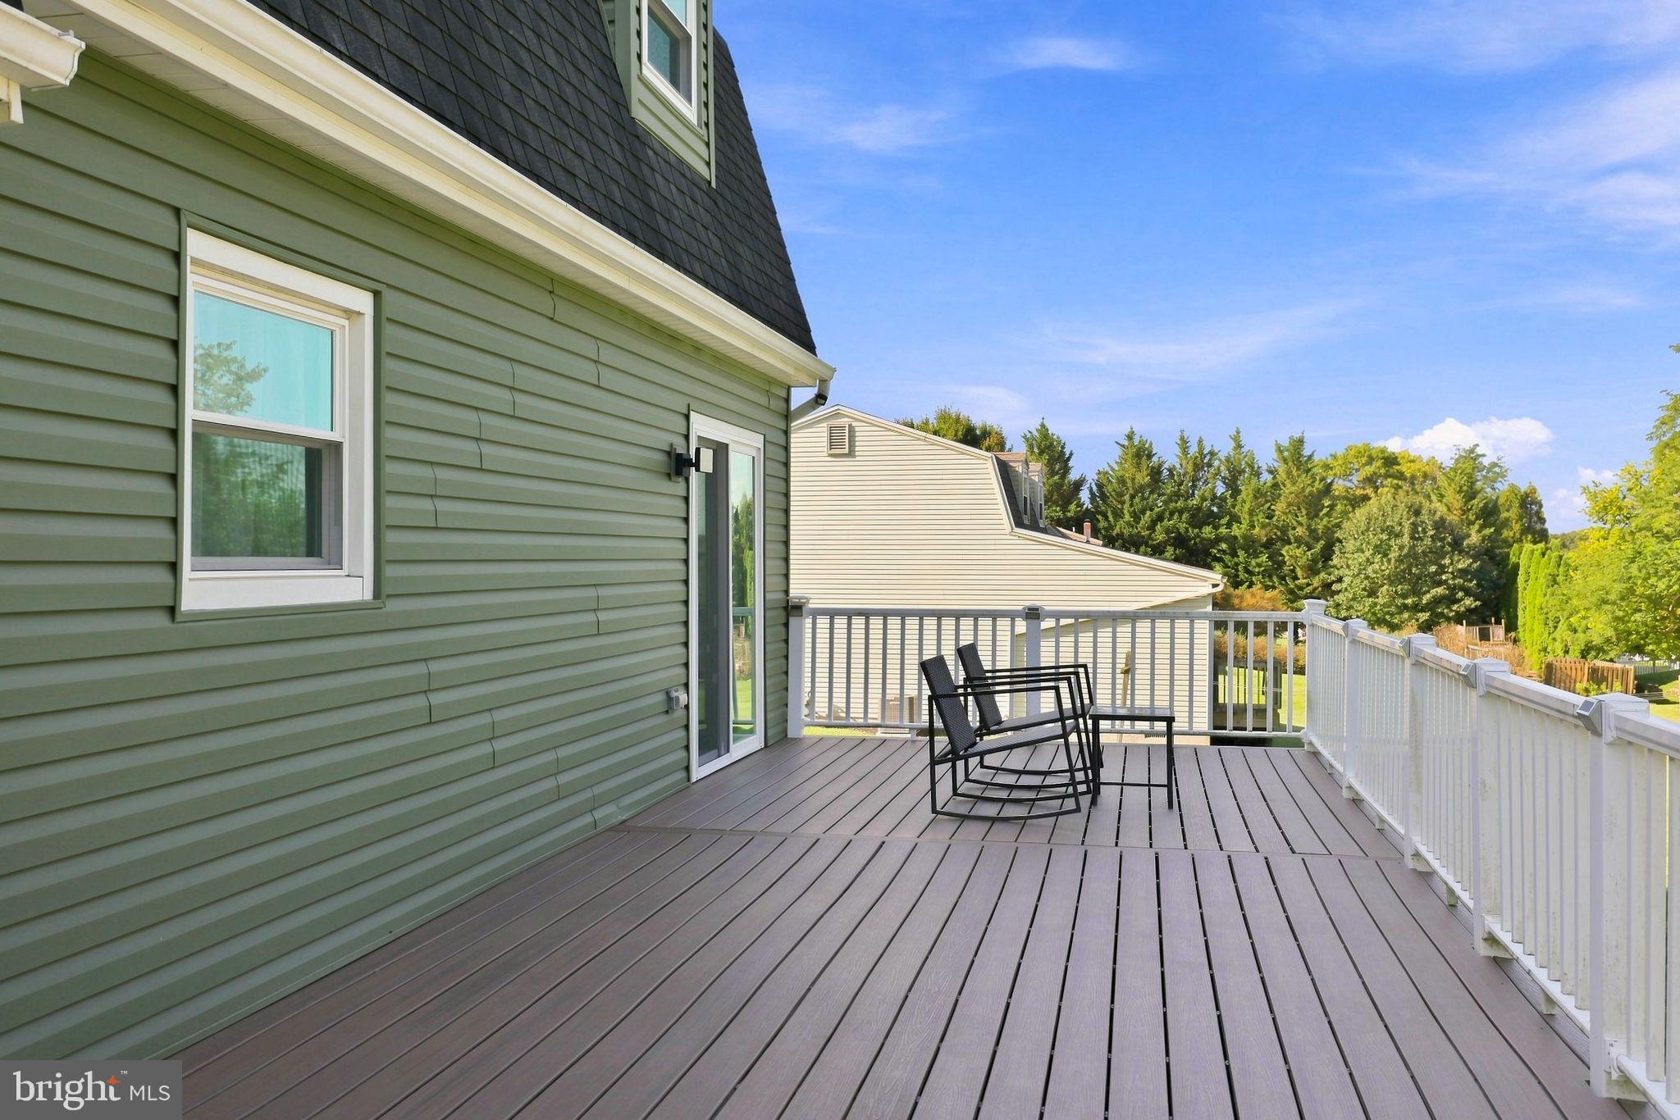
One of the home's standout features is the expansive 36' x 12' rear deck, upgraded with low-maintenance composite decking. Overlooking the spacious backyard, this outdoor living area provides plenty of room for grilling, entertaining, or simply enjoying the privacy and space of the property.
Just off the kitchen, the former garage has been thoughtfully converted into additional finished living space and is currently utilized as a main-level primary suite with a private full bathroom. This flexible area could just as easily serve as a second family room, private home office, guest suite, or recreation space.
Upstairs, you'll find three generously sized bedrooms along with a second full bathroom, providing comfortable separation between the home's living and sleeping spaces.
The home underwent an extensive series of improvements in 2021, including new windows, siding, HVAC system, water heater, kitchen appliances, hardwood flooring, interior and exterior doors, composite decking, and a new bathtub in the upper-level bathroom. Together, these improvements add to the home's move-in-ready appeal while providing peace of mind for its next owners.
With its combination of meaningful updates, flexible living space, a large backyard, and an expansive outdoor entertaining area, 451 Hillside Drive is ready to welcome its next owners home. The property is also eligible for USDA financing, offering an additional financing option for qualified buyers.
Save
Ask
Tour
Hide
Share
Listing Snapshot
Price
$299,000
Days On Site
27 Days
Bedrooms
4
Inside Area (SqFt)
1,632 sqft
Total Baths
2
Full Baths
2
Partial Baths
N/A
Lot Size
0.34 Acres
Year Built
1985
MLS® Number
PAYK2111396
Status
Pending
Property Tax
$5,373
HOA/Condo/Coop Fees
N/A
Sq Ft Source
Assessor
Friends & Family
React
Comment
Invite
No Comments Yet
Did you know? You can invite friends and family to your search. They can join your search, rate and discuss listings with you.
Recent Activity
4 weeks ago
Status changed to Pending
4 weeks ago
Listing updated with changes from the MLS®
4 weeks ago
Listing first seen on site
General Features
Acres
0.34
Foundation
Slab
Levels
Three Or More
Parking
AsphaltDriveway
Parking Spaces
4
Property Sub Type
Single Family Residence
Sewer
Public Sewer
Special Circumstances
Standard
SqFt Above
1632
SqFt Total
2132
Style
Colonial
Water Source
Public
Zoning
RESIDENTIAL
Interior Features
Appliances
Electric RangeElectric OvenGas Water HeaterDishwasherDryerExhaust FanRefrigeratorStainless Steel Appliance(s)WasherMicrowave



Did you know? You can invite friends and family to your search. They can join your search, rate and discuss listings with you.