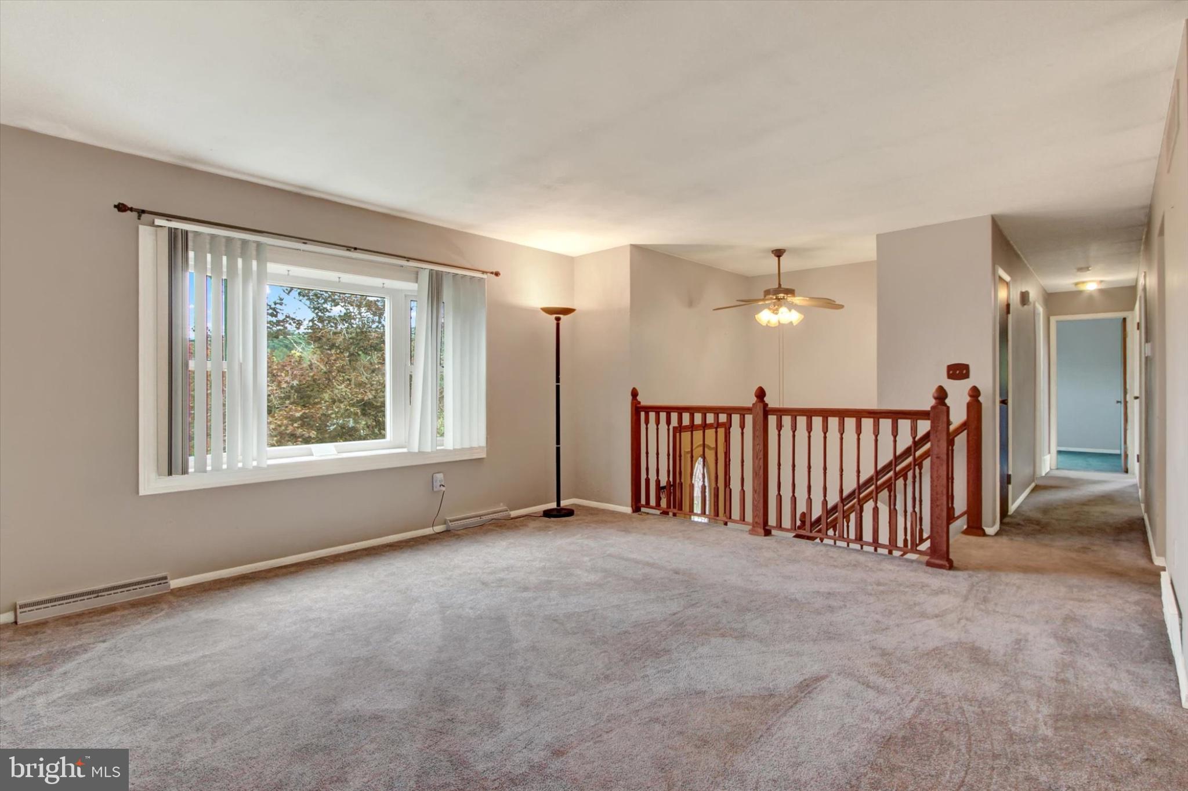
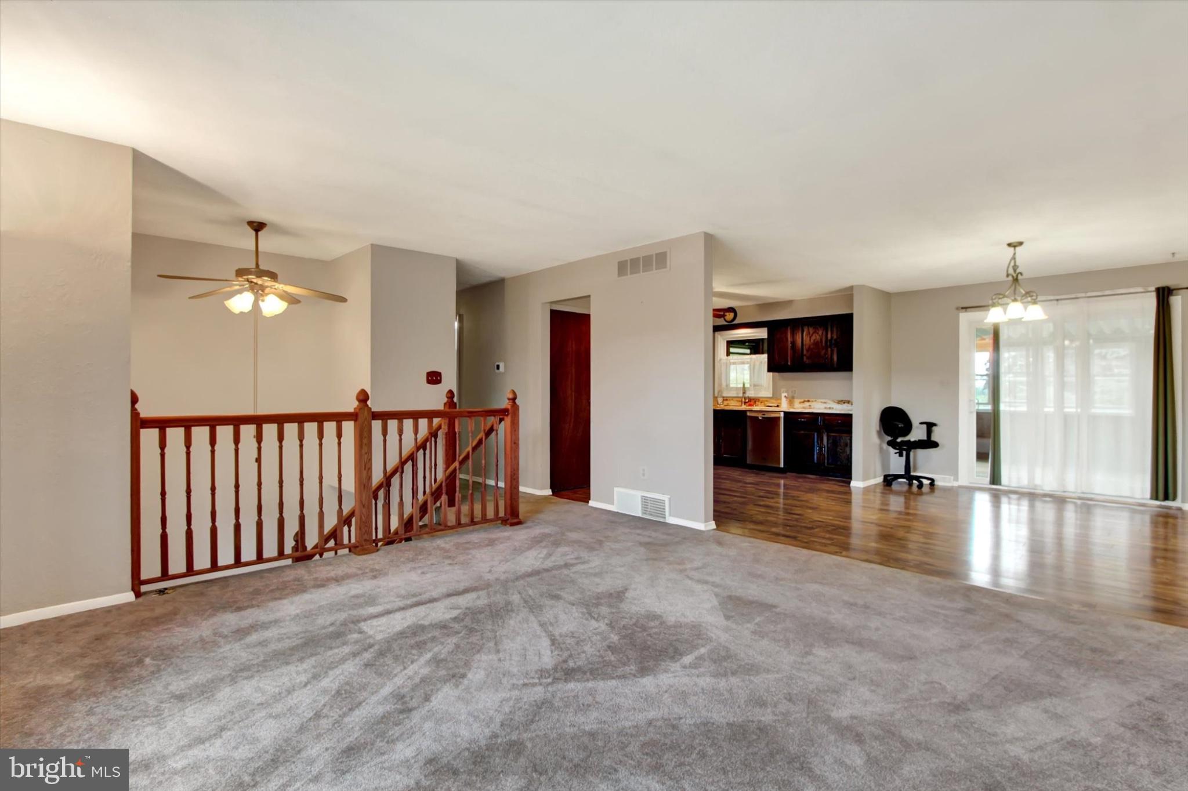
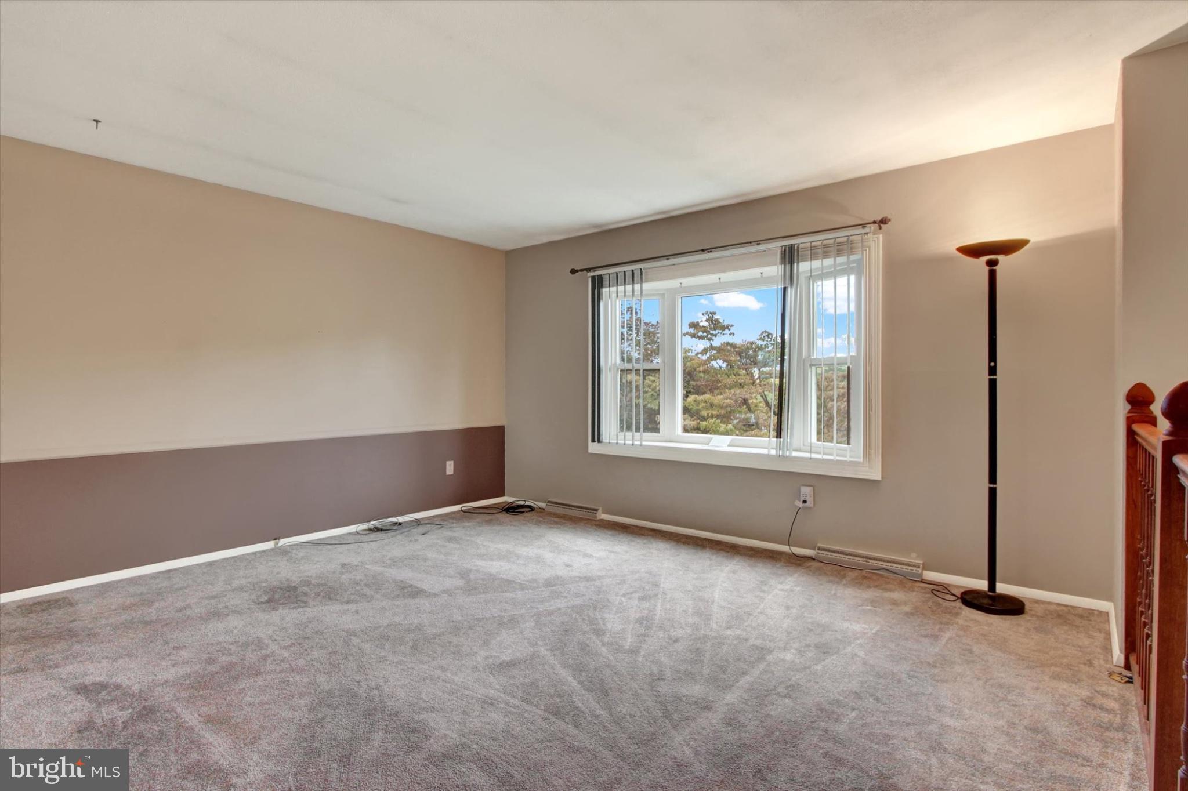
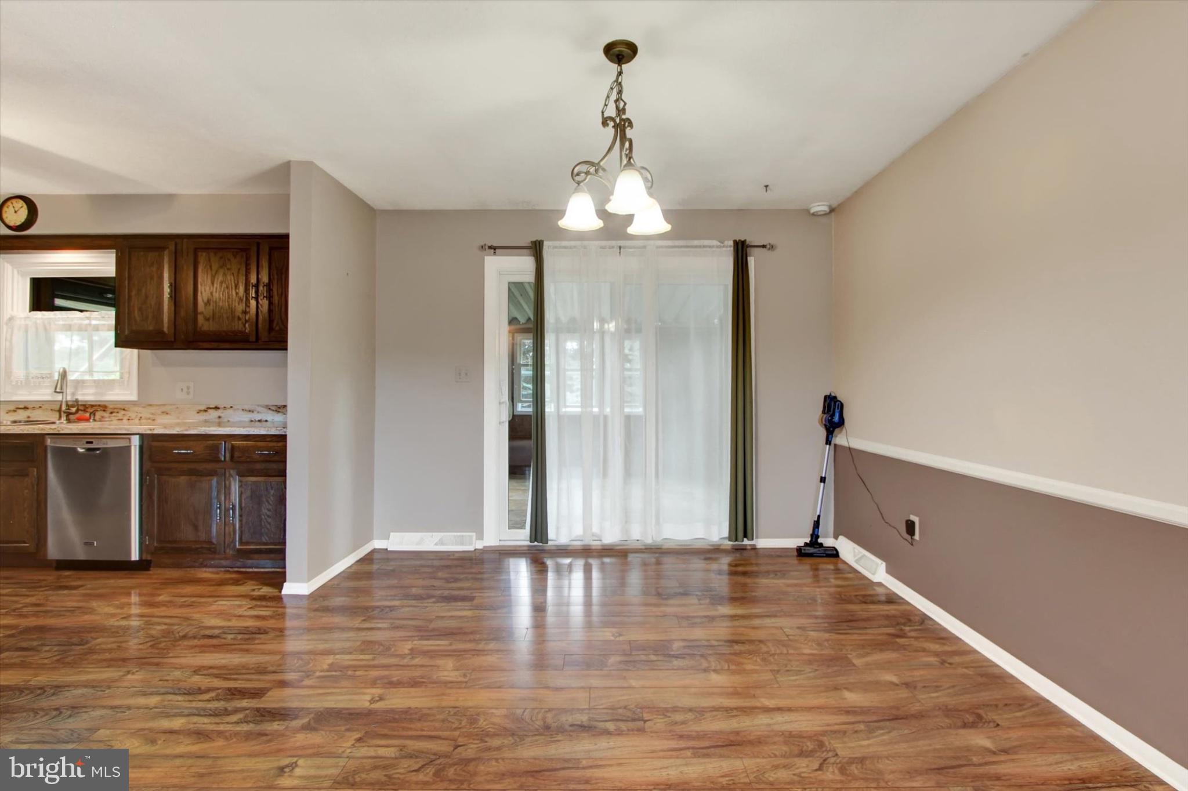
Thank you for taking the time to view 1127 Canadochly Road, located in Eastern York School District. This spacious split-foyer home offers plenty of living space, a large rear yard, beautiful countryside views, and the opportunity to make it your own. The upper level features a formal living room, dining room, and large eat-in kitchen. The kitchen and dining area are open to one another, creating a comfortable space for everyday living and entertaining. A rear porch provides a great spot to relax and enjoy the backyard. Also on this level are three bedrooms and two full baths. The primary bedroom includes a private bath that will need a vanity to be completed, along with some minor wall repairs. The lower level offers even more living space with a family room featuring a wood stove, plus a game room that could also serve as a home office, exercise room, or additional recreational space. A half bath, laundry room, utility room, and access to the one-car garage are also located on this level. Outside, you'll find a huge rear yard with plenty of room to enjoy the outdoors. Additional features include a dog kennel, fenced garden area, two storage sheds, extra parking, and a rear patio located beneath the deck. Enjoy gorgeous views from the front of the home along with peaceful countryside surroundings. With generous indoor and outdoor space, beautiful views, and plenty of potential, this property offers an excellent opportunity. Fast settlement is possible!
Save
Ask
Tour
Hide
Share
Listing Snapshot
Price
$295,000
Days On Site
23 Days
Bedrooms
3
Inside Area (SqFt)
1,764 sqft
Total Baths
3
Full Baths
2
Partial Baths
1
Lot Size
0.81 Acres
Year Built
1976
MLS® Number
PAYK2111474
Status
Pending
Property Tax
$5,126
HOA/Condo/Coop Fees
N/A
Sq Ft Source
Assessor
Friends & Family
React
Invite
Recent Activity
3 weeks ago
Status changed to Pending
3 weeks ago
Listing updated with changes from the MLS®
3 weeks ago
Listing first seen on site
General Features
Acres
0.81
Attached Garage
Yes
Foundation
Block
Garage
Yes
Garage Spaces
1
Levels
Two
Parking
GarageDrivewayAttached
Parking Spaces
1
Property Sub Type
Single Family Residence
Sewer
Septic Tank
Special Circumstances
Standard
SqFt Above
1201
SqFt Below
563
SqFt Total
1764
Style
Split Foyer
Water Source
Public
Zoning
RESIDENTIAL
Interior Features
Appliances
Gas Water Heater
Basement
FinishedWalk-Out Access
Cooling
Central AirElectric
Fireplace
Yes
Fireplace Features
Wood Burning
Fireplaces
1
Heating
OilForced Air
Laundry Features
Laundry Room
Main Level Bedrooms
3
Bathroom 1
Level - Main
Bedroom 2
Level - Main
Bedroom 3
Level - Main
Dining Room
Level - Main
Family Room
Half Bath
Kitchen
Level - Main
Laundry
Living Room
Level - Main
Primary Bedroom
Level - Main
Recreation Room
Sun/Florida Room
Level - Main
Save
Ask
Tour
Hide
Share
Exterior Features
Construction Details
Vinyl SidingBrick
Pool Features
None
Community Features
MLS Area
Lower Windsor Twp (15235)
School District
EASTERN YORK
Schools
School District
EASTERN YORK
Elementary School
Unknown
Middle School
Unknown
High School
Unknown
Listing courtesy of Howard Hanna Real Estate Services-York