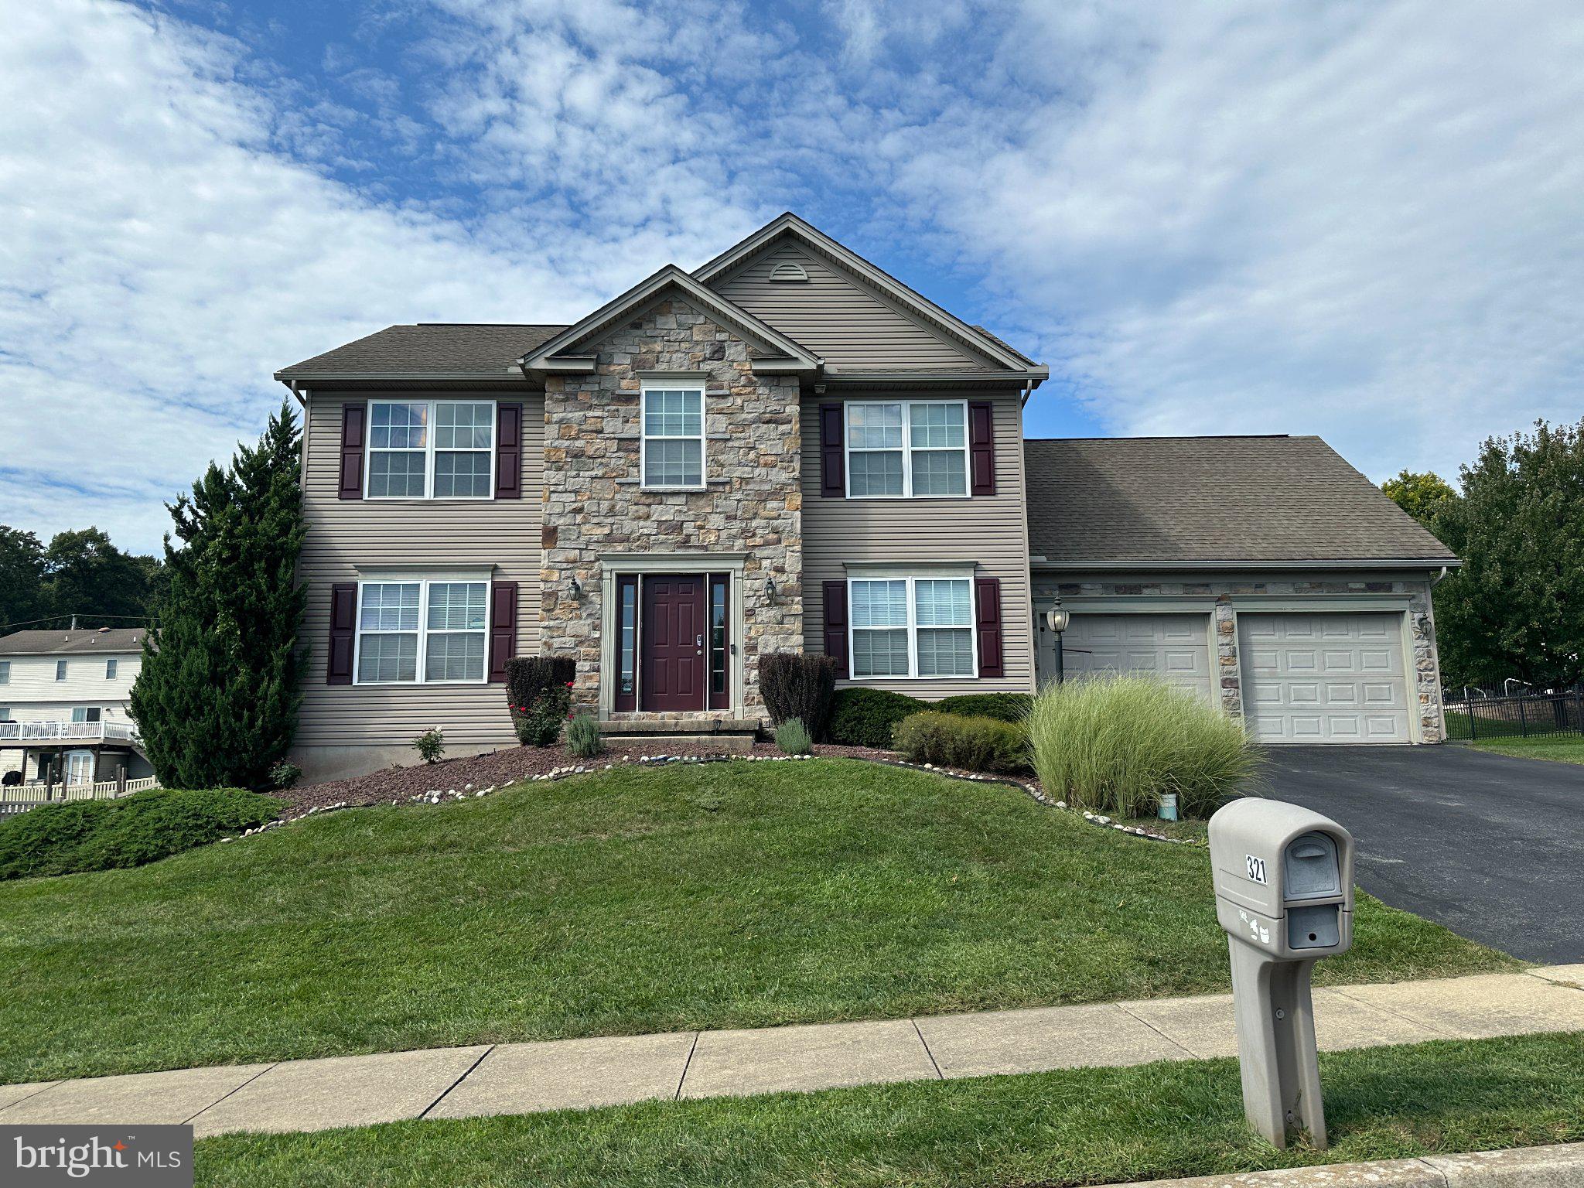
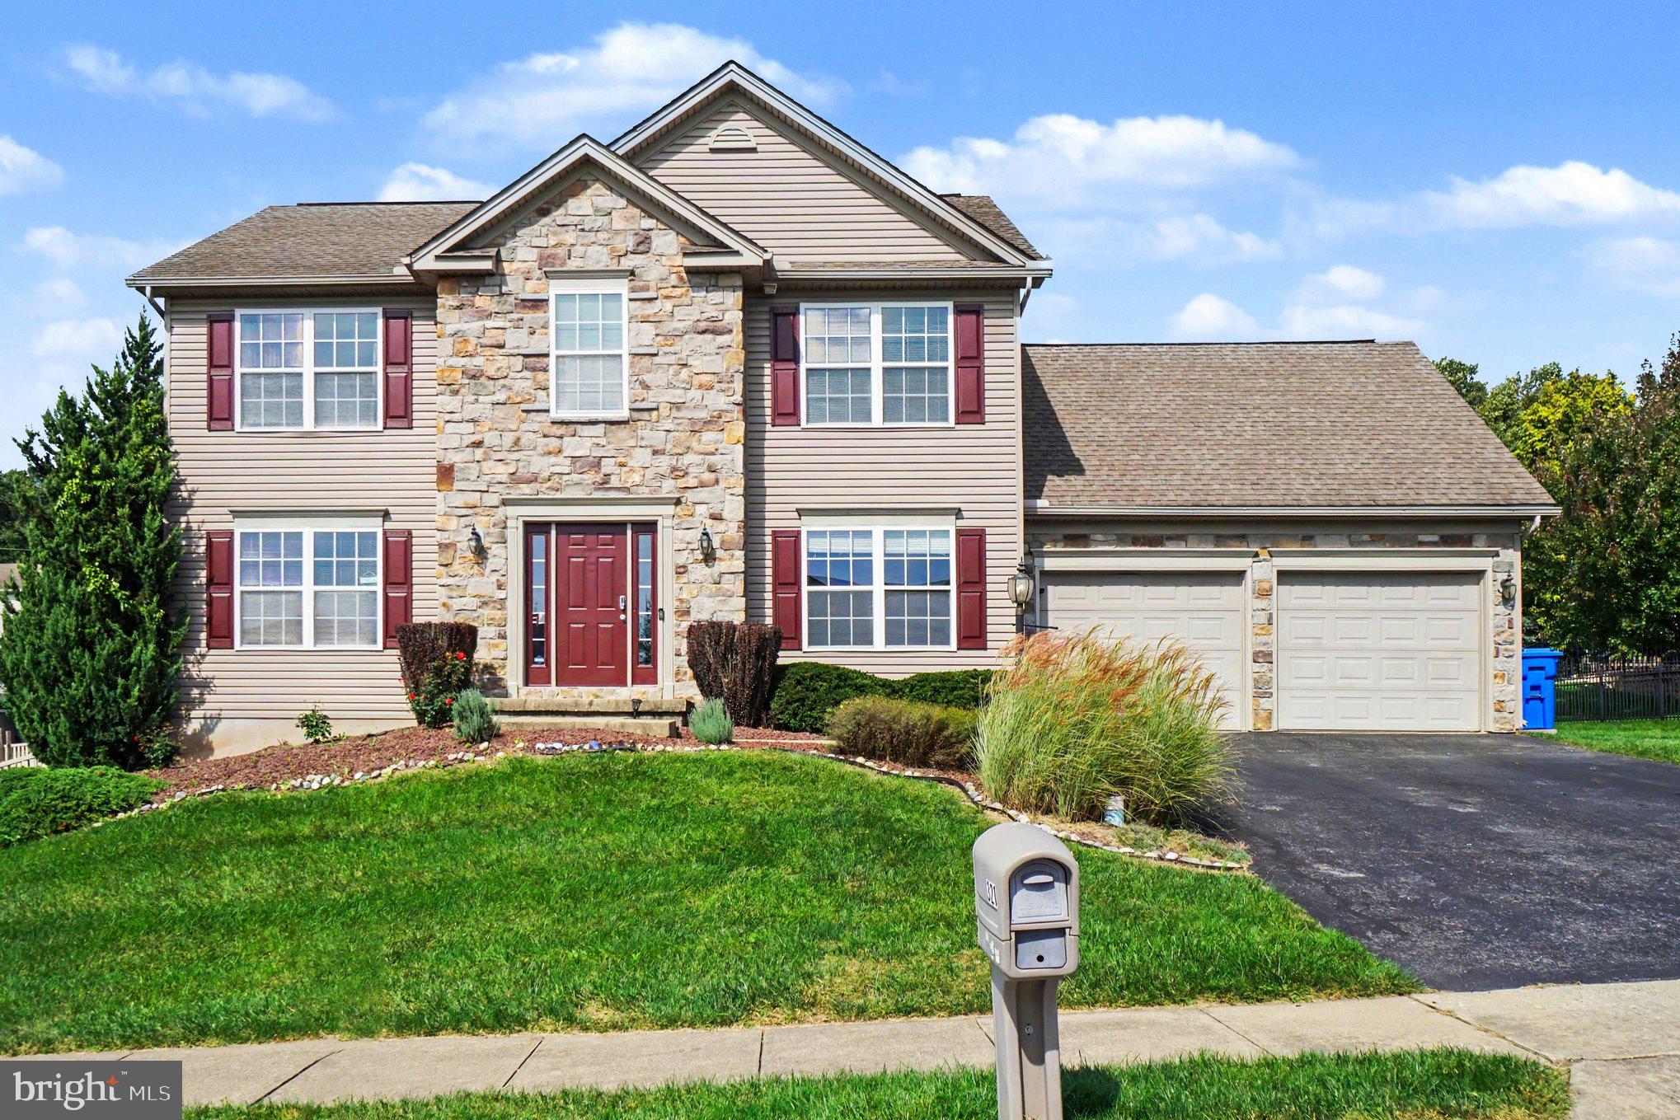
Discover the charm of suburban living in this stunning 4-bedroom, 3.5-bathroom home, perfectly situated on a beautifully landscaped lot. The exterior features inviting outdoor lighting and a spacious patio, ideal for entertaining or enjoying serene evenings in your garden-view oasis. The cleared front yard and rear yard provide a picturesque backdrop, enhancing your outdoor experience. Located in a vibrant community, this home offers easy access to local parks, where you can enjoy recreational activities and nature walks. The neighborhood boasts excellent schools, ensuring quality education for all ages. With convenient public services and a friendly atmosphere, this area fosters a strong sense of community. Inside, the fully finished basement adds valuable living space, while the cozy electric fireplace creates a warm ambiance. With an oversized attached garage with EV plug and ample driveway parking, convenience is at your fingertips. Embrace the lifestyle you've always wanted in this delightful suburban retreat!
Save
Ask
Tour
Hide
Share
Listing Snapshot
Price
$499,000
Days On Site
42 Days
Bedrooms
4
Inside Area (SqFt)
4,984 sqft
Total Baths
5
Full Baths
3
Partial Baths
2
Lot Size
0.28 Acres
Year Built
2006
MLS Number
PAYK2111518
Status
Active
Property Tax
$5,322
HOA/Condo/Coop Fees
N/A
Sq Ft Source
Estimated
Friends & Family
React
Comment
Invite
No Comments Yet
Did you know? You can invite friends and family to your search. They can join your search, rate and discuss listings with you.
Recent Activity
2 weeks ago
Listing updated with changes from the MLS
3 weeks ago
Status changed to Active
a month ago
Listing first seen on site
General Features
Acres
0.28
Attached Garage
Yes
Cross Street
Woodbridge
Foundation
Concrete Perimeter
Garage
Yes
Garage Spaces
2
Levels
Two
Parking
OversizedGarage Door OpenerOn StreetGarageDrivewayInside EntranceAttached
Parking Spaces
6
Pets
Cats OKDogs OKYes
Property Sub Type
Single Family Residence
Sewer
Public Sewer
Special Circumstances
Standard
SqFt Above
2600
SqFt Below
2384
SqFt Total
4984
Style
Traditional
Utilities
Cable AvailablePhone AvailableSewer AvailableWater AvailableElectricity Available
Water Source
Public
Zoning
RESIDENTIAL
Interior Features
Appliances
Electric RangeElectric OvenElectric Water HeaterWasherDishwasherDisposalMicrowaveRefrigeratorWater HeaterDryer
Basement
FinishedInterior Entry
Cooling
Central AirElectric
Electric
200+ Amp Service
Fireplace
Yes
Fireplace Features
Electric
Fireplaces
1
Flooring
LaminateCarpet
Furnished
Unfurnished
Heating
ElectricForced Air
Interior
Eat-in KitchenKitchen IslandWalk-In Closet(s)
Laundry Features
Upper Level
Window Features
Window CoveringsWindow Treatments
Bathroom 3
Bedroom 1
Bedroom 2
Bedroom 3
Bedroom 4
Features - Walk-In Closet(s)
Dining Room
Level - Main
Exercise Room
Family Room
Level - Main
Kitchen
Level - Main
Office
Level - Main
Sun/Florida Room
Level - Main
Save
Ask
Tour
Hide
Share
Exterior Features
Construction Details
StoneVinyl Siding
Exterior
OtherLighting
Lot Features
SlopedClearedFront YardBack Yard
Patio And Porch
Patio
Pool Features
None
Roof
AsphaltFiberglass
View
Garden
Waterview
Garden
Windows/Doors
Window CoveringsWindow Treatments
Community Features
Association Amenities
Playground
MLS Area
Fairview Twp (15227)
School District
WEST SHORE
Schools
School District
WEST SHORE
Elementary School
FISHING CREEK
Middle School
CROSSROADS
High School
RED LAND
Listing courtesy of Straub & Associates Real Estate





Did you know? You can invite friends and family to your search. They can join your search, rate and discuss listings with you.