Property Search

Save
Ask
Tour
Hide
Share
$515,000
3 Days On Site

983 BROCKIE LANE
YORK, PA 17403

For Sale|Single Family Residence|Active
4
Beds
2
Total Baths
2
Full Baths
2,917
SqFt
$177
/SqFt
1940
Built
County:
YORK
Listing courtesy of Lusk & Associates Sotheby's International Realty
Call Now: (703) 898-3565
Is this the listing for you? We can help make it yours.
(703) 898-3565
983 BROCKIE LANE983 BROCKIE LANE983 BROCKIE LANE983 BROCKIE LANE
Save
Ask
Tour
Hide
Share

Mortgage Calculator

Monthly Payment (Est.)

$2,350
Calculator powered by Showcase IDX, a Constellation1 Company. Copyright ©2026 Information is deemed reliable but not guaranteed.

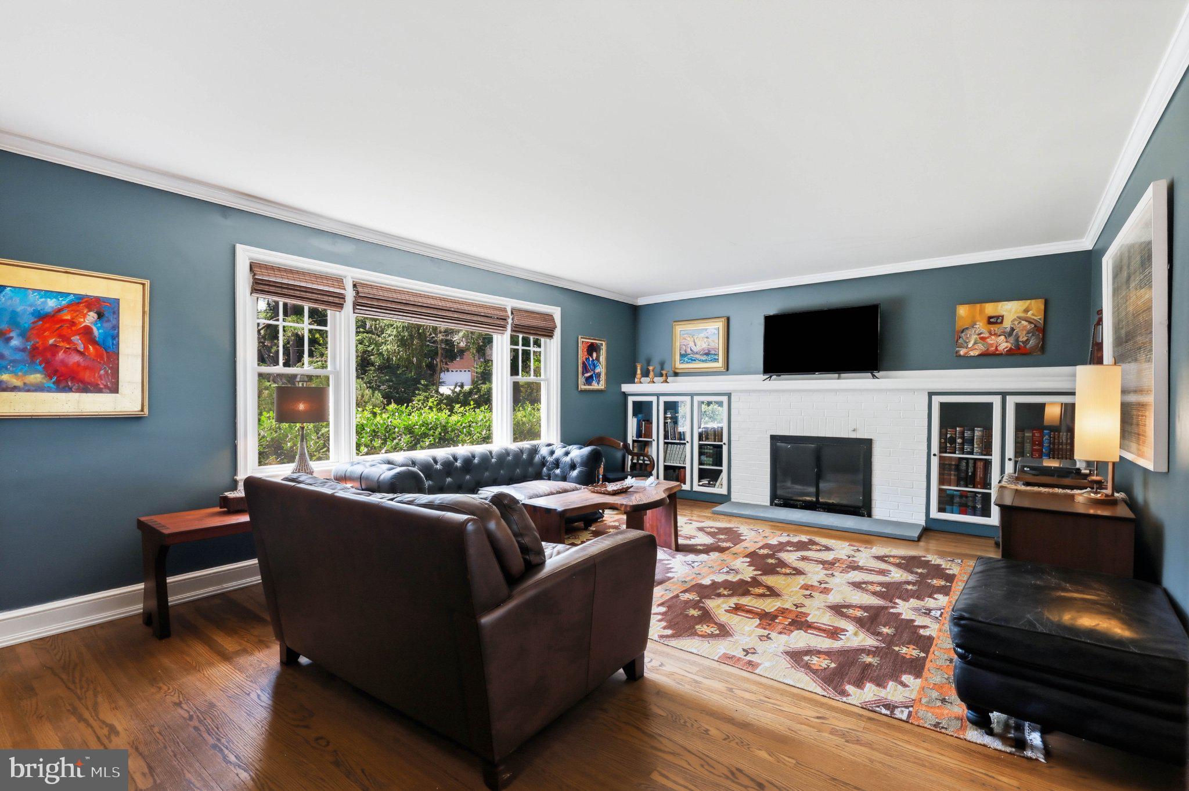
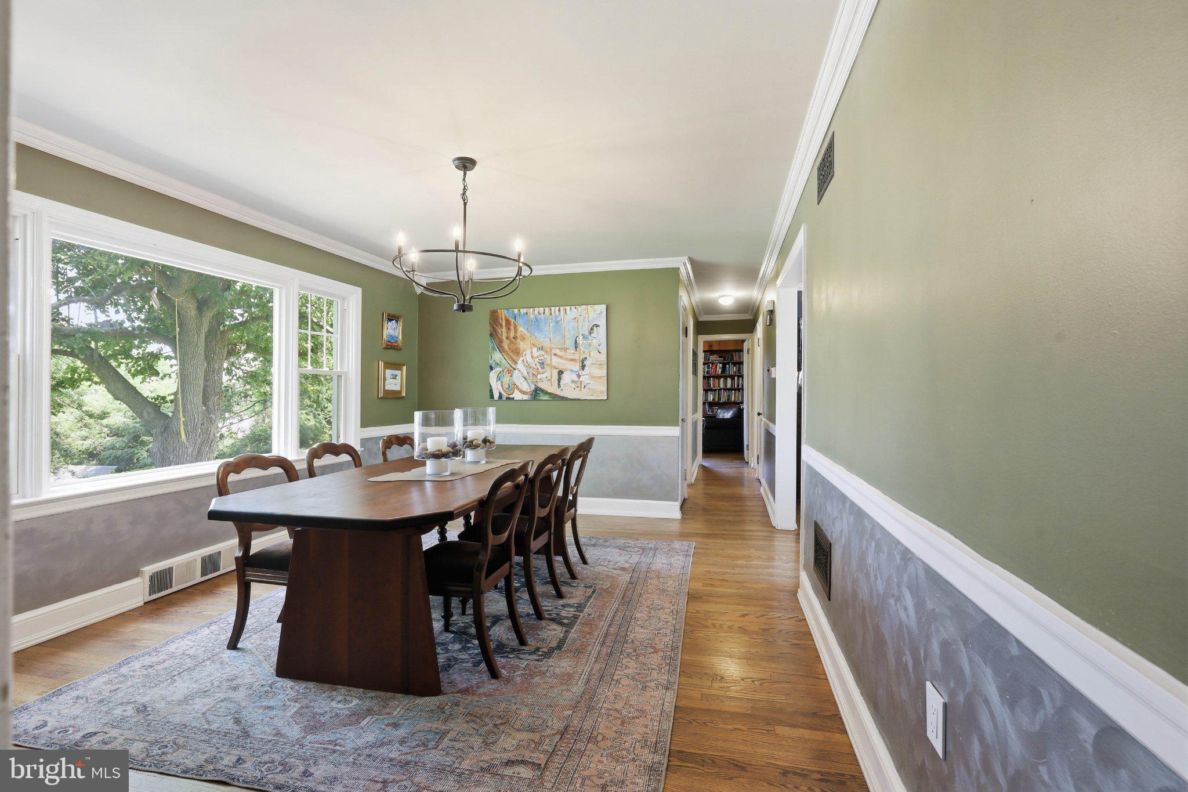
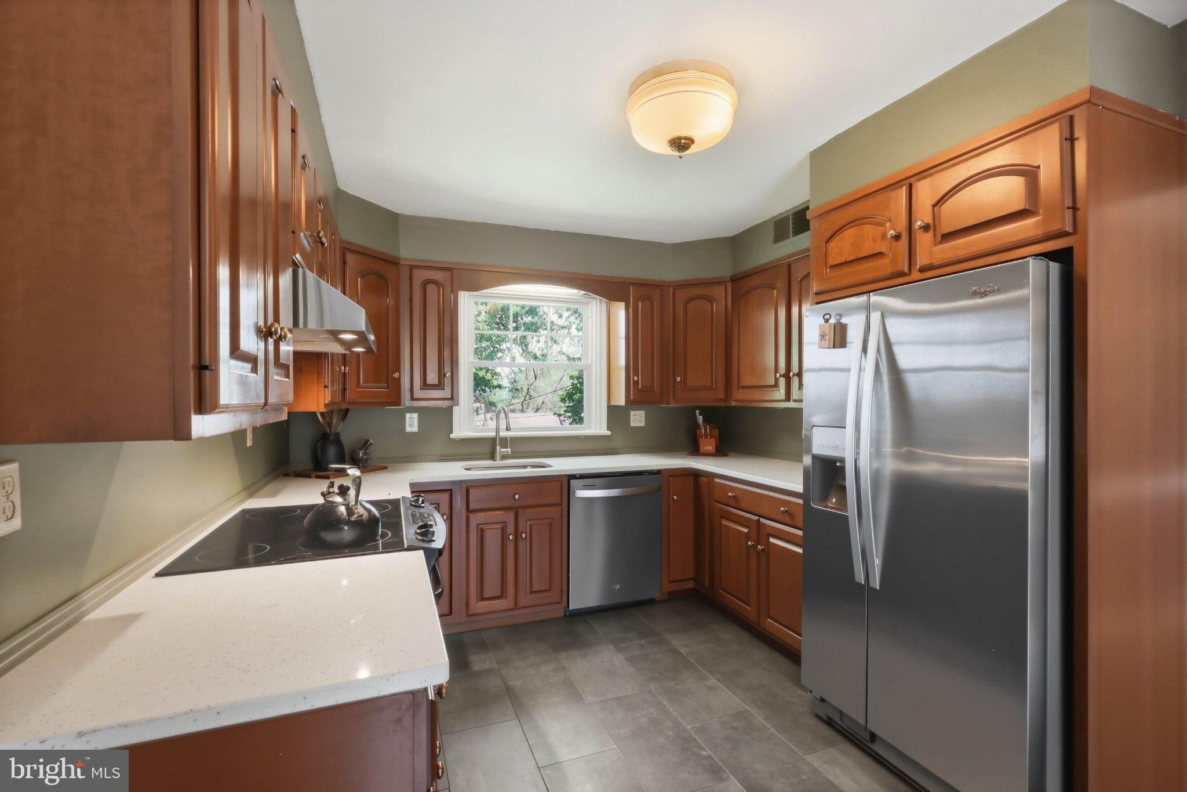
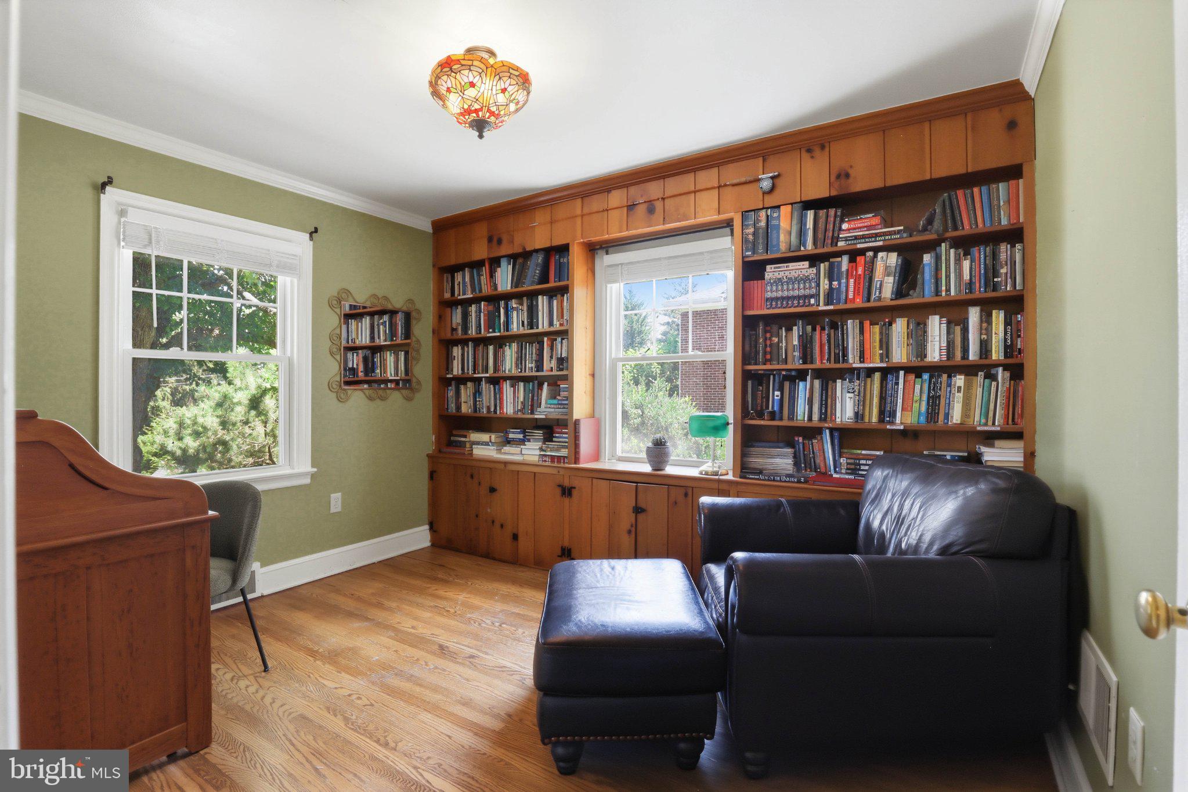
Welcome to 983 Brockie Lane—nestled within a quiet cul-de-sac in an established neighborhood in York Suburban School District, this charming home offers nearly 3,000 square feet of finished living space, blending timeless character with comfortable everyday living. Set on a beautifully landscaped lot with mature trees and inviting outdoor spaces, the home welcomes you with classic curb appeal and a warm, welcoming atmosphere from the moment you arrive. Character and craftsmanship are evident throughout the home, with hardwood flooring, crown molding, custom built-ins, and well-preserved architectural details that reflect the property’s enduring appeal. The spacious living room serves as the heart of the home, featuring a handsome wood-burning fireplace with brick surround and mantel, while the formal dining room provides sunset views, making it an ideal setting for gatherings and special occasions. The eat-in kitchen offers abundant cabinetry, built-in features, brand-new solid-surface countertops, updated appliances, and a breakfast bar, creating a functional space for both everyday meals and entertaining. A library with custom built-in bookshelves provides a perfect retreat for reading, working from home, or pursuing hobbies. The flexible floor plan includes three to four bedrooms and two full baths, with one bedroom conveniently located on the main level and two additional bedrooms upstairs. The upper level is highlighted by vaulted ceilings, charming built-ins, sitting areas, walk-in closet space, and a versatile bonus room that can easily adapt to a variety of lifestyle needs. The finished walkout lower level expands the home’s living space with a custom classic built-in bar and family room, as well as a partially finished workshop, laundry/utility room, and extensive storage options. Whether hosting guests, creating a home gym, workshop, or hobby space, this level offers exceptional versatility. Outdoor living is equally inviting, with a covered porch, patio, mature landscaping, extensive hardscaping, and a fenced rear yard that provides privacy and space to relax, garden, or entertain. An attached garage with extra storage potential and inside access adds everyday convenience. Ideally located close to York Country Club, WellSpan Hospital, York College, and minutes from York County's Heritage Rail Trail, downtown shopping, dining, parks, and major commuter routes, this distinctive property offers the perfect combination of character, comfort, and location.

Save
Ask
Tour
Hide
Share
Listing Snapshot
Price 
$515,000
Days On Site 
3 Days
Bedrooms 
4
Inside Area (SqFt) 
2,917 sqft
Total Baths 
2
Full Baths 
2
Partial Baths 
N/A
Lot Size 
0.34 Acres
Year Built 
1940
MLS® Number 
PAYK2111520
Status 
Active
Property Tax 
$10,191
HOA/Condo/Coop Fees 
N/A
Sq Ft Source 
Assessor
Friends & Family
Recent Activity
3 days agoListing updated with changes from the MLS®
3 days agoListing first seen on site
General Features
Acres 
0.34
Attached Garage 
Yes
Foundation 
Brick/Mortar
Garage 
Yes
Garage Spaces 
1
Levels 
Two
Number Of Stories 
3
Parking 
Garage Door OpenerOn StreetGarageDrivewayCoveredInside EntranceAttached
Parking Spaces 
1
Property Sub Type 
Single Family Residence
Security 
Smoke Detector(s)
Sewer 
Public Sewer
Special Circumstances 
Standard
SqFt Above 
2567
SqFt Below 
350
SqFt Total 
3517
Style 
Cape Cod
Water Source 
Public
Zoning 
RESIDENTIAL
Interior Features
Appliances 
Electric RangeElectric OvenGas Water HeaterDishwasherWasherDryer

Basement 
Exterior EntryWalk-Out AccessPartially FinishedSump PumpOtherInterior Entry
Cooling 
Central AirCeiling Fan(s)Electric
Fireplace 
Yes
Fireplace Features 
MasonryWood Burning
Fireplaces 
1
Flooring 
CarpetHardwood
Furnished 
Unfurnished
Heating 
Natural GasOther
Interior 
Eat-in KitchenBarCedar Closet(s)Ceiling Fan(s)Walk-In Closet(s)OtherVaulted Ceiling(s)Built-in FeaturesCrown Molding
Laundry Features 
Laundry Room
Main Level Bedrooms 
1
Window Features 
Window CoveringsInsulated WindowsWindow Treatments
Bedroom 2 
Features - Walk-In Closet(s)
Bedroom 3 
Level - MainFeatures - Ceiling Fan(s)
Bonus Room 
Dining Room 
Level - MainFeatures - Crown Molding
Foyer 
Level - MainFeatures - Crown Molding
Full Bath 
Kitchen 
Level - MainFeatures - Breakfast Bar, Ceiling Fan(s)
Laundry 
Library 
Level - MainFeatures - Crown Molding
Living Room 
Level - MainFeatures - Crown Molding
Primary Bedroom 
Recreation Room 
Workshop 
Save
Ask
Tour
Hide
Share
Exterior Features
Construction Details 
Frame
Exterior 
Awning(s)LightingRain Gutters
Lot Features 
SlopedFront YardBack Yard
Other Structures 
Workshop
Patio And Porch 
PorchPatio
Pool Features 
None
Roof 
Other
View 
StreetTrees/WoodsGarden
Waterview 
StreetTrees/WoodsGarden
Windows/Doors 
Window CoveringsInsulated WindowsWindow Treatments
Community Features
Accessibility Features 
Accessible Doors
Community Features 
Sidewalks
MLS Area 
Spring Garden Twp (15248)
School District 
YORK SUBURBAN
Schools
School District
YORK SUBURBAN
Elementary School
INDIAN ROCK
Middle School
YORK SUBURBAN
High School
YORK SUBURBAN
Listing courtesy of Lusk & Associates Sotheby's International Realty


The real estate listing information is provided by Bright MLS is for the consumer's personal, non-commercial use and may not be used for any purpose other than to identify prospective properties consumer may be interested in purchasing. Any information relating to real estate for sale or lease referenced on this web site comes from the Internet Data Exchange (IDX) program of the Bright MLS. This web site references real estate listing(s) held by a brokerage firm other than the broker and/or agent who owns this web site. The accuracy of all information is deemed reliable but not guaranteed and should be personally verified through personal inspection by and/or with the appropriate professionals. Properties in listings may have been sold or may no longer be available. The data contained herein is copyrighted by Bright MLS and is protected by all applicable copyright laws. Any unauthorized collection or dissemination of this information is in violation of copyright laws and is strictly prohibited. Copyright © 2020 Bright MLS. All rights reserved.

Neighborhood & Commute
Source: Walkscore
Disclosure: Community information and market data powered by Constellation Data Labs. Information is deemed reliable but not guaranteed.
Save
Ask
Tour
Hide
Share
Popular areas we serve

Northern Virginia Communities

  1. Aldie
  2. Alexandria
  3. Annandale
  4. Arlington
  5. Ashburn
  6. Bluemont
  7. Brambleton
  8. Bristow
  9. Broadlands
  10. Burke
  11. Centreville
  12. Chantilly
  13. Fairfax
  14. Falls Church
  15. Gainesville
  16. Great Falls
  17. Herndon
  18. Leesburg
  19. Manassas
  20. Manassas Park
  21. McLean
  22. Middleburg
  23. Oakton
  24. Reston
  25. South Riding
  26. Springfield
  27. Sterling
  28. Stone Ridge
  29. Vienna
  30. Winchester
  31. Woodbridge

Browse by Area

Start A Custom Search