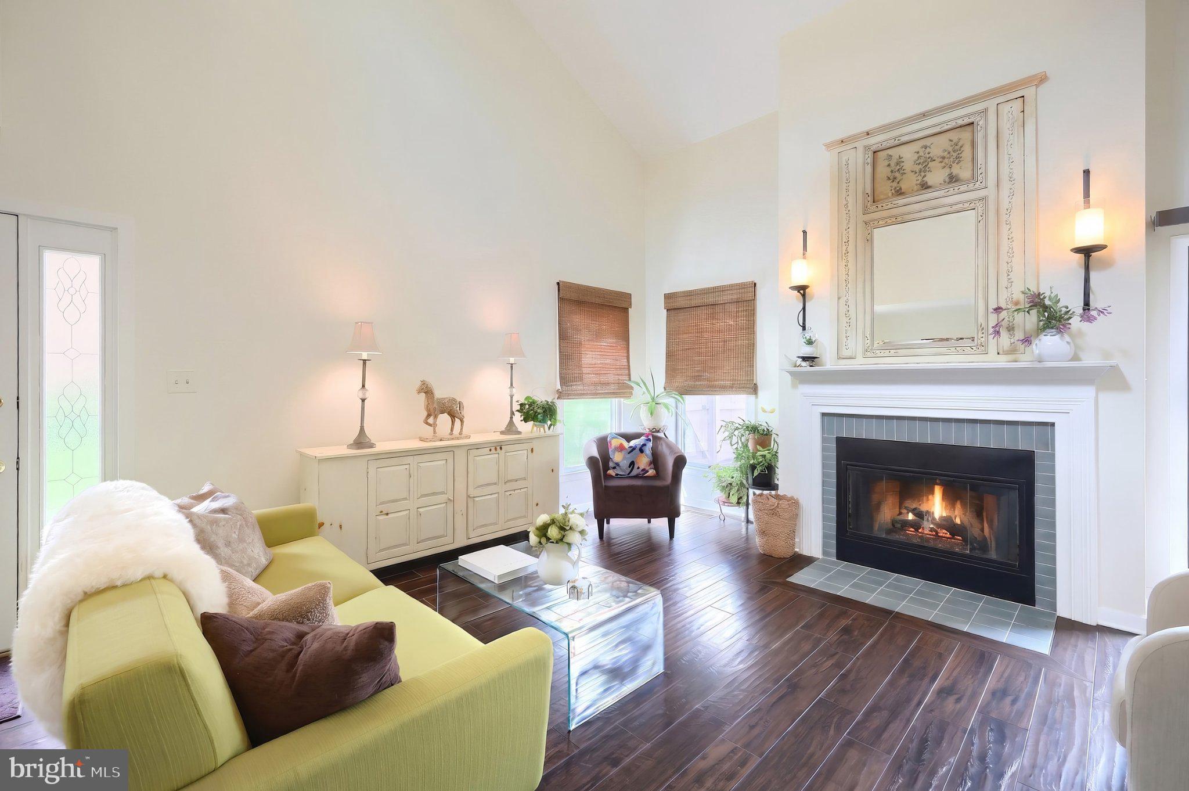
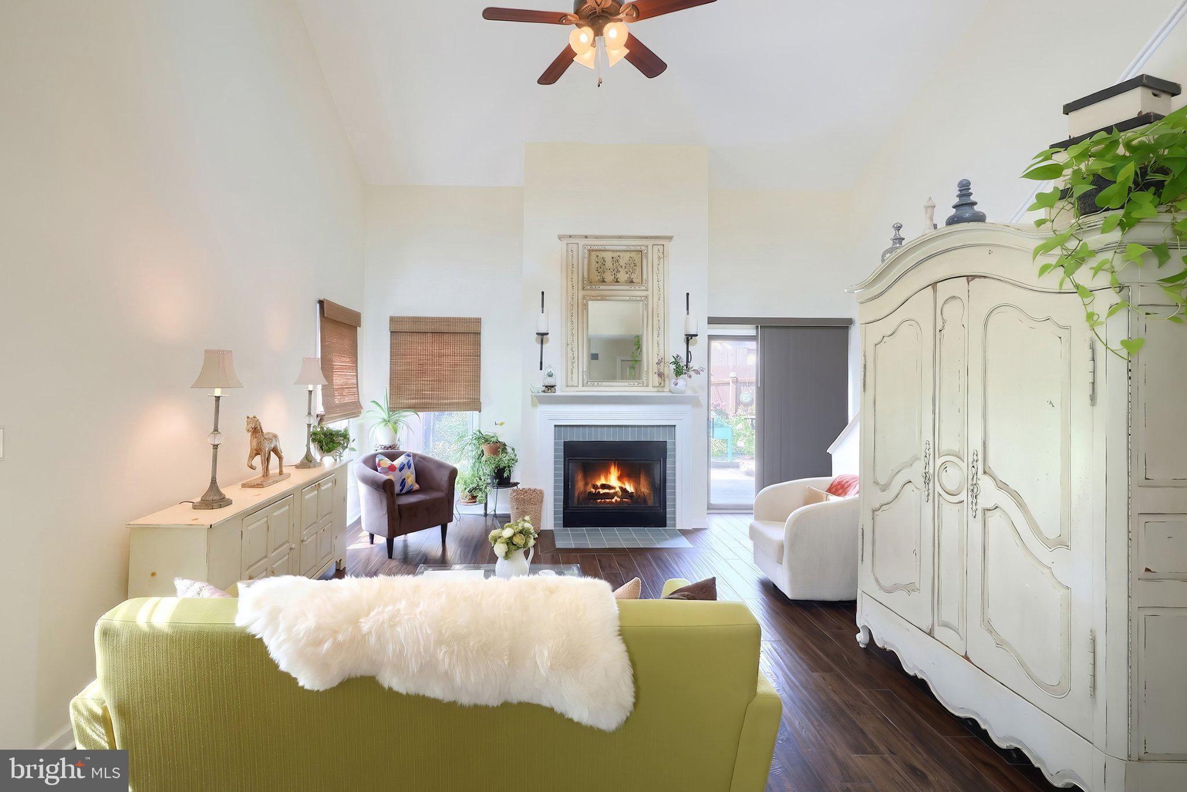
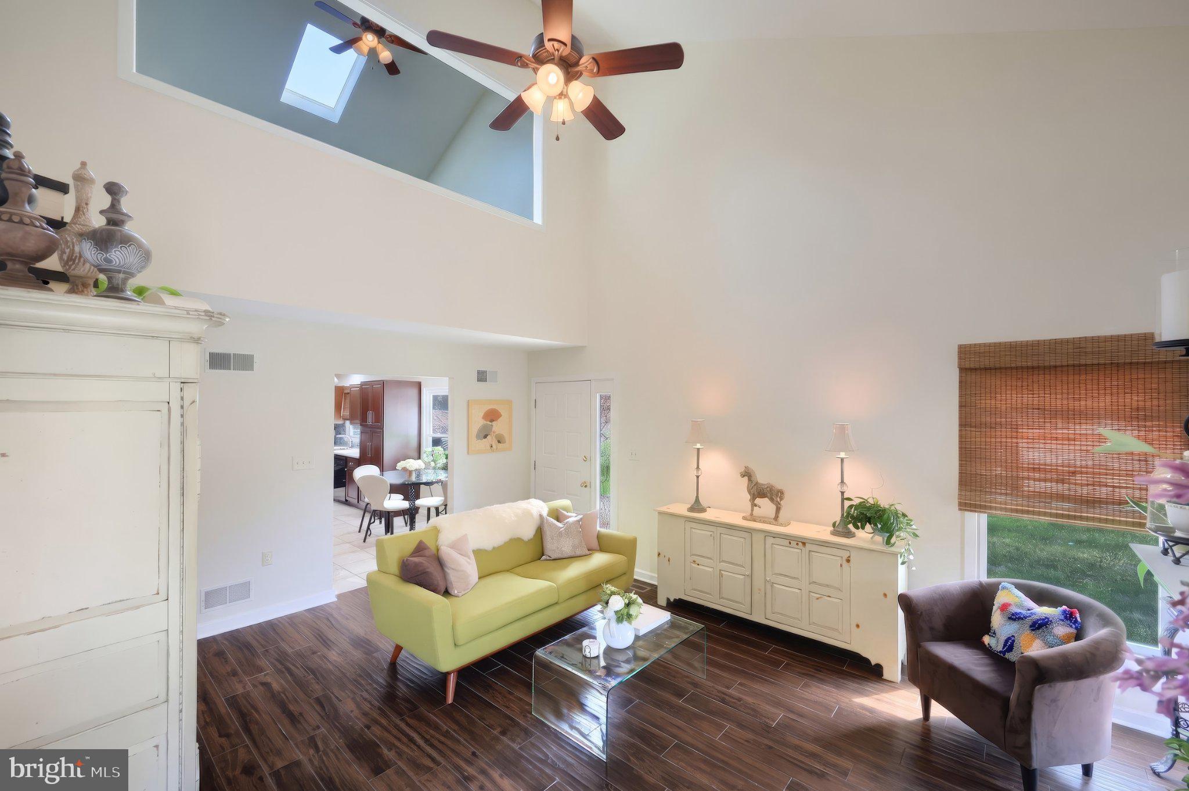
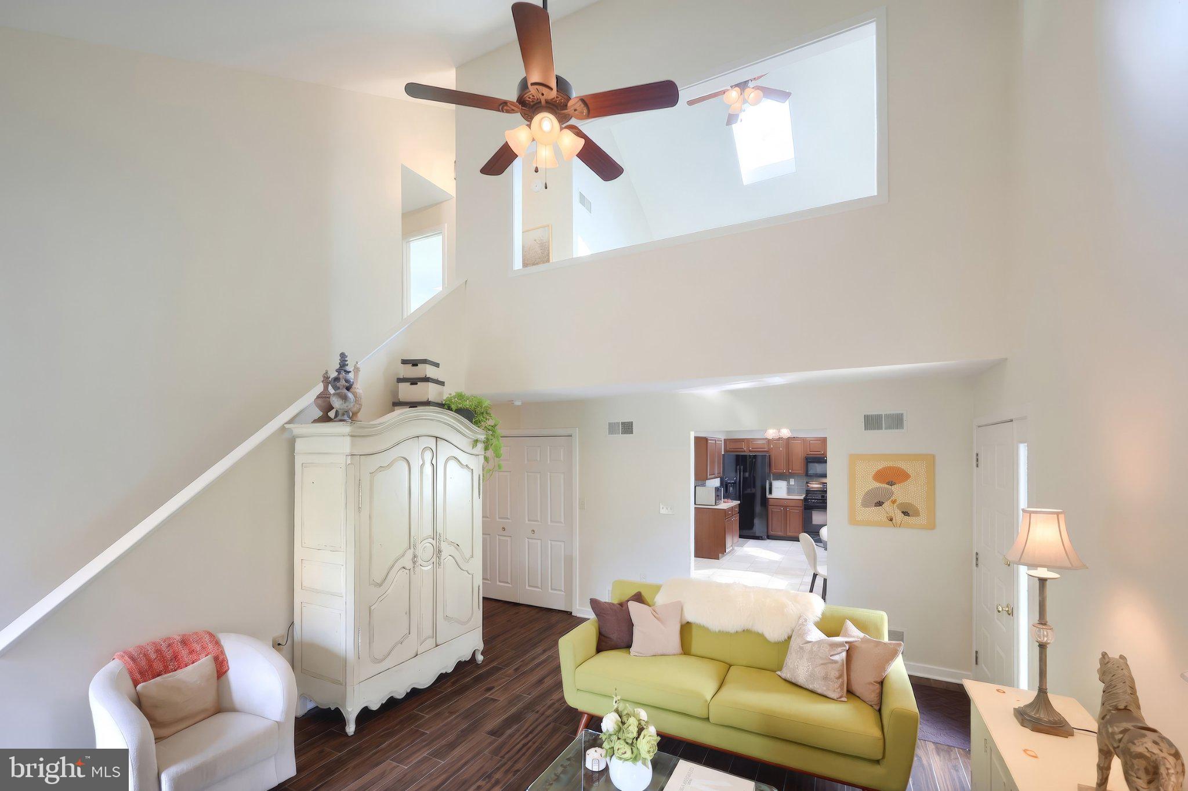
Enjoy carefree living in this fantastic end-unit townhome in Westview Manor. This beautifully updated and well maintained home offers 2 bedrooms, 2 full baths, a sizeable loft perfect for an office or 3rd bedroom, and a 2 car garage. Property features include a large eat in kitchen with beautiful quartz countertops and farm sink, cathedral ceilings, gas fireplace, and spacious private patio. The main level bedroom and full bath paired with the convenient main level laundry room gives the option for complete one level living. Many recent upgrades and improvements include a brand new roof and skylights, tile flooring throughout the first floor, updated kitchen plumbing, garbage disposal, tile backsplash and fireplace surround, and newer water heater. No need to worry about mowing the lawn, as the Association is responsible for lawncare, snow removal, and exterior maintenance. Great location convenient to shopping, dining, and local amenities. Don't wait, schedule your showing today!
Save
Ask
Tour
Hide
Share
Listing Snapshot
Price
$234,900
Days On Site
3 Days
Bedrooms
2
Inside Area (SqFt)
1,505 sqft
Total Baths
2
Full Baths
2
Partial Baths
N/A
Lot Size
N/A
Year Built
1987
MLS® Number
PAYK2111560
Status
Active
Property Tax
$3,799
HOA/Condo/Coop Fees
$242 monthly
Sq Ft Source
Assessor
Friends & Family
React
Comment
Invite
No Comments Yet
Did you know? You can invite friends and family to your search. They can join your search, rate and discuss listings with you.
Recent Activity
4 days ago
Listing updated with changes from the MLS®
4 days ago
Listing first seen on site
General Features
Attached Garage
Yes
Foundation
Slab
Garage
Yes
Garage Spaces
2
Levels
Two
Parking
Garage Door OpenerGarageDrivewayAttached
Parking Spaces
4
Pets
Cats OKDogs OKNumber LimitYes
Property Sub Type
Condominium
Sewer
Public Sewer
Special Circumstances
Standard
SqFt Above
1505
SqFt Total
1505
Style
Contemporary
Water Source
Public
Zoning
RESIDENTIAL
Interior Features
Appliances
Electric Water Heater
Cooling
Central AirCeiling Fan(s)Electric
Fireplace
Yes
Fireplaces
1
Flooring
Ceramic TileCarpet
Heating
Natural GasForced Air
Interior
Eat-in KitchenCeiling Fan(s)Walk-In Closet(s)OtherSoaking Tub
Laundry Features
Main Level
Main Level Bedrooms
1
Window Features
Skylight(s)Window CoveringsWindow Treatments
Save
Ask
Tour
Hide
Share
Exterior Features
Construction Details
Frame
Pool Features
None
Windows/Doors
Skylight(s)Window CoveringsWindow Treatments
Community Features
Association Amenities
None
Additional Association Fee
$242.0
Additional Association Fee Frequency
Monthly
MLS Area
West Manchester Twp (15251)
School District
WEST YORK AREA
Schools
School District
WEST YORK AREA
Elementary School
Unknown
Middle School
Unknown
High School
Unknown
Listing courtesy of Berkshire Hathaway HomeServices Homesale Realty



Did you know? You can invite friends and family to your search. They can join your search, rate and discuss listings with you.