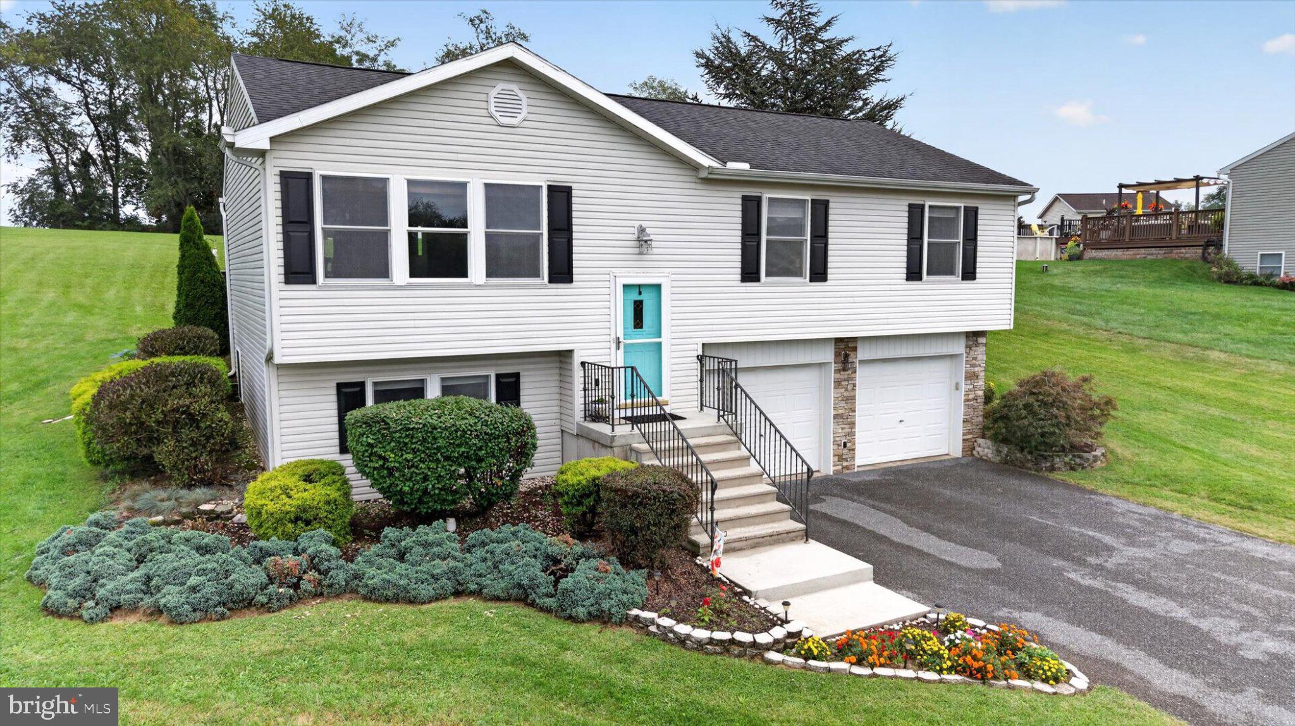
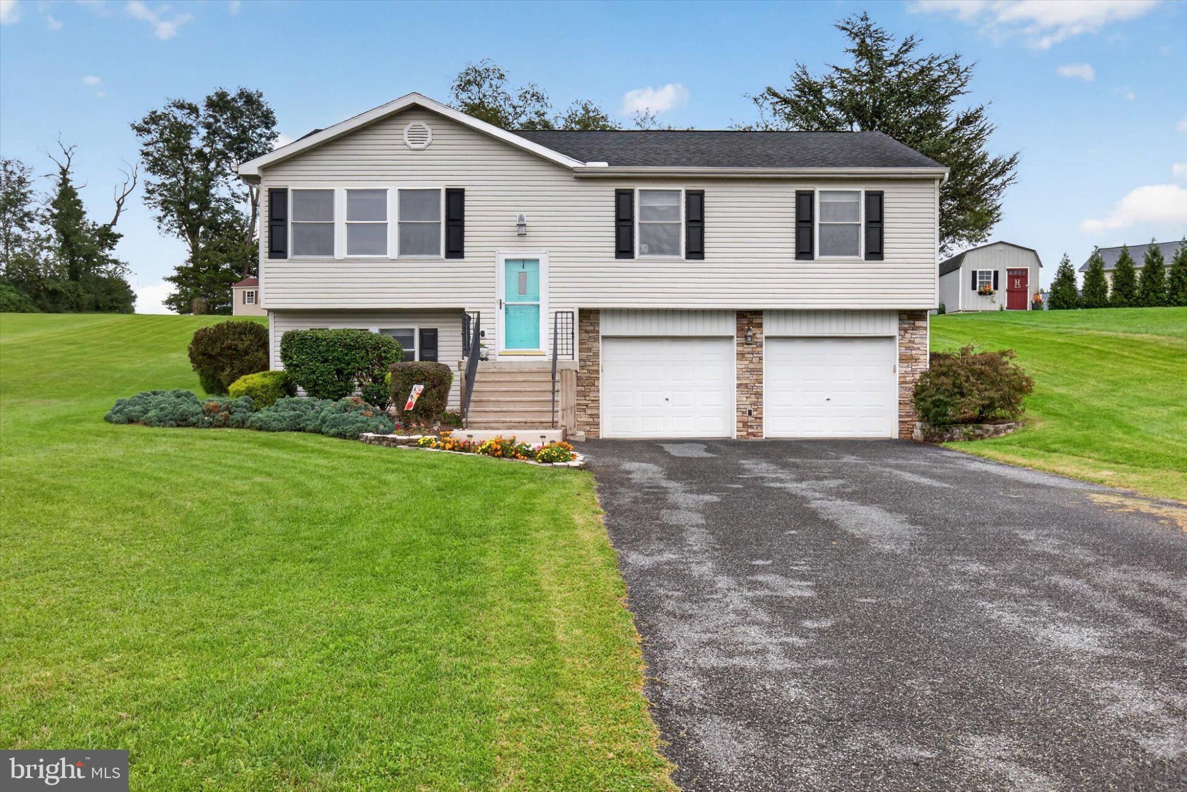
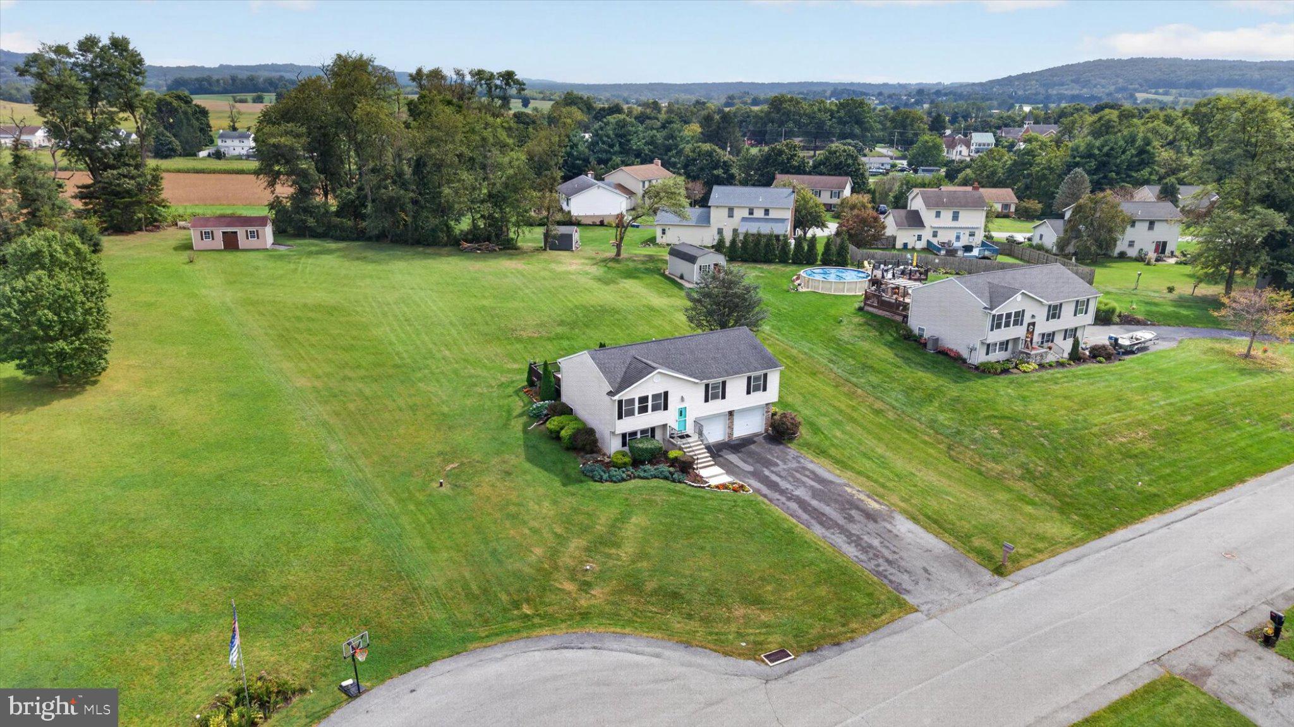
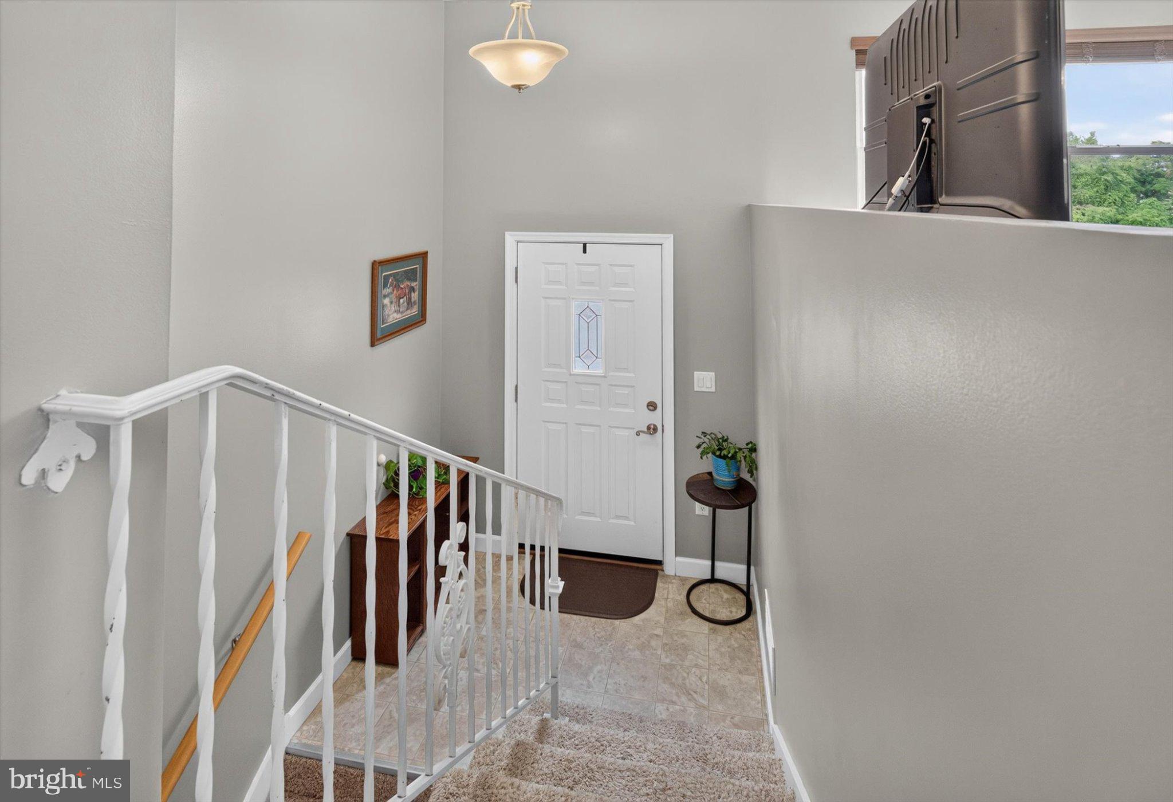
Nestled on a spacious 0.79-acre cul-de-sac lot in Fairview Township, this move-in ready 3-bedroom, 2.5-bath split-level offers the perfect blend of comfort and space! The main level features bright living and dining spaces with vaulted ceilings, creating an open, airy atmosphere. The primary bedroom includes a private full bath, accompanied by two additional bedrooms and a main hall bath featuring a bright skylight. The adjacent kitchen offers ample cabinetry with sliding glass doors opening directly to a raised deck with exterior lighting—perfect for outdoor relaxing and entertaining. Downstairs, enjoy a partially finished lower-level recreation room, laundry area, convenience half bath, and direct inside access to the 2-car basement garage. Outside, the expansive lot features a paved asphalt driveway with generous parking and a detached shed for extra storage. The home is served by public sewer through Lewisberry Area Joint Authority and private well water, equipped with an owned water softener and an Aqua Treatment Service UV disinfection light system. Conveniently located near I-83 for an easy commute to Harrisburg or York. Don't miss your opportunity to own this exceptional home and enjoy all the outdoor space and land it has to offer—schedule your private tour today!
Save
Ask
Tour
Hide
Share
Listing Snapshot
Price
$349,900
Days On Site
15 Days
Bedrooms
3
Inside Area (SqFt)
1,532 sqft
Total Baths
3
Full Baths
2
Partial Baths
1
Lot Size
0.79 Acres
Year Built
2003
MLS® Number
PAYK2111578
Status
Pending
Property Tax
$4,212
HOA/Condo/Coop Fees
N/A
Sq Ft Source
Assessor
Friends & Family
React
Comment
Invite
No Comments Yet
Did you know? You can invite friends and family to your search. They can join your search, rate and discuss listings with you.
Recent Activity
5 days ago
Status changed to Pending
5 days ago
Listing updated with changes from the MLS®
2 weeks ago
Listing first seen on site
General Features
Acres
0.79
Attached Garage
Yes
Foundation
Block
Garage
Yes
Garage Spaces
2
Levels
One and One Half
Parking
Garage Door OpenerAsphaltOff StreetGarageDrivewayBasementInside EntranceAttached
Parking Spaces
6
Property Sub Type
Single Family Residence
Security
Smoke Detector(s)
Sewer
Public Sewer
Special Circumstances
Standard
SqFt Above
1232
SqFt Below
300
SqFt Total
1532
Style
Raised Ranch/RamblerSplit Level
Water Source
Well
Zoning
RESIDENTIAL
Interior Features
Appliances
OvenWater PurifierElectric Water HeaterDisposalRefrigeratorDishwasherMicrowave



Did you know? You can invite friends and family to your search. They can join your search, rate and discuss listings with you.