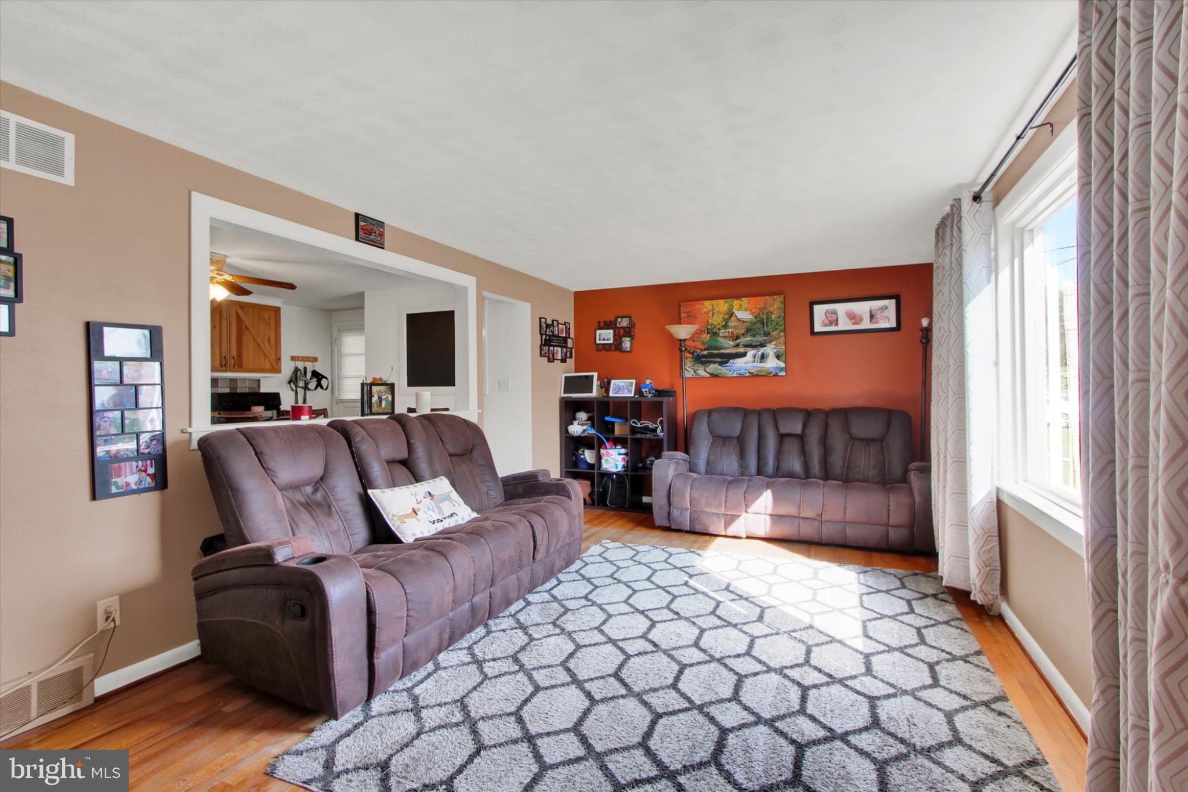
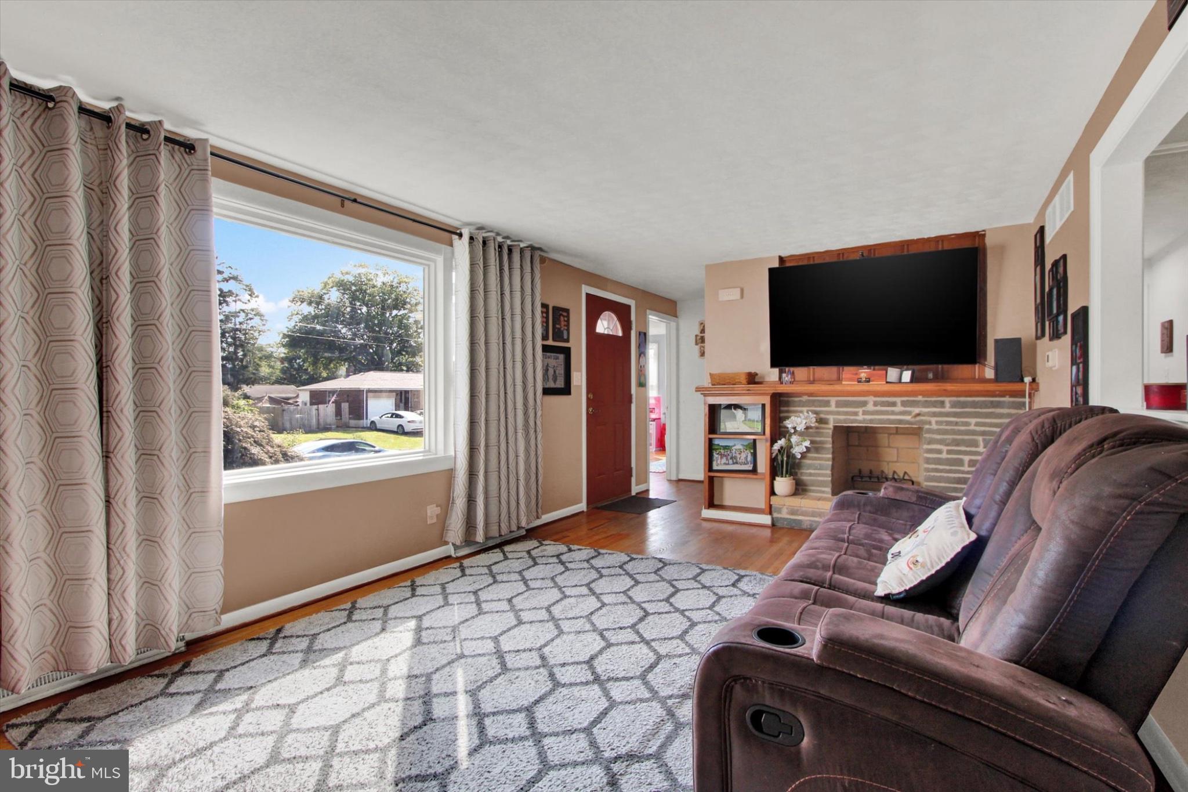
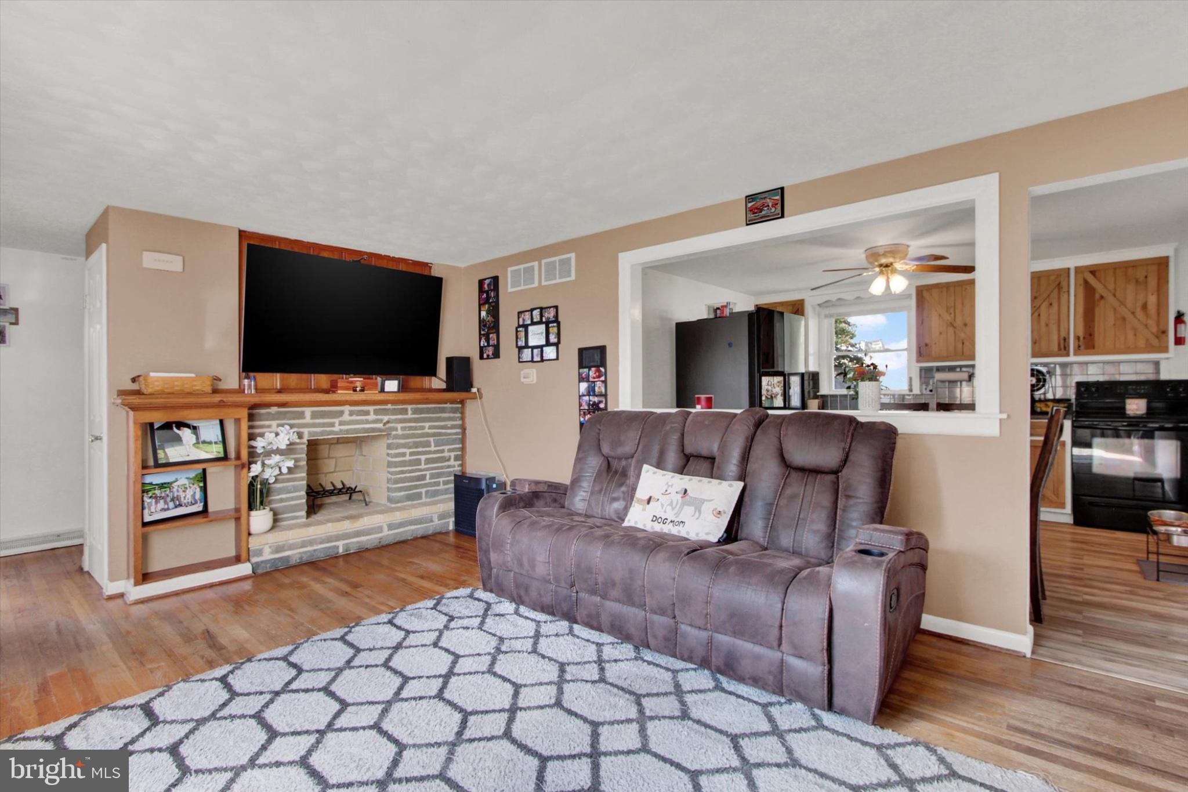
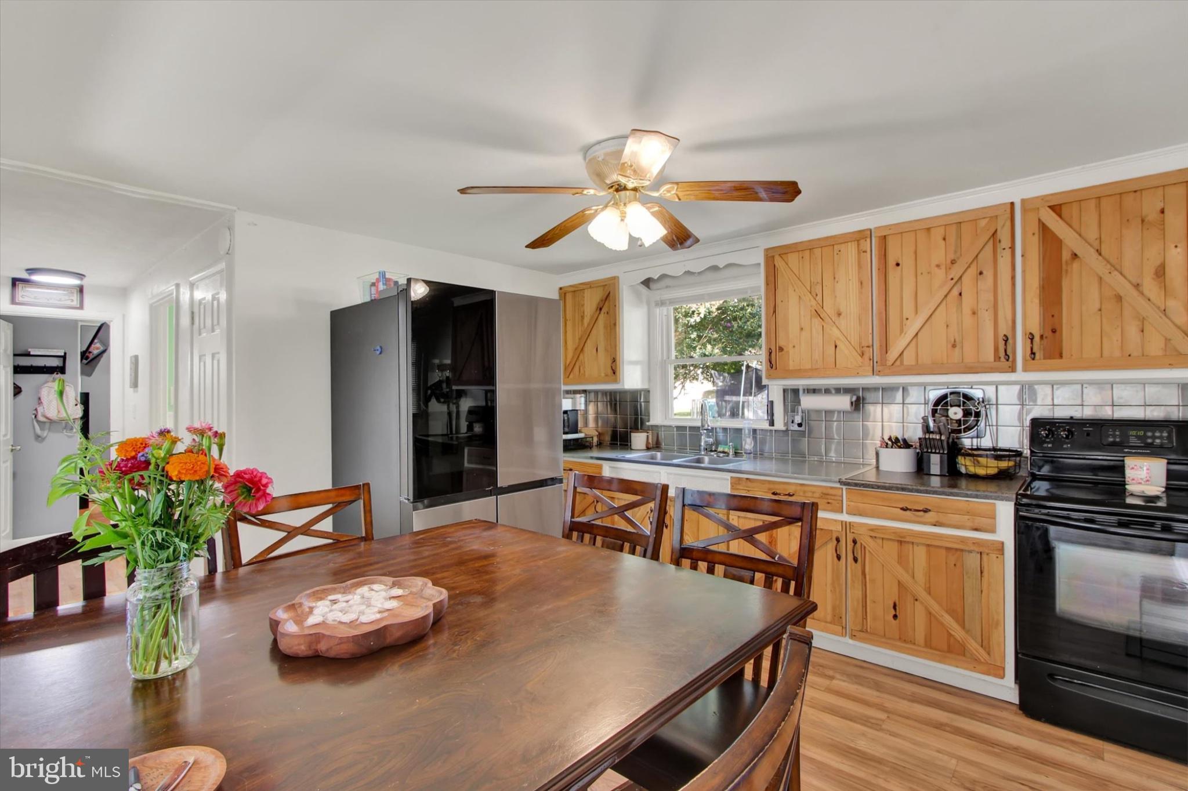
Thank you for taking the time to view 2786 Clearbrook Blvd, located in the desirable Clear Springs community near Hayshire. This fantastic brick rancher offers comfortable one-floor living. The main level features a welcoming living room with hardwood floors and a wood-burning fireplace. The eat-in kitchen includes a stove and dishwasher; please note that the refrigerator is reserved. Three bedrooms, all featuring hardwood floors, and a full hall bath with a convenient walk-in shower complete the main level. The basement offers plenty of additional space and features a second fireplace, providing excellent potential for a future family room, recreation area, or additional living space. Recent improvements include a new furnace, new water heater, and new garage door opener. Additional highlights include a gas water heater and a large fenced-in backyard with plenty of room for outdoor enjoyment. With its brick construction, hardwood floors, two fireplaces, recent mechanical updates, fenced yard, and convenient location, this home offers an excellent opportunity for its next owner. Priced aggressively for a quick sale—schedule your showing today!
Save
Ask
Tour
Hide
Share
Listing Snapshot
Price
$249,900
Days On Site
44 Days
Bedrooms
3
Inside Area (SqFt)
1,085 sqft
Total Baths
1
Full Baths
1
Partial Baths
N/A
Lot Size
0.41 Acres
Year Built
1958
MLS Number
PAYK2111586
Status
Pending
Property Tax
$3,468
HOA/Condo/Coop Fees
N/A
Sq Ft Source
Assessor
Friends & Family
React
Invite
Recent Activity
4 weeks ago
Price changed to $249,900
4 weeks ago
Listing updated with changes from the MLS
4 weeks ago
Status changed to Pending
a month ago
Listing first seen on site
General Features
Acres
0.41
Attached Garage
Yes
Foundation
Block
Garage
Yes
Garage Spaces
1
Levels
One
Parking
GarageAttached
Parking Spaces
1
Property Sub Type
Single Family Residence
Sewer
Public Sewer
Special Circumstances
Standard
SqFt Above
1085
SqFt Total
1085
Style
Ranch/Rambler
Water Source
Public
Zoning
RESIDENTIAL
Interior Features
Appliances
Gas Water Heater
Basement
Full
Cooling
Central AirElectric
Fireplace
Yes
Fireplaces
2
Heating
Natural GasForced Air
Main Level Bedrooms
3
Bathroom 1
Level - Main
Bedroom 1
Level - Main
Bedroom 2
Level - Main
Bedroom 3
Level - Main
Game Room
Kitchen
Level - Main
Living Room
Level - Main
Utility Room
Save
Ask
Tour
Hide
Share
Exterior Features
Construction Details
Brick
Pool Features
None
Community Features
MLS Area
Manchester Twp (15236)
School District
CENTRAL YORK
Schools
School District
CENTRAL YORK
Elementary School
Unknown
Middle School
Unknown
High School
Unknown
Listing courtesy of Howard Hanna Real Estate Services-York