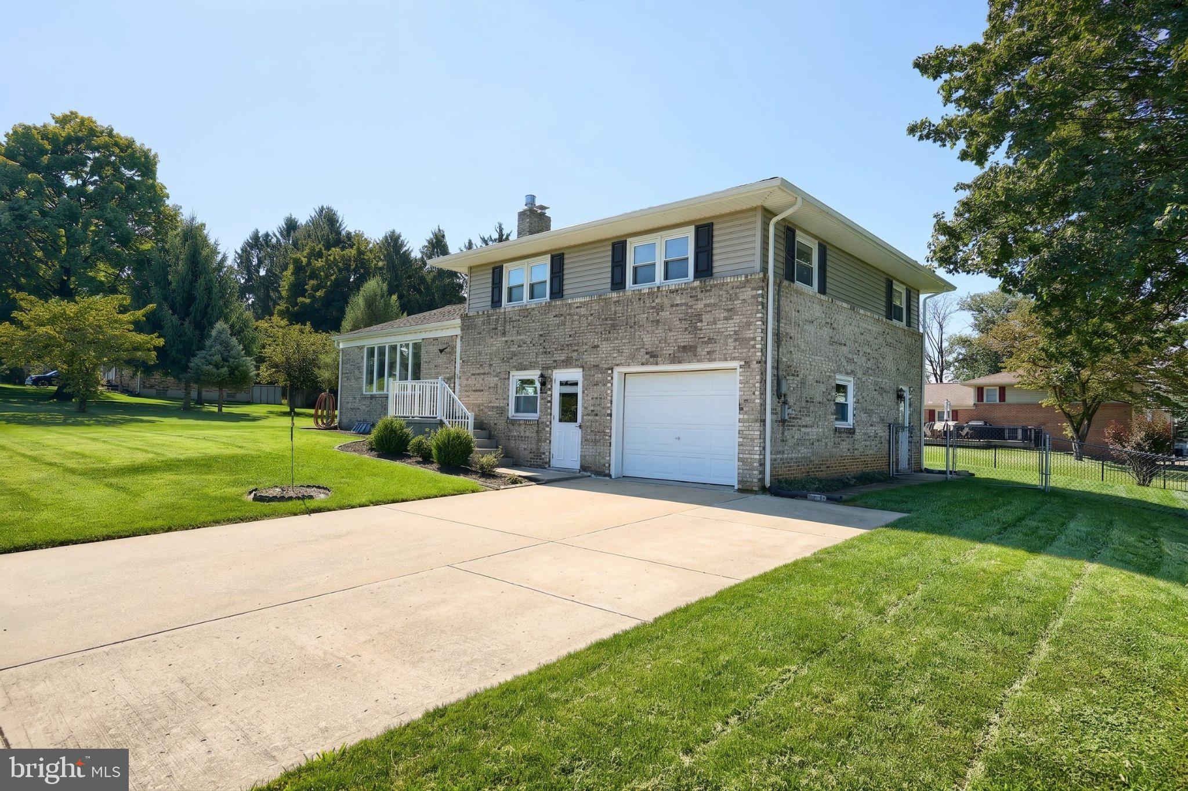
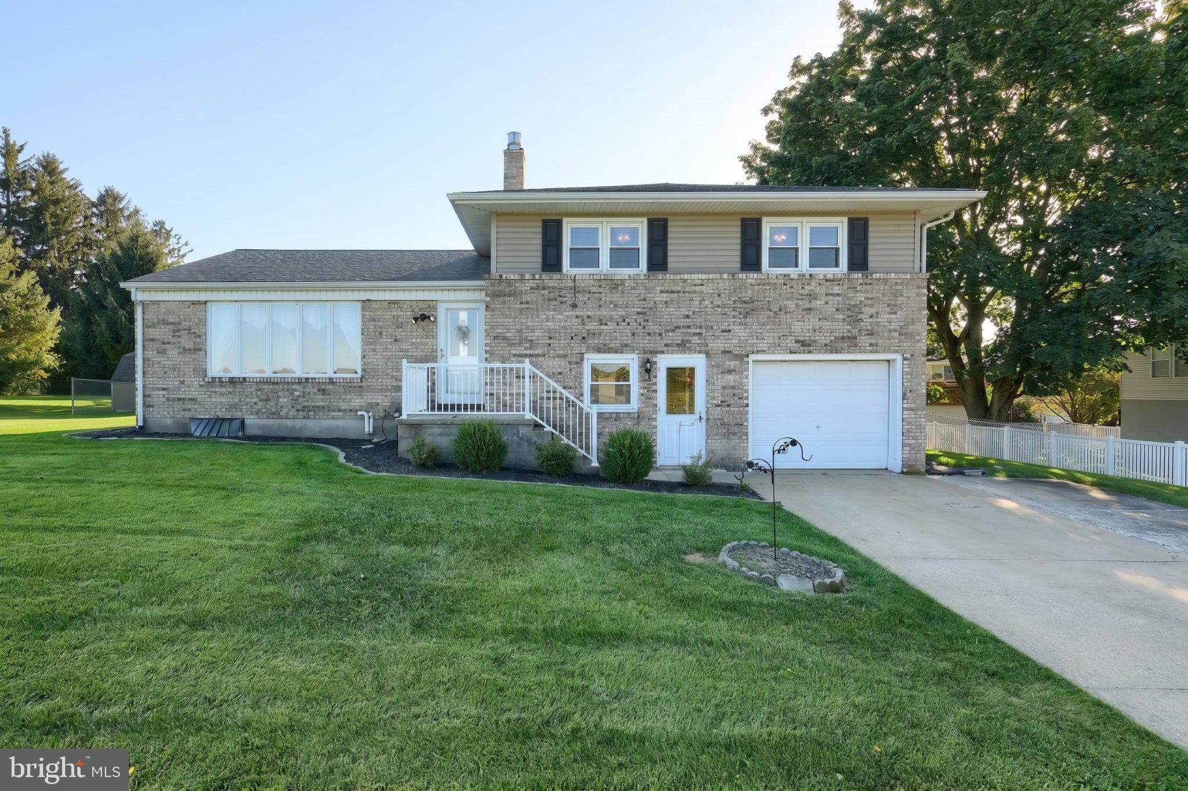
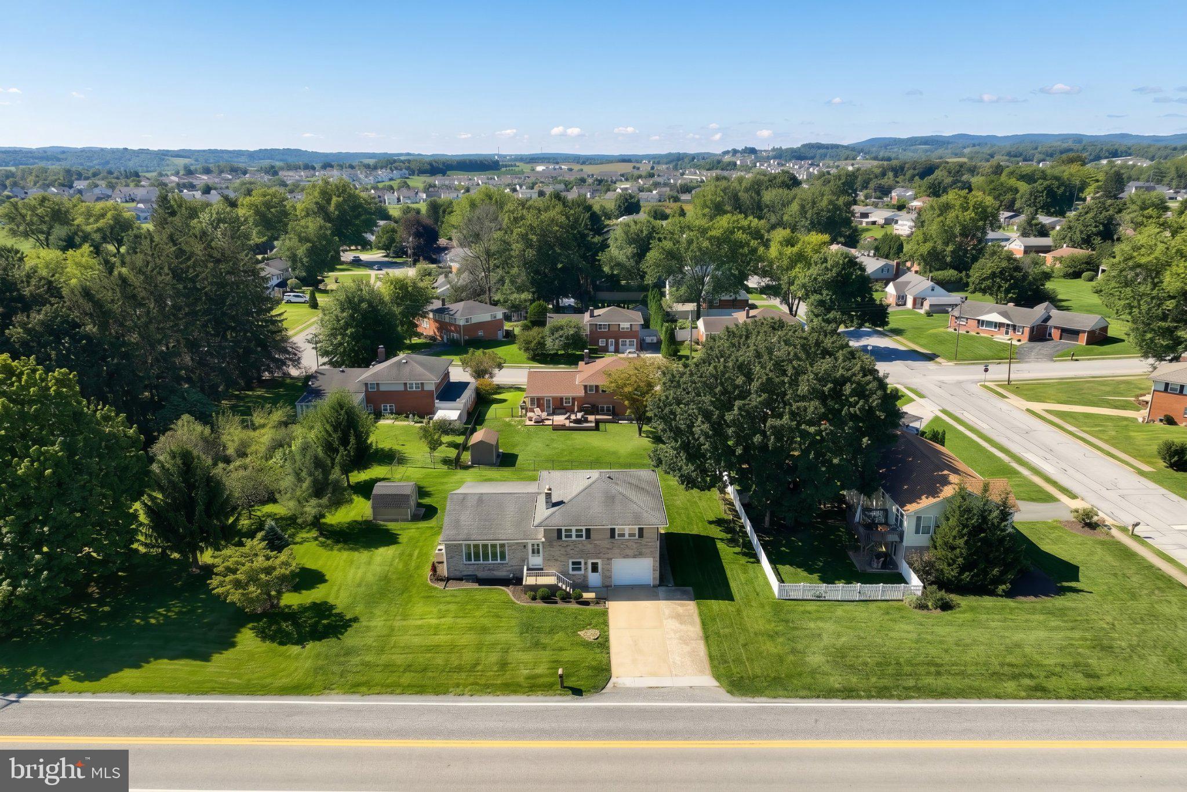
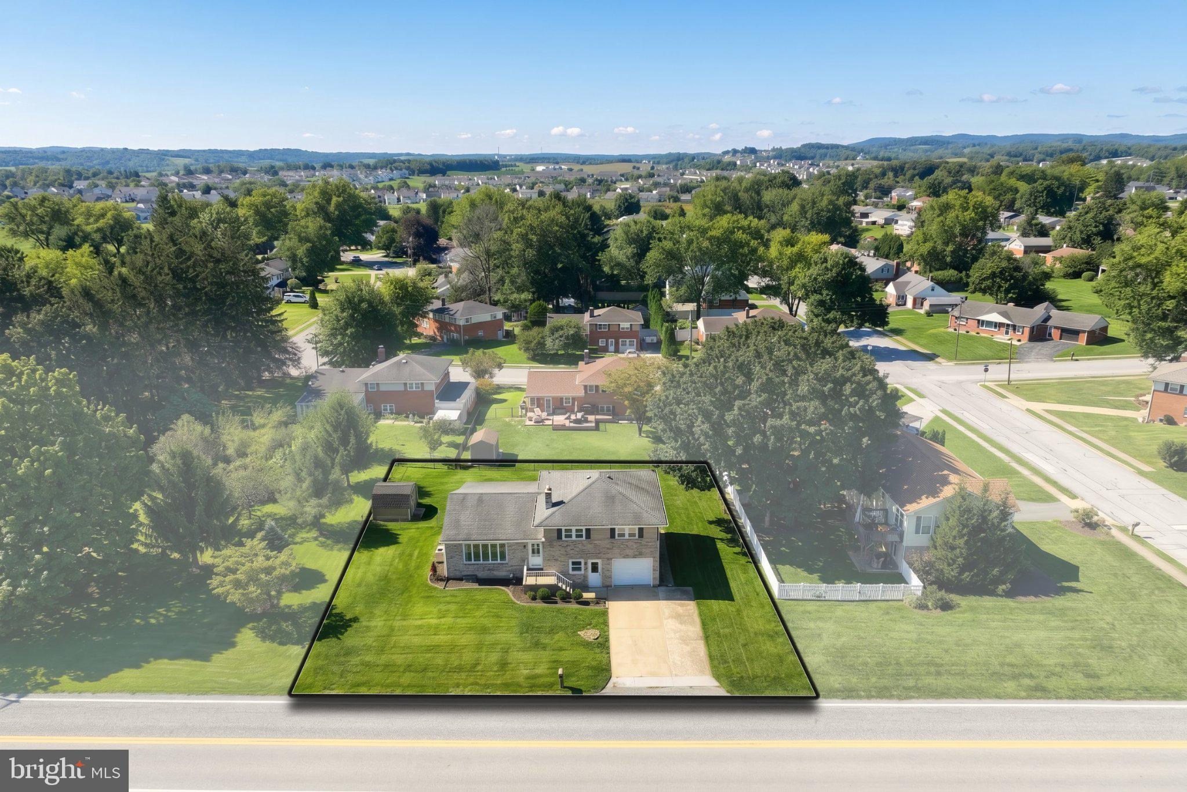
Welcome to this inviting 3-bedroom, 1.5-bath home offering comfortable living space and a practical layout. Hardwood flooring adds warmth and character throughout the bedrooms and select living areas. The home features a welcoming living room with a functional kitchen layout that provides easy access to the surrounding living spaces. Lower level with a cozy den retreat by the gas fireplace as well as a convenient laundry, half bath and access to the garage. Upstairs the three bedrooms provide comfortable space and flexibility for a variety of needs. A partially finished basement offers additional usable space for recreation, hobbies, an office, or storage. Outside, enjoy the fenced yard along with a shed providing additional storage for tools, lawn equipment, and seasonal items. The combination of hardwood floors, functional layout, two living rooms, partially finished basement, fenced yard, and storage shed provides plenty of functionality throughout the property for all of your needs. 1 YEAR First American HOME WARRANTY with an acceptable offer.
Come take a look and see all this home has to offer. Schedule your showing today!
Save
Ask
Tour
Hide
Share
Listing Snapshot
Price
$319,999
Days On Site
24 Days
Bedrooms
3
Inside Area (SqFt)
2,181 sqft
Total Baths
2
Full Baths
1
Partial Baths
1
Lot Size
0.23 Acres
Year Built
1972
MLS® Number
PAYK2111590
Status
Pending
Property Tax
$4,513
HOA/Condo/Coop Fees
N/A
Sq Ft Source
Assessor
Friends & Family
React
Comment
Invite
No Comments Yet
Did you know? You can invite friends and family to your search. They can join your search, rate and discuss listings with you.
Recent Activity
2 weeks ago
Status changed to Pending
2 weeks ago
Listing updated with changes from the MLS®
4 weeks ago
Listing first seen on site
General Features
Acres
0.23
Attached Garage
Yes
Foundation
Brick/Mortar
Garage
Yes
Garage Spaces
1
Levels
Three Or More
Parking
GarageDrivewayInside EntranceAttached
Parking Spaces
3
Property Sub Type
Single Family Residence
Sewer
Septic Tank
Special Circumstances
Standard
SqFt Above
1454
SqFt Below
727
SqFt Total
2181
Style
Split Level
Utilities
Natural Gas Available
Water Source
Public
Zoning
RESIDENTIAL
Interior Features
Appliances
Gas RangeGas OvenGas Water HeaterDishwasherWasherDryer
Basement
Partially Finished
Cooling
Central AirCeiling Fan(s)Electric
Fireplace
Yes
Fireplace Features
Gas
Fireplaces
1
Flooring
CarpetWoodHardwoodVinyl
Heating
Natural GasForced Air
Interior
Ceiling Fan(s)Pantry
Laundry Features
Main Level
Save
Ask
Tour
Hide
Share
Exterior Features
Construction Details
Frame
Exterior
Lighting
Patio And Porch
Patio
Pool Features
None
Roof
Shingle
Windows/Doors
Storm Door(s)
Community Features
MLS Area
Jackson Twp (15233)
School District
SPRING GROVE AREA
Schools
School District
SPRING GROVE AREA
Elementary School
Unknown
Middle School
Unknown
High School
SPRING GROVE AREA
Listing courtesy of Keller Williams Keystone Realty



Did you know? You can invite friends and family to your search. They can join your search, rate and discuss listings with you.