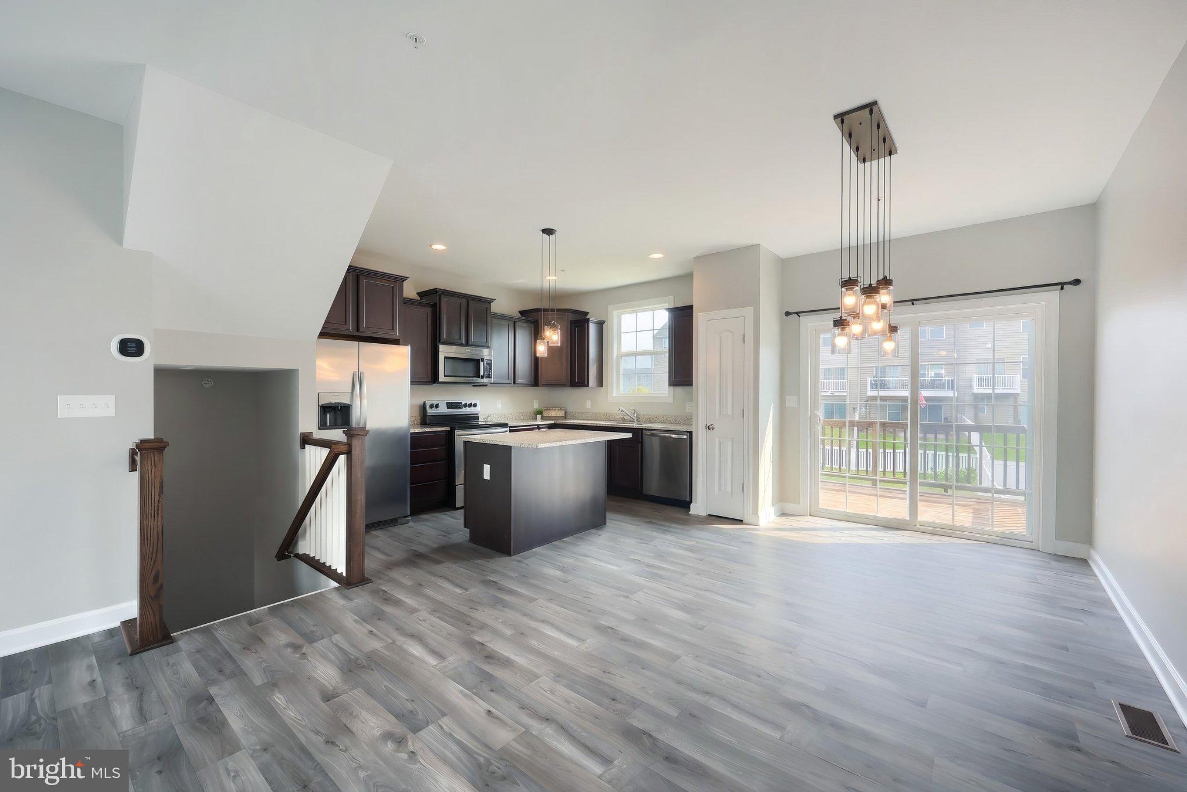
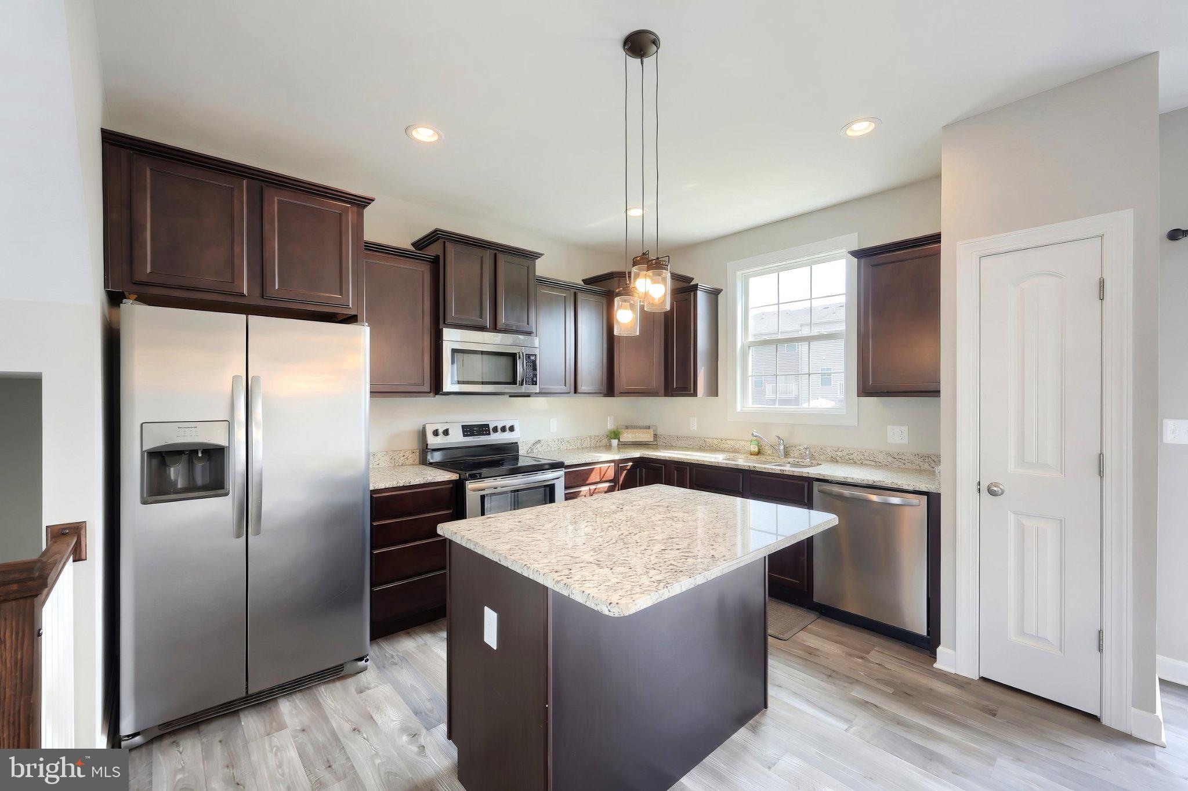
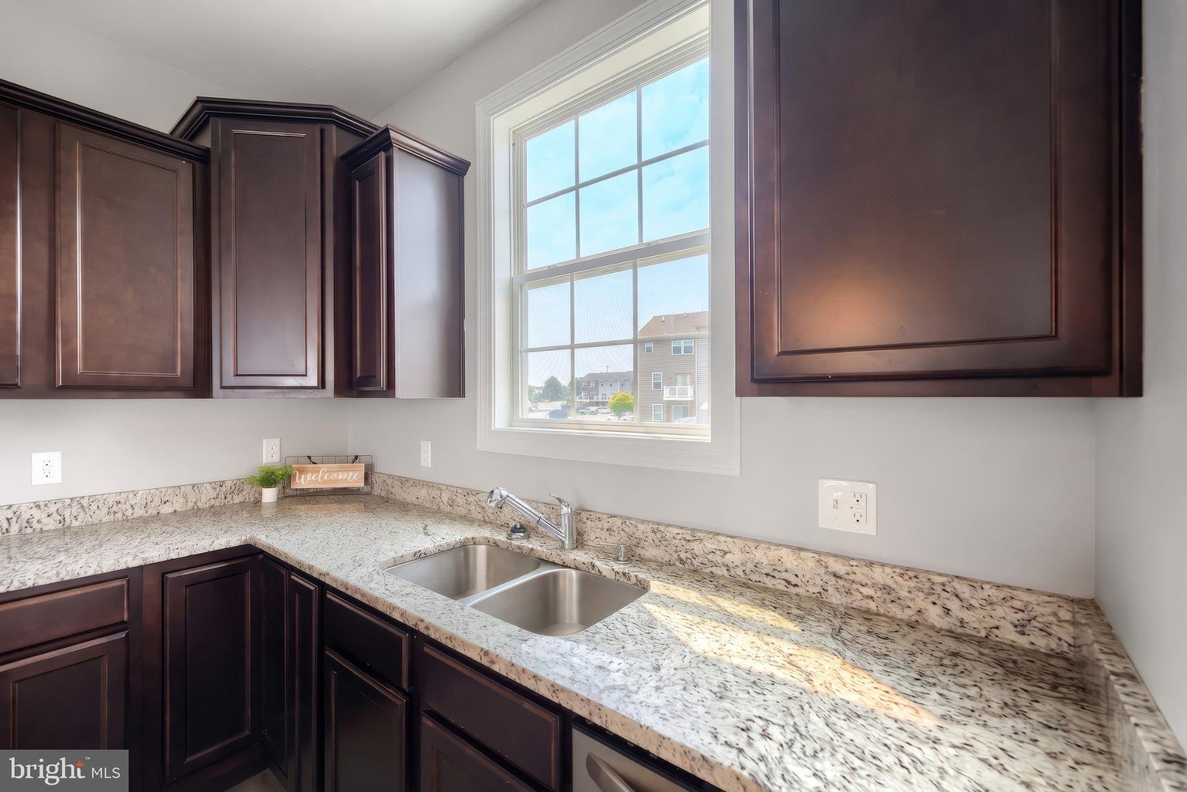
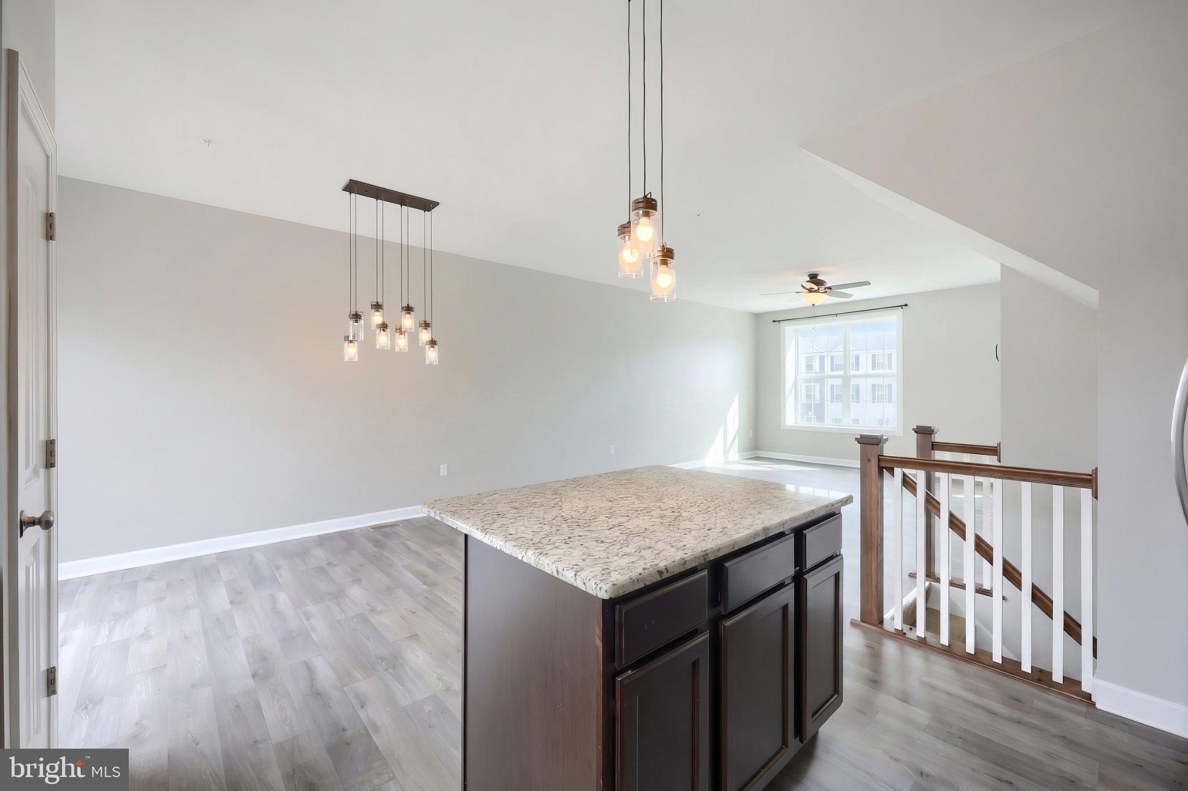
Welcome to this stunning, modern townhome nestled in the heart of Hanover, PA. This like-new residence boasts an impressive and spacious open floor plan designed for contemporary living. The main level greets you with soaring 9ft ceilings that amplify the airy feel of the home. The gourmet kitchen is a chef’s dream, featuring sleek granite countertops and state-of-the-art stainless steel appliances. Whether you're hosting family gatherings or quiet dinners, this space seamlessly accommodates any occasion.
Downstairs, discover a beautifully finished walkout lower level that offers endless possibilities—be it a cozy entertainment area, home office, or personal gym. Each room is thoughtfully crafted to ensure comfort and style intersect effortlessly throughout every corner.
Conveniently located close to local amenities and major routes yet offering peaceful suburban charm, this townhome offers both comfort and convenience without compromise. Ready to become your haven of elegance and functionality? Schedule your showing today!
Save
Ask
Tour
Hide
Share
Listing Snapshot
Price
$274,000
Days On Site
3 Days
Bedrooms
4
Inside Area (SqFt)
1,888 sqft
Total Baths
3
Full Baths
3
Partial Baths
N/A
Lot Size
0.07 Acres
Year Built
2018
MLS® Number
PAYK2111594
Status
Active
Property Tax
$5,157
HOA/Condo/Coop Fees
$20 monthly
Sq Ft Source
Estimated
Friends & Family
React
Comment
Invite
No Comments Yet
Did you know? You can invite friends and family to your search. They can join your search, rate and discuss listings with you.
Recent Activity
2 days ago
Listing updated with changes from the MLS®
3 days ago
Listing first seen on site
General Features
Acres
0.07
Attached Garage
Yes
Cross Street
Center st
Foundation
Concrete Perimeter
Garage
Yes
Garage Spaces
1
Levels
Three Or More
Parking
AsphaltGarageDrivewayInside EntranceAttached
Parking Spaces
3
Property Sub Type
Townhouse
Sewer
Public Sewer
Special Circumstances
Standard
SqFt Above
1288
SqFt Below
600
SqFt Total
1888
Style
Colonial
Utilities
Cable AvailableNatural Gas AvailablePhone AvailableElectricity Available
Water Source
Public
Zoning
RESIDENTIAL
Interior Features
Appliances
RangeElectric RangeElectric OvenGas Water HeaterBuilt-In RangeDishwasherExhaust FanRefrigeratorStainless Steel Appliance(s)WasherDryerMicrowave
Basement
FinishedWalk-Out AccessDaylightFullInterior Entry
Cooling
Central AirCeiling Fan(s)Gas
Electric
200+ Amp Service
Flooring
CarpetVinyl
Furnished
Unfurnished
Heating
Exhaust FanNatural GasForced Air
Interior
Ceiling Fan(s)Kitchen IslandPantryOpen Floorplan
Laundry Features
Laundry RoomUpper Level
Bathroom 1
Bathroom 2
Bathroom 3
Bedroom 1
Bedroom 2
Bedroom 3
Bedroom 4
Dining Room
Level - Main
Kitchen
Level - Main
Laundry
Living Room
Level - Main
Save
Ask
Tour
Hide
Share
Exterior Features
Construction Details
Vinyl Siding
Lot Features
Back Yard
Patio And Porch
DeckPatio
Pool Features
None
Roof
Shingle
View
Garden
Waterview
Garden
Community Features
Association Fee
$240.0
Association Fee Frequency
Annually
Community Features
Sidewalks
MLS Area
Penn Twp (15244)
School District
SOUTH WESTERN
Schools
School District
SOUTH WESTERN
Elementary School
Unknown
Middle School
Unknown
High School
Unknown
Listing courtesy of Berkshire Hathaway HomeServices Homesale Realty



Did you know? You can invite friends and family to your search. They can join your search, rate and discuss listings with you.