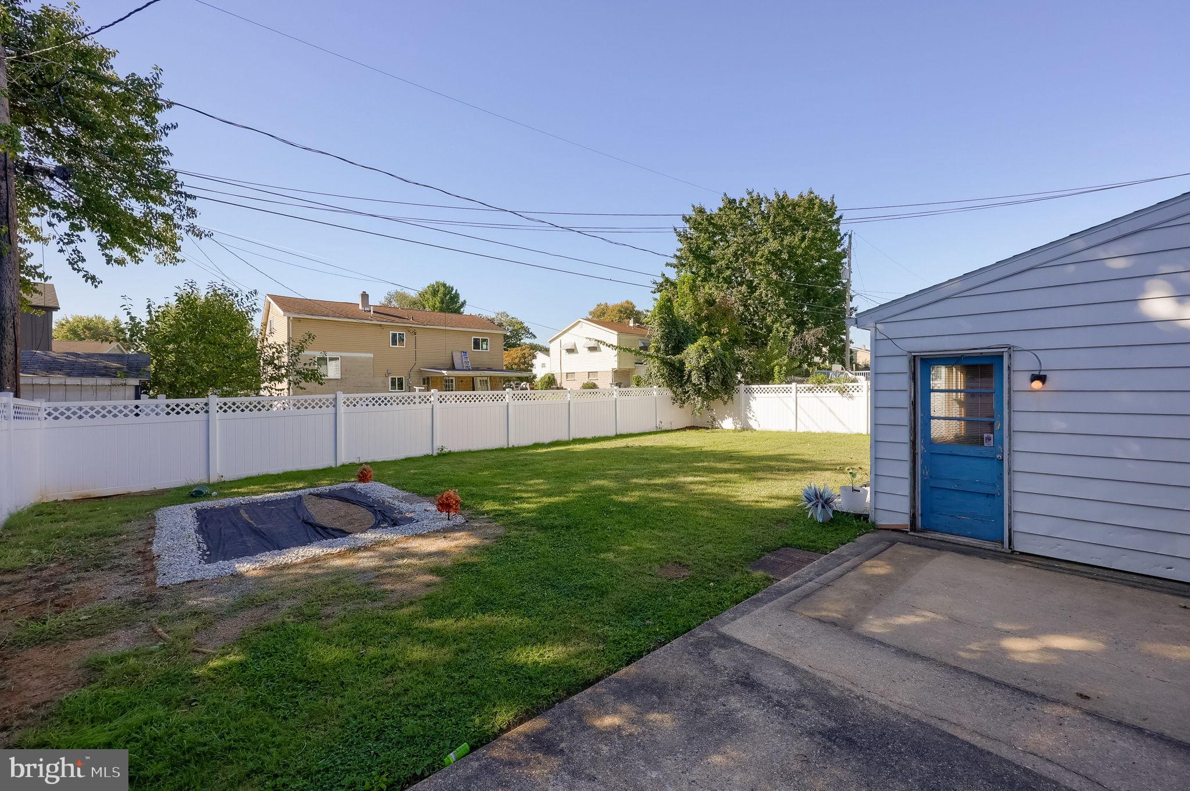
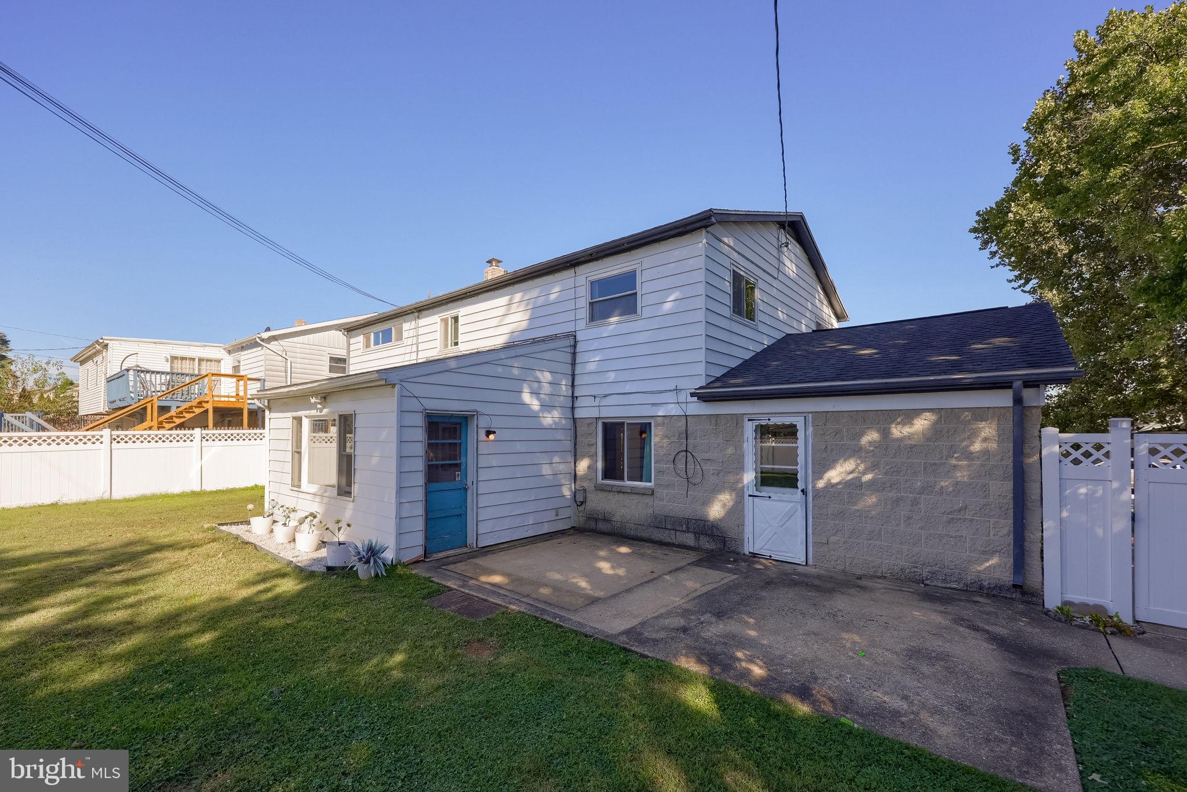
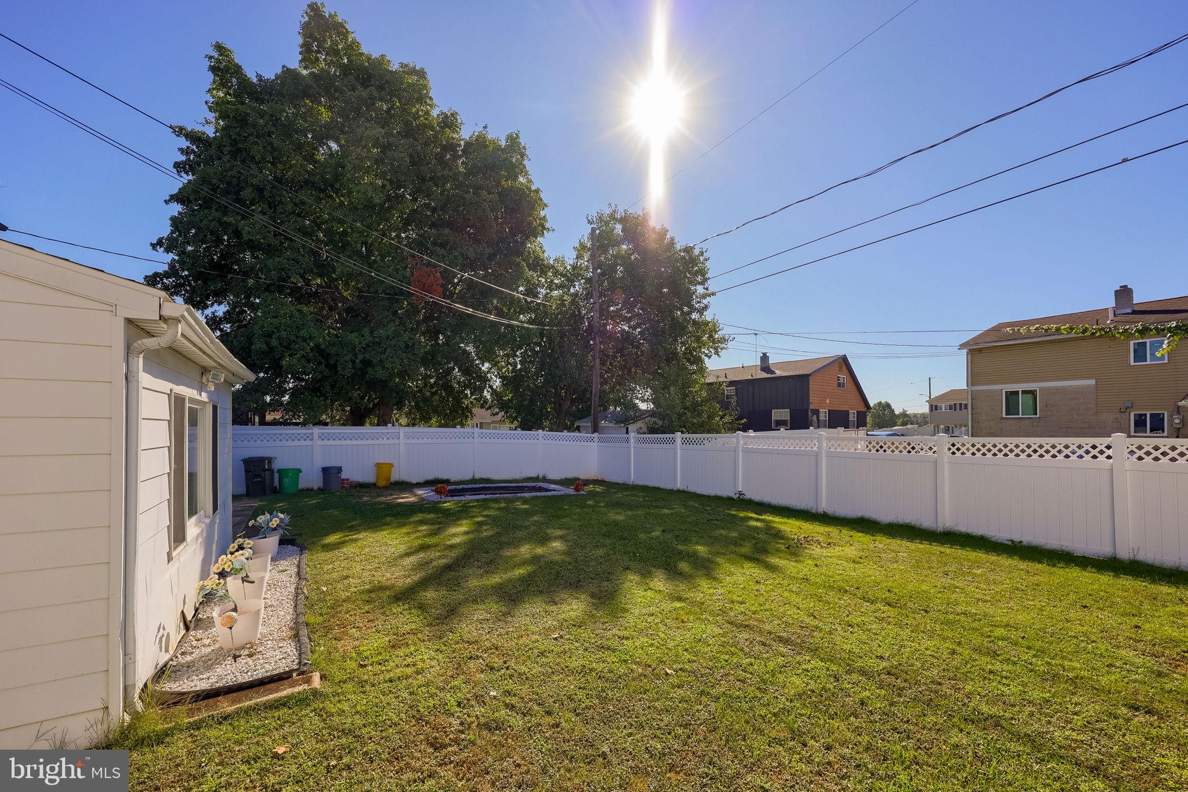
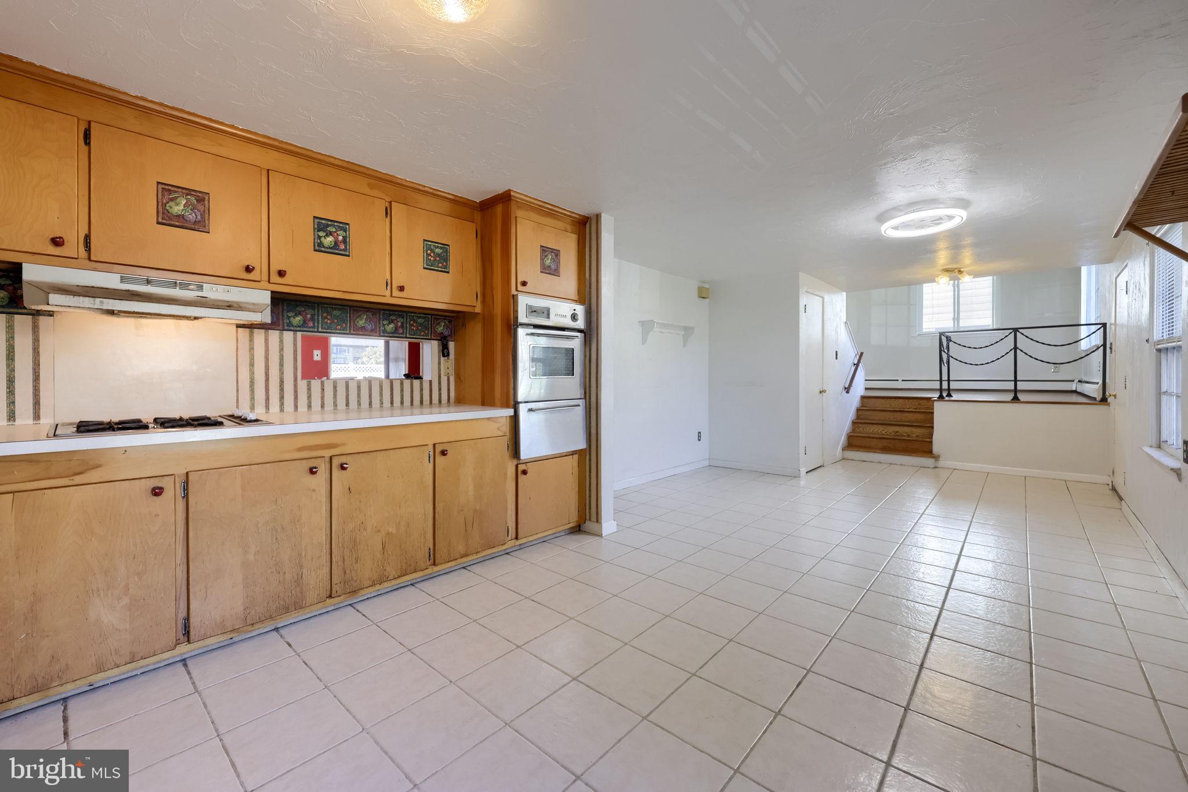
Nestled in the desirable Fireside Park community, this spacious split-level home offers five bedrooms and 1.5 bathrooms with plenty of room for everyday living and entertaining. The flexible layout provides endless possibilities to make the home your own and design each space to fit your lifestyle. Whether you’re looking to create dedicated bedrooms, a home office, playroom, or additional living spaces, there is plenty of opportunity to bring your vision to life. An attached garage and driveway offer ample parking, while the low-maintenance yard provides an easy outdoor space to enjoy. Conveniently located near parks, shopping, dining, and local amenities, this home offers the space and flexibility to create the home you’ve always envisioned.
Save
Ask
Tour
Hide
Share
Listing Snapshot
Price
$229,900
Days On Site
43 Days
Bedrooms
5
Inside Area (SqFt)
2,051 sqft
Total Baths
2
Full Baths
1
Partial Baths
1
Lot Size
0.15 Acres
Year Built
1962
MLS Number
PAYK2111614
Status
Active
Property Tax
$6,067
HOA/Condo/Coop Fees
N/A
Sq Ft Source
Estimated
Friends & Family
React
Comment
Invite
No Comments Yet
Did you know? You can invite friends and family to your search. They can join your search, rate and discuss listings with you.
Recent Activity
3 days ago
Price changed to $229,900
3 days ago
Listing updated with changes from the MLS
a month ago
Status changed to Active
a month ago
Listing first seen on site
General Features
Acres
0.15
Attached Garage
Yes
Foundation
Block
Garage
Yes
Garage Spaces
1
Levels
Three Or More
Parking
GarageDrivewayAttached
Parking Spaces
1
Property Sub Type
Single Family Residence
Sewer
Public Sewer
Special Circumstances
Standard
SqFt Above
2051
SqFt Total
2051
Style
Split Level
Water Source
Public
Zoning
RESIDENTIAL
Interior Features
Appliances
Gas Water Heater
Cooling
Ceiling Fan(s)Window Unit(s)Electric
Flooring
Wood
Heating
Natural GasHot WaterBaseboard
Interior
Eat-in KitchenCeiling Fan(s)Built-in Features
Main Level Bedrooms
1
Bedroom 1
Bedroom 2
Bedroom 3
Features - Ceiling Fan(s)
Bedroom 4
Bedroom 5
Level - MainFeatures - Ceiling Fan(s)
Dining Room
Level - MainFeatures - Ceiling Fan(s)
Foyer
Level - Main
Full Bath
Half Bath
Level - Main
Kitchen
Level - Main
Living Room
Save
Ask
Tour
Hide
Share
Exterior Features
Construction Details
BrickAsphaltVinyl Siding
Patio And Porch
Patio
Pool Features
None
Community Features
MLS Area
York City (15201)
School District
YORK CITY
Schools
School District
YORK CITY
Elementary School
Unknown
Middle School
Unknown
High School
Unknown
Listing courtesy of Keller Williams Keystone Realty



Did you know? You can invite friends and family to your search. They can join your search, rate and discuss listings with you.