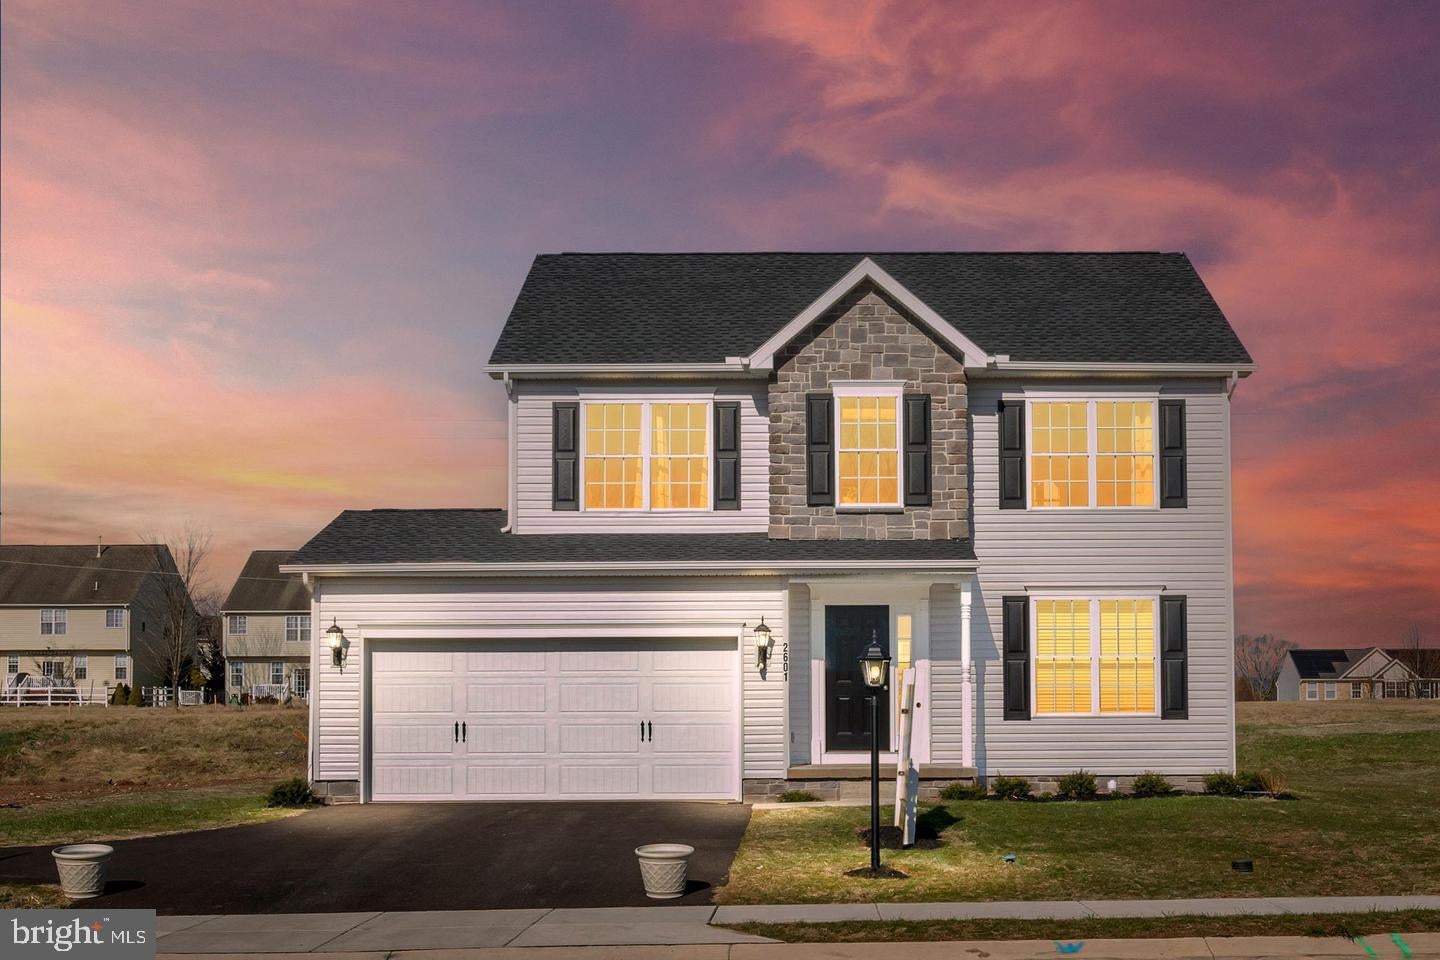
The first floor of our gorgeous Doral II model home shows a flex room to the right (and open to) the foyer. This area can easily be used as a formal dining area. It can also become a home office or even a craft room.
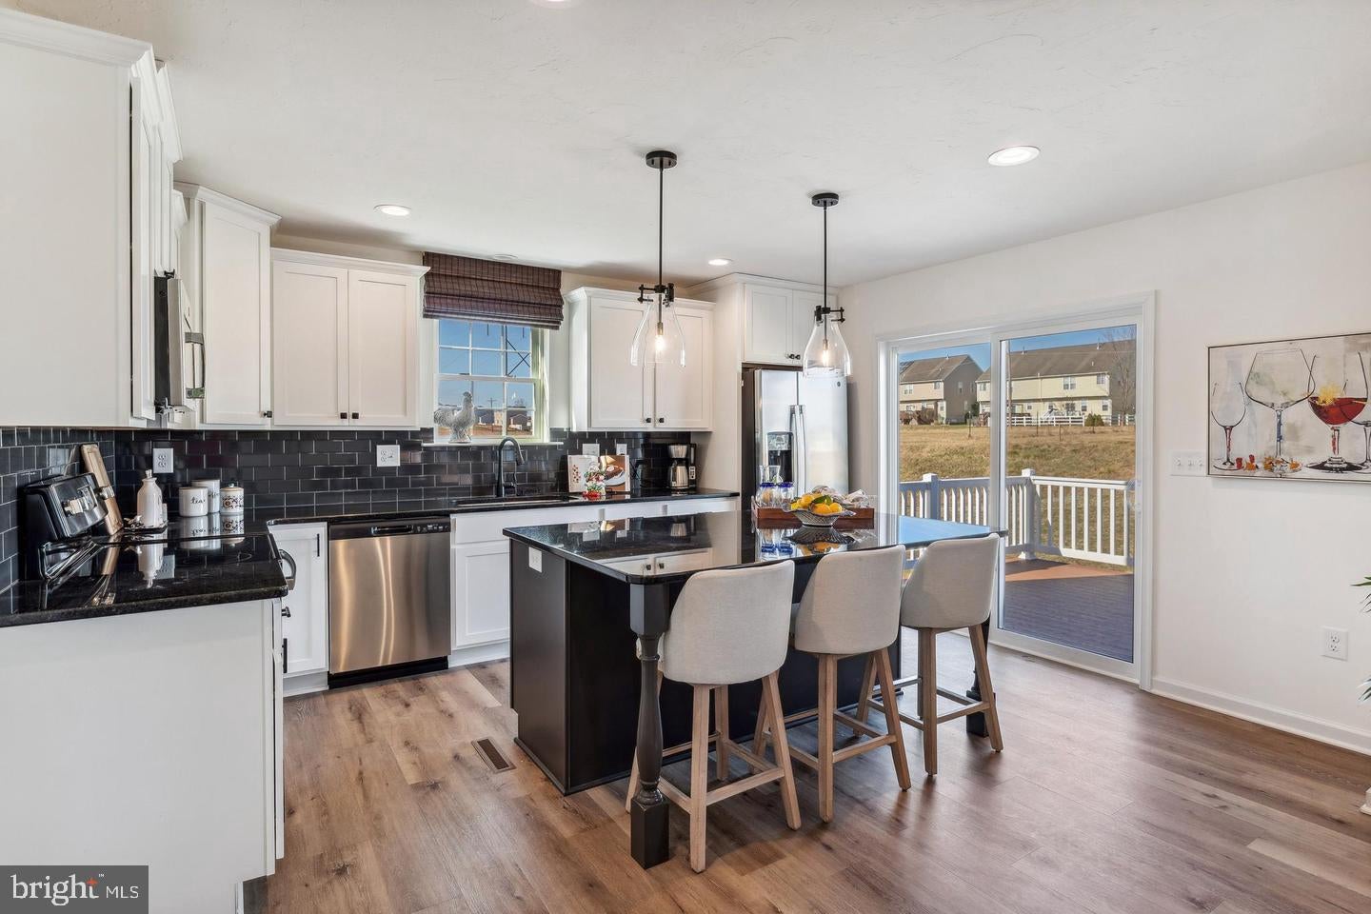
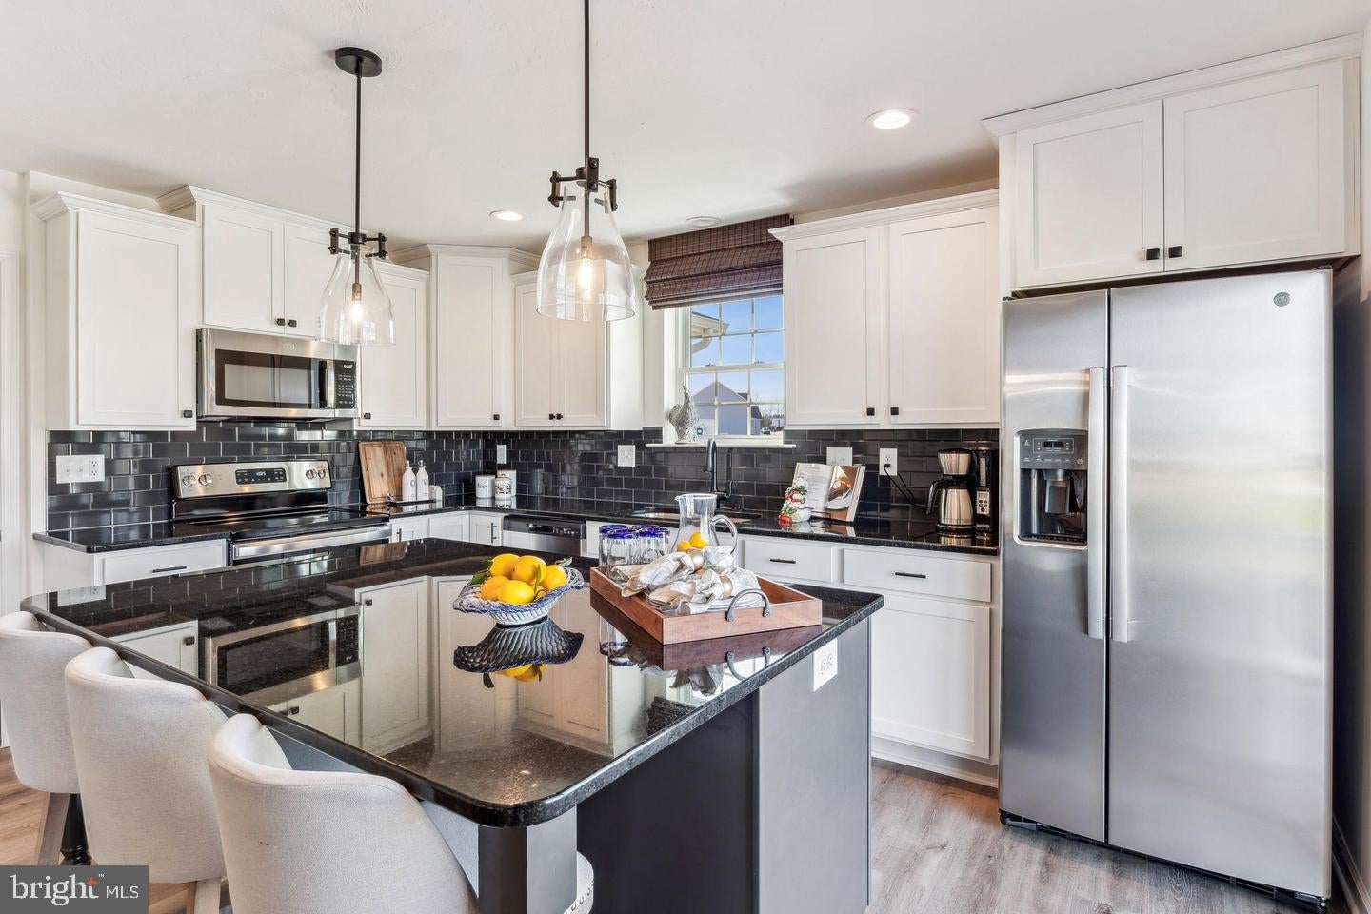
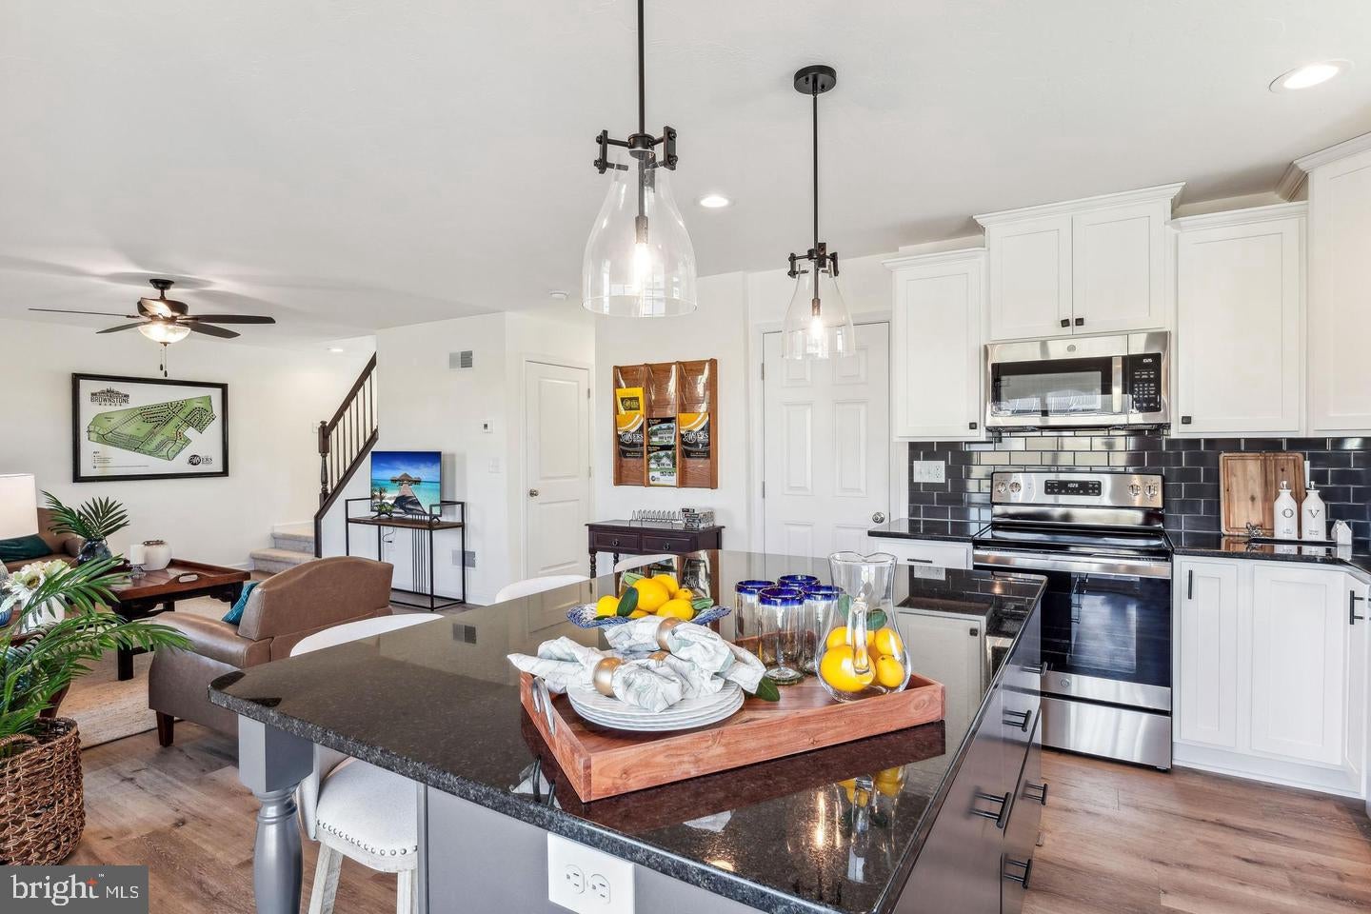
The huge family room and kitchen area spans nearly the whole width of the house* and is both practical and comfortable. Look at the plan and picture holiday dinners and family gatherings with space for everyone. One feature is the kitchen island that is handy for food prep, as a serving area, and as extra seating during meal time. A sliding door in the kitchen area, which can be used to access an outdoor patio, or deck, or add an optional sunroom that adds even more space for entertaining.
Spaciousness…it’s a feeling one continues to feel throughout this durable, affordable, and comfortable home.
Save
Ask
Tour
Hide
Share
Listing Snapshot
Price
$367,227
Days On Site
43 Days
Bedrooms
3
Inside Area (SqFt)
1,696 sqft
Total Baths
3
Full Baths
2
Partial Baths
1
Lot Size
N/A
Year Built
N/A
MLS Number
PAYK2111626
Status
Pending
Property Tax
N/A
HOA/Condo/Coop Fees
$20 monthly
Sq Ft Source
Assessor
Friends & Family
React
Comment
Invite
No Comments Yet
Did you know? You can invite friends and family to your search. They can join your search, rate and discuss listings with you.
Recent Activity
a month ago
Listing updated with changes from the MLS
a month ago
Listing first seen on site
General Features
Attached Garage
Yes
Cross Street
Stonehouse Lane
Garage
Yes
Garage Spaces
2
Levels
Two
Parking
Garage Door OpenerAsphaltGarageInside EntranceAttached



Did you know? You can invite friends and family to your search. They can join your search, rate and discuss listings with you.